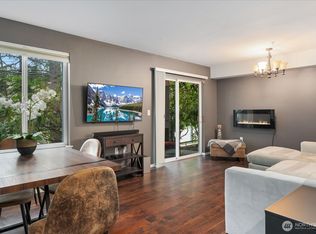
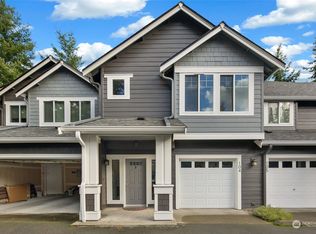
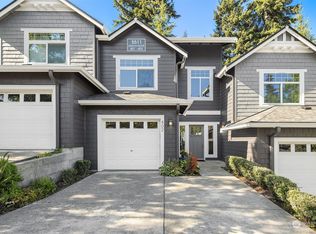
New PRICE & PERK! In addition to a compelling new price, sellers are offering $12,300 in CLOSING COST CREDIT to your buyer! Bask in natural light and elevated comfort in this Lakemont townhome newly refreshed and truly turn-key. Tucked at the top/back of the community on a quiet dead-end street, this bright, east-facing 2030 SF Craftsman-style end-unit home lives large with 3 bedrooms, 2.5 baths, and flexible layout. Step inside to hardwood + slate floors, up to the light-filled, spacious living room with fireplace, off the modern kitchen with stainless steel appliances for effortless entertaining and slider to peaceful outdoor yard area. Upstairs features a loft/bonus area and 2 spacious bedrooms, including a luxe primary suite with vaulted ceilings, ensuite bath, jetted/soaking tub & walk-in closet. Lower level offers an extra large bedroom/flexible bonus area, easily becomes a 3rd bedroom, media, game, or rec room to match your lifestyle, ideal for guests home office, gym, or game nights. Big-ticket upgrades include: new roof, water heater, furnace & brand-new carpet. Enjoy a 2 car garage, territorial views, insulated windows, & pet-friendly living. HOA covers: water, sewer, earthquake ins., lawn service, snow removal, road maintenance & common area care. Unbeatable access to major freeways for an easy commute, just minutes to I-90/405, shopping, parks & trails. No rental cap. Issaquah Schools. Move-in ready, pre-inspected & home warranty for peace of mind! Welcome home!
Sold
Listed by: Windermere Real Estate Central • Gina Madeya
Bought with: Windermere Real Estate Central
$839,500
5523 Lakemont Boulevard SE #604, Bellevue, WA 98006
3beds
2,030sqft
Townhouse, Condominium
Built in 2001
3,445 Square Feet Lot
$836,100 Zestimate®
$414/sqft
$4,084 Estimated rent
Home value
$836,100
$778,000 - $903,000
$4,084/mo
Zestimate® history
Owner options
List your home for rent
$4,084/mo
Rent Zestimate®
Find your next renter with Zillow Rental Manager. Plus, with online applications, you can quickly screen prospective tenants – for free.
$4,084/mo
Rent Zestimate®
Refinance and save
$6,119/mo
Est. payment
Refinancing to a lower rate could help reduce your monthly payments and save thousands over the life of the loan.
$6,119/mo
Est. payment
Explore your selling options
Work with a Zillow partner agent
Leverage their expertise and Zillow's premium Showcase listings to get your home seen by more buyers.
Get startedList with your own agent
Get your home in front of millions of buyers by listing it on Zillow.
Learn how to do itSell it yourself
Take full control of how buyers see your home on Zillow by listing For Sale by Owner (FSBO).
List your homeWhat's special
Natural lightTerritorial viewsWalk-in closetEnsuite bathInsulated windowsFlexible layoutElevated comfort
Zillow last checked:
Listing updated:
Listed by:
Gina Madeya,
Windermere Real Estate Central
Bought with:
Gina Madeya, 114063
Windermere Real Estate Central
Source: NWMLS as distributed by MLS GRID,MLS#: 2476635
Facts & features
Interior
Bedrooms & bathrooms
- Bedrooms: 3
- Bathrooms: 3
- Full bathrooms: 2
- 1/2 bathrooms: 1
- Main level bathrooms: 1
Primary bedroom
- Level: Second
Bedroom
- Level: Second
Bedroom
- Level: Lower
Bathroom full
- Level: Second
Bathroom full
- Level: Second
Other
- Level: Lower
Other
- Level: Main
Dining room
- Level: Main
Entry hall
- Level: Main
Family room
- Level: Main
Great room
- Level: Main
Kitchen with eating space
- Level: Main
Living room
- Level: Main
Utility room
- Level: Second
Heating
- Fireplace, Forced Air, Electric, Natural Gas
Cooling
- Window Unit(s)
Appliances
- Included: Dishwasher, Disposal, Dryer, Microwave, Refrigerator, See Remarks, Stove(s)/Range(s), Washer, Dishwasher(s), Dryer(s), Garbage Disposal, Microwave(s), Refrigerator(s), Washer(s), Water Heater: Gas, Water Heater Location: Garage, Ice Maker
Features
- Flooring: Ceramic Tile, Hardwood, Slate, Carpet
- Windows: Insulated Windows, Coverings: Yes
- Number of fireplaces: 1
- Fireplace features: Gas, Main Level: 1, Fireplace
Interior area
- Total structure area: 2,030
- Total interior livable area: 2,030 sqft
Property
Parking
- Total spaces: 2
- Parking features: Individual Garage, Off Street
- Has garage: Yes
- Covered spaces: 2
Features
- Levels: Multi/Split
- Entry location: Main
- Patio & porch: End Unit, Fireplace, Ice Maker, Insulated Windows, Primary Bathroom, Soaking Tub, Vaulted Ceiling(s), Walk-In Closet(s), Water Heater
- Has view: Yes
- View description: Territorial
Lot
- Size: 3,445 Square Feet
- Features: Adjacent to Public Land, Dead End Street, Paved
Details
- Parcel number: 756600220
- Special conditions: Standard
Construction
Type & style
- Home type: Townhouse
- Architectural style: Craftsman,Townhouse
- Property subtype: Townhouse, Condominium
Materials
- Cement Planked, Cement Plank
- Roof: Composition
Condition
- Year built: 2001
- Major remodel year: 2001
Utilities & green energy
- Electric: Company: PSE
- Sewer: Company: PSE
- Water: Company: PSE
Green energy
- Energy efficient items: Insulated Windows
Community & HOA
Community
- Subdivision: Lakemont
HOA
- Services included: Common Area Maintenance, Earthquake Insurance, Maintenance Grounds, Road Maintenance, Sewer, Snow Removal, Water
- HOA fee: $1,025 monthly
- HOA phone: 425-458-2712
Location
- Region: Bellevue
Financial & listing details
- Price per square foot: $414/sqft
- Tax assessed value: $971,000
- Annual tax amount: $7,937
- Date on market: 4/24/2026
- Cumulative days on market: 89 days
- Listing terms: Conventional
- Inclusions: Dishwasher(s), Dryer(s), Garbage Disposal, Microwave(s), Refrigerator(s), See Remarks, Stove(s)/Range(s), Washer(s)
Price history
| Date | Event | Price |
|---|---|---|
| 6/10/2026 | Sold | $839,500-5.7%$414/sqft |
Source:  NWMLS as distributed by MLS GRID #2476635 Report a problem NWMLS as distributed by MLS GRID #2476635 Report a problem | ||
| 4/29/2026 | Pending sale | $890,000$438/sqft |
Source: NWMLS as distributed by MLS GRID #2476635 Report a problem | ||
| 3/13/2026 | Price change | $890,000-2.7%$438/sqft |
Source: NWMLS as distributed by MLS GRID #2476635 Report a problem | ||
| 2/10/2026 | Listed for sale | $915,000+27.1%$451/sqft |
Source: NWMLS as distributed by MLS GRID #2476635 Report a problem | ||
| 9/30/2020 | Sold | $720,000-1.4%$355/sqft |
Source: NWMLS as distributed by MLS GRID #1574014 Report a problem | ||
| 8/28/2020 | Pending sale | $730,000$360/sqft |
Source: James & Associates R.E. Inc. #1574014 Report a problem | ||
| 7/17/2020 | Listed for sale | $730,000-0.7%$360/sqft |
Source: James & Associates R.E. Inc. #1574014 Report a problem | ||
| 3/24/2020 | Listing removed | $735,000$362/sqft |
Source: James & Associates R.E. Inc. #1574014 Report a problem | ||
| 3/5/2020 | Listed for sale | $735,000+1.4%$362/sqft |
Source: James & Associates R.E. Inc. #1574014 Report a problem | ||
| 11/2/2018 | Listing removed | $724,950$357/sqft |
Source: James & Associates R.E. Inc. #1339581 Report a problem | ||
| 10/24/2018 | Price change | $724,950-2.7%$357/sqft |
Source: James & Associates R.E. Inc. #1339581 Report a problem | ||
| 9/27/2018 | Price change | $744,950-2%$367/sqft |
Source: James & Associates R.E. Inc. #1339581 Report a problem | ||
| 9/13/2018 | Price change | $759,950-1.3%$374/sqft |
Source: James & Associates R.E. Inc. #1339581 Report a problem | ||
| 8/30/2018 | Price change | $769,950-1.3%$379/sqft |
Source: James & Associates R.E. Inc. #1339581 Report a problem | ||
| 8/2/2018 | Listed for sale | $780,000+35.7%$384/sqft |
Source: James & Associates R.E. Inc. #1339581 Report a problem | ||
| 4/6/2018 | Sold | $575,000+21.1%$283/sqft |
Source: NWMLS as distributed by MLS GRID #1016311 Report a problem | ||
| 10/3/2017 | Pending sale | $475,000$234/sqft |
Source: Integrity Law Group, PLLC #1016311 Report a problem | ||
| 10/3/2017 | Listed for sale | $475,000+17.9%$234/sqft |
Source: Integrity Law Group, PLLC #1016311 Report a problem | ||
| 8/27/2001 | Sold | $402,970$199/sqft |
Source: Public Record Report a problem | ||
Public tax history
| Year | Property taxes | Tax assessment |
|---|---|---|
| 2025 | $8,359 +5.3% | $971,000 +4.3% |
| 2024 | $7,937 -14.5% | $931,000 -11.2% |
| 2023 | $9,278 +42.3% | $1,049,000 +25.8% |
| 2022 | $6,518 +5.4% | $834,000 +24.9% |
| 2021 | $6,182 -9.9% | $668,000 -3.6% |
| 2020 | $6,865 -2.4% | $693,000 -4.1% |
| 2019 | $7,037 +10% | $723,000 +4.8% |
| 2018 | $6,395 +15.8% | $690,000 +27.8% |
| 2017 | $5,521 +16.4% | $540,000 +9.1% |
| 2016 | $4,745 | $495,000 +7.1% |
| 2015 | $4,745 | $462,000 -3.5% |
| 2014 | $4,745 | $479,000 +41.3% |
| 2013 | $4,745 | $339,000 +7.3% |
| 2012 | -- | $316,000 -7.3% |
| 2011 | -- | $341,000 -10.5% |
| 2010 | -- | $381,000 |
| 2009 | -- | $381,000 -16.4% |
| 2007 | -- | $456,000 +18.1% |
| 2006 | -- | $386,000 +0.5% |
| 2005 | -- | $384,000 |
Find assessor info on the county website
Neighborhood: Cougar Mountain
Nearby homes
- $349,0002 bd1 ba900 sqft5589 Lakemont Blvd SE APT 1702, Bellevue, WA 98006For Sale
- $510,0003 bd1 ba1k sqft5501 Lakemont Blvd SE APT 102, Bellevue, WA 98006For Sale

- $742,5002 bd3 ba1.3k sqft5501 Lakemont Blvd SE APT 104, Bellevue, WA 98006Sold
- $880,0002 bd3 ba1.6k sqft5511 Lakemont Blvd SE APT 402, Bellevue, WA 98006Sold
- $760,0002 bd3 ba1.6k sqft5535 Lakemont Blvd SE APT 502, Bellevue, WA 98006For Sale
- $870,0003 bd3 ba1.6k sqft5589 Lakemont Blvd SE APT 1704, Bellevue, WA 98006Sold
- $826,6002 bd1 ba1k sqft5501 Lakemont Blvd SE UNIT 701, Bellevue, WA 98006Off Market
- $715,0002 bd3 ba1.3k sqft5397 164th Ave SE #92, Bellevue, WA 98006Sold
Nearby schools
GreatSchools rating
- 10/10Cougar Ridge Elementary SchoolGrades: K-5Distance: 0.7 mi
- 8/10Cougar Mountain Middle SchoolGrades: 6-8Distance: 3.2 mi
- 10/10Issaquah High SchoolGrades: 9-12Distance: 5.1 mi
Schools provided by the listing agent
- Elementary: Cougar Ridge Elem
- Middle: Cougar Mountain Middle
- High: Issaquah High
Source: NWMLS as distributed by MLS GRID. This data may not be complete. We recommend contacting the local school district to confirm school assignments for this home.
Get a cash offer in 3 minutes
Find out how much your home could sell for in as little as 3 minutes with a no-obligation cash offer.
Estimated market value
$836,100
Get a cash offer in 3 minutes
Find out how much your home could sell for in as little as 3 minutes with a no-obligation cash offer.
Estimated market value
$836,100
- Washington
- King County
- Bellevue
- 98006
- Cougar Mountain
- 5523 Lakemont Boulevard SE Unit 604
Nearby cities
Nearby neighborhoods
Nearby zip codes
Other Bellevue Topics
