New Price, priced to Sell. Very Motivated Seller. Cozy and beautifully maintained 1-bedroom condo featuring a charming wood-burning fireplace and move-in-ready condition. The updated kitchen boasts stainless steel appliances, ample cabinet space, and generous storage. A full-size side-by-side laundry room adds everyday convenience. Step outside to your spacious private patio with extra storage and direct access to the lawn—ideal for pets, entertaining, or simply relaxing outdoors. Parking is a breeze with an assigned space conveniently located near the unit, plus plenty of additional guest and unassigned parking throughout the community. Ideally situated close to everything you need, this home is within 10 minutes or less of shopping, restaurants, a movie theater, hospital, schools, freeway access, and a golf course. A nearby bus line provides added convenience for commuters. With no rental cap, this property also presents an outstanding investment opportunity.
Active
Listed by: Hallmark Realty • Douglas W. Davis
Price cut: $7K (8/8)
$311,000
12515 NE 116th Street #B11, Kirkland, WA 98034
1beds
707sqft
Condominium
Built in 1980
-- sqft lot
$308,300 Zestimate®
$440/sqft
$392/mo HOA
What's special
Charming wood-burning fireplaceUpdated kitchenFull-size side-by-side laundry roomSpacious private patioAmple cabinet spaceStainless steel appliancesGenerous storage
- 163 days |
- 234 |
- 9 |
Zillow last checked:
Listing updated:
Listed by:
Douglas W. Davis,
Hallmark Realty
Source: NWMLS as distributed by MLS GRID,MLS#: 2488656
Facts & features
Interior
Bedrooms & bathrooms
- Bedrooms: 1
- Bathrooms: 1
- Full bathrooms: 1
- Main level bathrooms: 1
- Main level bedrooms: 1
Primary bedroom
- Level: Main
Bathroom full
- Level: Main
Dining room
- Level: Main
Entry hall
- Level: Main
Living room
- Level: Main
Utility room
- Level: Main
Heating
- Fireplace, Baseboard, Electric
Cooling
- None
Appliances
- Included: Dishwasher, Disposal, Microwave, Refrigerator, Dishwasher(s), Garbage Disposal, Microwave(s), Refrigerator(s), Cooking - Electric Hookup, Cooking-Electric, Dryer-Electric, Washer
- Laundry: Electric Dryer Hookup, Washer Hookup
Features
- Flooring: Engineered Hardwood
- Windows: Insulated Windows, Coverings: yes
- Number of fireplaces: 1
- Fireplace features: Wood Burning, Main Level: 1, Fireplace
Interior area
- Total structure area: 707
- Total interior livable area: 707 sqft
Property
Parking
- Total spaces: 1
- Parking features: Uncovered
- Uncovered spaces: 1
Features
- Levels: One
- Stories: 1
- Entry location: Main
- Patio & porch: Cooking-Electric, Dryer-Electric, Fireplace, Ground Floor, Insulated Windows, Washer
Lot
- Features: Dead End Street
Details
- Parcel number: 8583000320
- Special conditions: Standard
Construction
Type & style
- Home type: Condo
- Architectural style: Traditional,Condo (1 Level)
- Property subtype: Condominium
Materials
- Wood Siding
- Roof: Composition
Condition
- Year built: 1980
- Major remodel year: 1980
Utilities & green energy
- Electric: Company: PSE
- Sewer: Company: City of Kirkland
- Water: Company: City of Kirkland
Green energy
- Energy efficient items: Insulated Windows
Community & HOA
Community
- Subdivision: North Rose Hill
HOA
- Services included: Common Area Maintenance, Earthquake Insurance, Sewer, Water
- HOA fee: $392 monthly
Location
- Region: Kirkland
Financial & listing details
- Price per square foot: $440/sqft
- Annual tax amount: $2,415
- Date on market: 3/21/2026
- Cumulative days on market: 155 days
- Listing terms: Conventional
- Inclusions: Dishwasher(s), Garbage Disposal, Microwave(s), Refrigerator(s)
Estimated market value
$308,300
$293,000 - $324,000
$1,908/mo
Price history
| Date | Event | Price |
|---|---|---|
| 8/8/2026 | Price change | $311,000-2.2%$440/sqft |
Source:  NWMLS as distributed by MLS GRID #2488656 Report a problem NWMLS as distributed by MLS GRID #2488656 Report a problem | ||
| 6/30/2026 | Listed for sale | $318,000$450/sqft |
Source: NWMLS as distributed by MLS GRID #2488656 Report a problem | ||
| 6/21/2026 | Pending sale | $318,000$450/sqft |
Source: NWMLS as distributed by MLS GRID #2488656 Report a problem | ||
| 4/8/2026 | Price change | $318,000-2.2%$450/sqft |
Source: NWMLS as distributed by MLS GRID #2488656 Report a problem | ||
| 3/12/2026 | Listed for sale | $324,988+32.6%$460/sqft |
Source: NWMLS as distributed by MLS GRID #2488656 Report a problem | ||
| 8/29/2024 | Listing removed | $1,700$2/sqft |
Source: Zillow Rentals Report a problem | ||
| 8/26/2024 | Price change | $1,700-8.1%$2/sqft |
Source: Zillow Rentals Report a problem | ||
| 8/13/2024 | Price change | $1,850-2.6%$3/sqft |
Source: Zillow Rentals Report a problem | ||
| 8/6/2024 | Price change | $1,900-5%$3/sqft |
Source: Zillow Rentals Report a problem | ||
| 7/27/2024 | Listed for rent | $2,000+43.4%$3/sqft |
Source: Zillow Rentals Report a problem | ||
| 8/11/2018 | Listing removed | $1,395$2/sqft |
Source: GPS Renting Report a problem | ||
| 8/4/2018 | Listed for rent | $1,395$2/sqft |
Source: GPS Renting Report a problem | ||
| 6/7/2018 | Sold | $245,000$347/sqft |
Source: NWMLS as distributed by MLS GRID #1296051 Report a problem | ||
| 5/22/2018 | Pending sale | $245,000$347/sqft |
Source: O'Brien Real Estate #1296051 Report a problem | ||
| 5/20/2018 | Listed for sale | $245,000+16.7%$347/sqft |
Source: O'Brien Real Estate #1296051 Report a problem | ||
| 1/13/2017 | Sold | $210,000$297/sqft |
Source: NWMLS as distributed by MLS GRID #1062591 Report a problem | ||
Public tax history
Tax history is unavailable.
Monthly payment
Est. payment
Payment breakdown
Explore the cost of this home by adjusting the details. Changes won't be saved.Climate risks
Neighborhood: North Rose Hill
Nearby schools
GreatSchools rating
- 9/10Mark Twain Elementary SchoolGrades: K-5Distance: 1.1 mi
- 8/10Kirkland Middle SchoolGrades: 6-8Distance: 1.5 mi
- 10/10Lake Washington High SchoolGrades: 9-12Distance: 2.2 mi
- $407,0002 bd1 ba923 sqft12505 NE 116th St APT A10, Kirkland, WA 98034Sold

- $400,0002 bd1 ba923 sqft12505 NE 116th St #B-13, Kirkland, WA 98034Sold

- $330,0001 bd1 ba707 sqft12505 NE 116th St APT A26, Kirkland, WA 98034Sold
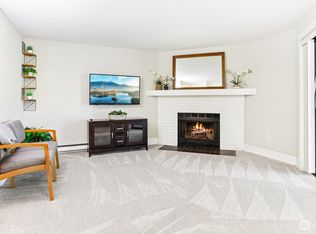
- $350,0001 bd1 ba707 sqft12505 NE 116th St #B32, Kirkland, WA 98034Sold

- $360,8002 bd-- ba923 sqft12515 NE 116th St #B-10, Kirkland, WA 98033Off Market
- $277,2001 bd-- ba707 sqft12505 NE 116th St #A38, Kirkland, WA 98033Off Market
- $319,9501 bd1 ba707 sqft12505 NE 116th St APT A12, Kirkland, WA 98034Sold
- $385,3002 bd1 ba918 sqft12700 NE 116th St UNIT E-11, Kirkland, WA 98034Off Market
A local agent can set up tours, give advice and negotiate with sellers.
Similar homes
- $309,0001 bd1 ba681 sqftWoodside Terrace, Kirkland, WA 98034Active
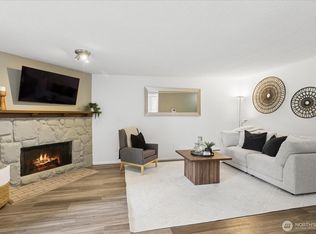 MLS ID #2553603, Erin Olnon. NWMLS as distributed by MLS GRID
 - $309,5001 bd1 ba706 sqftSalish Village, Kirkland, WA 98034Active
 MLS ID #2550023, Katie Leung. NWMLS as distributed by MLS GRID
 - $340,0003 bd1 ba1k sqftKingsgate Ridge Condominium, Kirkland, WA 98034Active
 MLS ID #2565228, Ariel Sanchez. NWMLS as distributed by MLS GRID
 - $369,0002 bd1 ba899 sqftWoodside Terrace, Kirkland, WA 98034Active
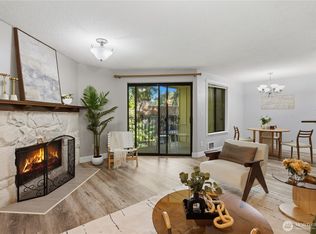 MLS ID #2545563, Bing Yu. NWMLS as distributed by MLS GRID
 - $312,5002 bd1 ba768 sqftThe Redwoods, Redmond, WA 98052ActiveMLS ID #2572121, Gordy Marks. NWMLS as distributed by MLS GRID
- $430,0002 bd2 ba953 sqftKirkland Place, Kirkland, WA 98034ActiveMLS ID #2567182, Fariba Badakhshan. NWMLS as distributed by MLS GRID
- $450,0002 bd2 ba938 sqftJuanita Country Club, Kirkland, WA 98034ActiveMLS ID #2565945, Bing Yu. NWMLS as distributed by MLS GRID
- $362,0001 bd1 ba667 sqftTanager, Kirkland, WA 98034ActiveMLS ID #2496022, Michelle Lions. NWMLS as distributed by MLS GRID
- $378,0001 bd1 ba709 sqftSalish Village, Kirkland, WA 98034ActiveMLS ID #2482810, Wais Wazeri. NWMLS as distributed by MLS GRID
- $265,0001 bd1 ba635 sqftLaurel Park, Kirkland, WA 98033ActiveMLS ID #2562795, Michael Ko. NWMLS as distributed by MLS GRID
- $259,0002 bd1 ba923 sqftKingsgate Ridge Manor, Kirkland, WA 98034ActiveMLS ID #2537522, Mei Yang. NWMLS as distributed by MLS GRID
- $334,9001 bd1 ba740 sqftBraewood Condominium, Bothell, WA 98011ActiveMLS ID #2533205, Luiza Limona. NWMLS as distributed by MLS GRID
- $325,0002 bd1 ba763 sqftTimber Ridge Condominium, Woodinville, WA 98072ActiveMLS ID #2559254, Karen B Hake. NWMLS as distributed by MLS GRID
- $339,5002 bd1 ba844 sqftThe Redwoods Condominiums, Redmond, WA 98052ActiveMLS ID #2529519, Ron Upshaw. NWMLS as distributed by MLS GRID
- $425,0002 bd2 ba919 sqftWestwood Village, Kirkland, WA 98034ActiveMLS ID #2529368, Stephanie Sievers. NWMLS as distributed by MLS GRID
- $415,0002 bd1 ba1k sqftEsplanade, Kirkland, WA 98034ActiveMLS ID #2445015, Michelle Lions. NWMLS as distributed by MLS GRID
- $430,0002 bd2 ba919 sqftWestwood Village, Kirkland, WA 98034ActiveMLS ID #2567961, Haiyan Ping. NWMLS as distributed by MLS GRID
- $425,0002 bd2 ba1k sqftJuanita Crest, Kirkland, WA 98034ActiveMLS ID #2561588, Michelle Lions. NWMLS as distributed by MLS GRID
- $319,9951 bd1 ba712 sqftVilla Marina, Redmond, WA 98052ActiveMLS ID #2537466, Gabrielle Cohen. NWMLS as distributed by MLS GRID
- $340,0002 bd2 ba1k sqftNorthridge Condominium, Lynnwood, WA 98087ActiveMLS ID #2535642, Michelle Thomas. NWMLS as distributed by MLS GRID
