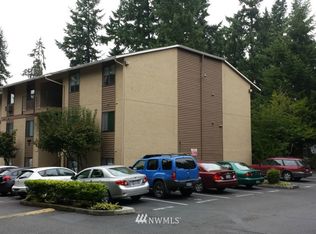
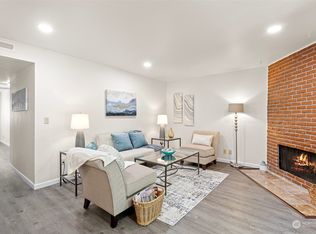
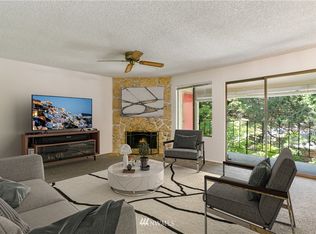
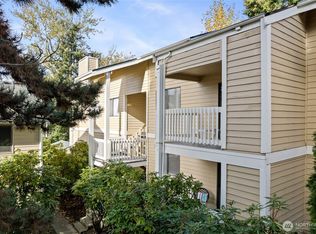
Live in the heart of Crossroads, one of Bellevue’s most convenient and connected neighborhoods. This beautifully updated top-floor condo features brand new countertops, brand new carpet, brand new flooring, and fresh paint throughout, creating a clean and modern feel from the moment you step inside. With 2 bedrooms, 1 bath, and 923 square feet, the layout offers comfortable and functional living. Enjoy a private deck, in-unit washer and dryer, a spacious primary bedroom with a walk-in closet, and an updated bathroom with a fresh contemporary look. Thoughtful storage includes a secure storage closet on the deck and an additional dedicated storage locker. Reserved parking is included, with a second permitted parking space also available. Just moments from Crossroads Shopping Center, grocery stores, restaurants, parks, schools, and the Bellevue Crossroads Par 3 Golf course, with quick access to Microsoft, SR-520, and I-90, this move-in-ready condo offers an easy, low-maintenance lifestyle in the center of it all. Wow!
Active
Listed by: COMPASS • Shane A Coulter
$399,000
16200 NE 12th Court #D59, Bellevue, WA 98008
2beds
923sqft
:
Get pre-qualified$2,972/mo
Condominium
Built in 1979
-- sqft lot
$-- Zestimate®
$432/sqft
$466/mo HOA
What's special
Spacious primary bedroomWalk-in closetIn-unit washer and dryerPrivate deckBrand new countertopsBeautifully updated top-floor condoFresh paint throughout
- 69 days |
- 354 |
- 8 |
Zillow last checked:
Listing updated:
Listed by:
Shane A Coulter,
COMPASS,
Anne M Welch,
COMPASS
Source: NWMLS as distributed by MLS GRID,MLS#: 2526684
Facts & features
Interior
Bedrooms & bathrooms
- Bedrooms: 2
- Bathrooms: 1
- Full bathrooms: 1
- Main level bathrooms: 1
- Main level bedrooms: 2
Primary bedroom
- Level: Main
Bedroom
- Level: Main
Bathroom full
- Level: Main
Other
- Level: Main
Dining room
- Level: Main
Entry hall
- Level: Main
Family room
- Level: Main
Kitchen without eating space
- Level: Main
Utility room
- Level: Main
Heating
- Fireplace, Forced Air, Electric
Cooling
- None
Appliances
- Included: Dishwasher, Dryer, Refrigerator, Stove(s)/Range(s), Washer, Dishwasher(s), Dryer(s), Refrigerator(s), Washer(s), Cooking - Electric Hookup, Cooking-Electric, Dryer-Electric
- Laundry: Electric Dryer Hookup, Washer Hookup
Features
- Flooring: Vinyl, Carpet
- Windows: Coverings: Blinds, Curtains
- Number of fireplaces: 1
- Fireplace features: Wood Burning, Main Level: 1, Fireplace
Interior area
- Total structure area: 923
- Total interior livable area: 923 sqft
Video & virtual tour
Property
Parking
- Total spaces: 1
- Parking features: Uncovered
- Uncovered spaces: 1
Features
- Levels: Three Or More
- Entry location: Main
- Patio & porch: Cooking-Electric, Dryer-Electric, Fireplace, Top Floor, Washer
Lot
- Features: Paved, Sidewalk
Details
- Parcel number: 8725800110
- Special conditions: Standard
Construction
Type & style
- Home type: Condo
- Architectural style: Condo (3 Levels)
- Property subtype: Condominium
Materials
- Stucco, Wood Siding
- Roof: Composition
Condition
- Year built: 1979
- Major remodel year: 1979
Utilities & green energy
- Electric: Company: PSE
- Sewer: Company: HOA
- Water: Company: HOA
- Utilities for property: Xfinity, Xfinity
Community & HOA
Community
- Subdivision: Crossroads
HOA
- Services included: Common Area Maintenance, Sewer, Water
- HOA fee: $466 monthly
Location
- Region: Bellevue
Financial & listing details
- Price per square foot: $432/sqft
- Tax assessed value: $396,000
- Annual tax amount: $3,133
- Date on market: 5/19/2026
- Cumulative days on market: 71 days
- Listing terms: Conventional
- Inclusions: Dishwasher(s), Dryer(s), Refrigerator(s), Stove(s)/Range(s), Washer(s)
Estimated market value
Not available
Estimated sales range
Not available
Not available
Price history
| Date | Event | Price |
|---|---|---|
| 5/20/2026 | Listed for sale | $399,000$432/sqft |
Source:  NWMLS as distributed by MLS GRID #2526684 Report a problem NWMLS as distributed by MLS GRID #2526684 Report a problem | ||
Public tax history
| Year | Property taxes | Tax assessment |
|---|---|---|
| 2025 | $2,962 -5.4% | $396,000 -6.8% |
| 2024 | $3,133 -12.3% | $425,000 -6.6% |
| 2023 | $3,572 +27.1% | $455,000 +15.2% |
| 2022 | $2,811 -7.6% | $395,000 +7% |
| 2021 | $3,043 +2.1% | $369,000 +10.1% |
| 2020 | $2,981 -0.5% | $335,000 -2% |
| 2019 | $2,995 +26.3% | $342,000 +19.2% |
| 2018 | $2,372 +10.1% | $287,000 +23.2% |
| 2017 | $2,155 +37.7% | $233,000 +21.4% |
| 2016 | $1,565 | $192,000 +11.6% |
| 2015 | $1,565 | $172,000 -1.7% |
| 2014 | $1,565 | $175,000 +34.6% |
| 2013 | $1,565 | $130,000 +4.8% |
| 2012 | -- | $124,000 -10.8% |
| 2011 | -- | $139,000 -23.2% |
| 2010 | -- | $181,000 |
| 2009 | -- | $181,000 +5.2% |
| 2007 | -- | $172,000 +33.3% |
| 2006 | -- | $129,000 +5.7% |
| 2005 | -- | $122,000 +38.5% |
| 2001 | $843 +30.6% | $88,100 +44.7% |
| 2000 | $645 | $60,900 |
Find assessor info on the county website
Monthly payment
Est. payment
Payment breakdown
Explore the cost of this home by adjusting the details. Changes won't be saved.Climate risks
Neighborhood: Crossroads
Nearby schools
GreatSchools rating
- 5/10Sherwood Forest Elementary SchoolGrades: PK-5Distance: 0.6 mi
- 4/10Highland Middle SchoolGrades: 6-8Distance: 0.9 mi
- 9/10Interlake Senior High SchoolGrades: 9-12Distance: 0.6 mi
Schools provided by the listing agent
- Elementary: Sherwood Forest Elem
- Middle: Highland Mid
- High: Interlake Snr High
Source: NWMLS as distributed by MLS GRID. This data may not be complete. We recommend contacting the local school district to confirm school assignments for this home.
- $593,7003 bd2 ba1k sqft16200 NE 12th Ct #A-10, Bellevue, WA 98008Off Market
- $425,0002 bd2 ba976 sqft16200 NE 12th Ct APT D53, Bellevue, WA 98008Sold
- $385,0002 bd1 ba923 sqft16205 NE 12th Ct APT E69, Bellevue, WA 98008Sold
- $447,9002 bd2 ba976 sqft16205 NE 12th Ct UNIT 65-E, Bellevue, WA 98008Off Market
- $365,0002 bd1 ba923 sqft16205 NE 12th Ct APT E71, Bellevue, WA 98008Sold
- $512,6003 bd2 ba1k sqft16200 NE 12th Ct #28, Bellevue, WA 98008Off Market
- $550,0003 bd2 ba1k sqft16200 NE 12th Ct #C40, Bellevue, WA 98008Sold
- $--3 bd3 ba1.7k sqft16328 NE 12th Pl #2-A, Bellevue, WA 98008Off Market
A local agent can set up tours, give advice and negotiate with sellers.
Similar homes
- $399,0002 bd2 ba995 sqftChateau Ville, Bellevue, WA 98006Active
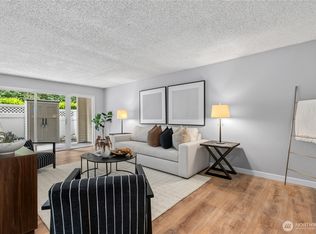
 MLS ID #2553156, Sharon Liu. NWMLS as distributed by MLS GRID
 - $429,9502 bd1 ba922 sqftHidden Creek, Bellevue, WA 98005Active
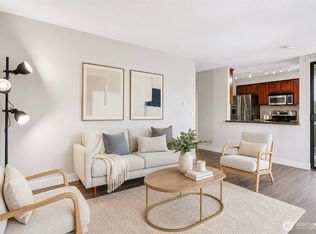
 MLS ID #2548286, Matthew Stark. NWMLS as distributed by MLS GRID
 - $499,0002 bd2 ba1k sqftHeatherstone, Bellevue, WA 98005Active
 MLS ID #2519049, Randy Ayala. NWMLS as distributed by MLS GRID
 - $575,0002 bd2 ba859 sqftBellara, Bellevue, WA 98004Active
 MLS ID #2560006, Sue Dhillon. NWMLS as distributed by MLS GRID
 - $415,0002 bd2 ba1.1k sqftSixty-01, Redmond, WA 98052ActiveMLS ID #2553169, Joseph Keeler. NWMLS as distributed by MLS GRID
- $465,9502 bd2 ba1.1k sqftCherry Crest Vista, Bellevue, WA 98005ActiveMLS ID #2529011, Lesley Nyarko. NWMLS as distributed by MLS GRID
- $440,0002 bd2 ba974 sqftVilla Marina, Redmond, WA 98052ActiveMLS ID #2522991, Heather Lewis. NWMLS as distributed by MLS GRID
- $446,5002 bd2 ba1.1k sqftChateau Ville Condominiums, Bellevue, WA 98006ActiveMLS ID #2504150, Elaine Shankland. NWMLS as distributed by MLS GRID
- $369,9902 bd1 ba768 sqftThe Redwoods Condominium, Redmond, WA 98052ActiveMLS ID #2543488, Kimberleigh King. NWMLS as distributed by MLS GRID
- $390,0002 bd2 ba859 sqftCien Condominiums, Kirkland, WA 98034ActiveMLS ID #2538382, Ben Buckley. NWMLS as distributed by MLS GRID
- $450,0002 bd1 ba978 sqftCedar Ridge, Redmond, WA 98052ActiveMLS ID #2534469, Julia H. Krill. NWMLS as distributed by MLS GRID
- $385,0002 bd2 ba1k sqftPark Meridian, Seattle, WA 98133ActiveMLS ID #2558646, Jessica Livingston. NWMLS as distributed by MLS GRID
- $485,0002 bd2 ba1k sqftThe Ridge Bellevue, Bellevue, WA 98004ActiveMLS ID #2505770, Jeffrey Stegelman. NWMLS as distributed by MLS GRID
- $385,0002 bd1 ba899 sqftWoodside Terrace, Kirkland, WA 98034ActiveMLS ID #2545563, Bing Yu. NWMLS as distributed by MLS GRID
- $545,0003 bd2 ba1k sqftCompton Court, Bellevue, WA 98007ActiveMLS ID #2551161, Tamara J. Dean. NWMLS as distributed by MLS GRID
- $345,0002 bd2 ba1k sqftNorthridge Condominium, Lynnwood, WA 98087ActiveMLS ID #2535642, Michelle Thomas. NWMLS as distributed by MLS GRID
- $399,9992 bd1 ba977 sqftWindermere Vista, Seattle, WA 98105ActiveMLS ID #2509826, Benjamin K. Young. NWMLS as distributed by MLS GRID
- $565,0002 bd3 ba1.3k sqftBellevue Regency Park, Bellevue, WA 98007ActiveMLS ID #2544554, Barry Bergner. NWMLS as distributed by MLS GRID
- $339,5002 bd1 ba844 sqftThe Redwoods Condominiums, Redmond, WA 98052ActiveMLS ID #2529519, Ron Upshaw. NWMLS as distributed by MLS GRID
- $350,0002 bd2 ba1.1k sqftNorthgate West Condominium, Seattle, WA 98125ActiveMLS ID #2547680, Cassandra Engrum. NWMLS as distributed by MLS GRID
