Skip main navigation
Sold
  • Listed by: Real Broker LLC
    Bought with: COMPASS
    $1,500,000

    817 218th Street SE, Bothell, WA 98021

    5beds
    2,933sqft
    Single Family Residence
    Built in 2012
    9,583.2 Square Feet Lot
    $1,499,600 Zestimate®
    $511/sqft
    $4,541 Estimated rent

    Home value

    $1,499,600

    $1.41M - $1.59M

    $4,541/mo

    Zestimate® history
    Loading
    Loading...

    Owner options

    List your home for rent

    $4,541/mo

    Rent Zestimate®

    Find your next renter with Zillow Rental Manager. Plus, with online applications, you can quickly screen prospective tenants – for free.

    Learn more

    $4,541/mo

    Rent Zestimate®

    Refinance and save

    $9,809/mo

    Est. payment

    Refinancing to a lower rate could help reduce your monthly payments and save thousands over the life of the loan.

    See today's rates

    $9,809/mo

    Est. payment

    Explore your selling options

    Work with a Zillow partner agent

    Leverage their expertise and Zillow's premium Showcase listings to get your home seen by more buyers.

    Get started

    List with your own agent

    Get your home in front of millions of buyers by listing it on Zillow.

    Learn how to do it

    Sell it yourself

    Take full control of how buyers see your home on Zillow by listing For Sale by Owner (FSBO).

    List your home

    What's special

    Expanded patioSun-filled backyardExpansive open-concept kitchenPrivate officeGenerous bonus roomMain-floor bedroomNearly quarter-acre lot
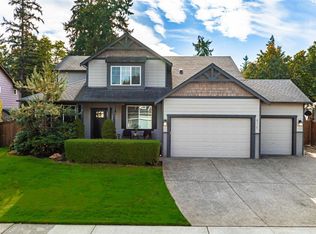
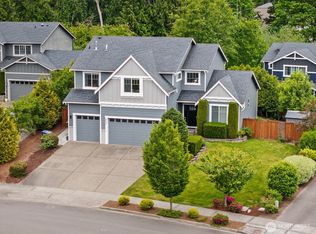
    Tucked into one of Bothell’s most coveted neighborhoods, this stunning two-story set within walking distance to top rated Northshore Schools blends timeless scale, flexibility and everyday convenience on a nearly quarter-acre lot. Designed for the way we live today, the sought-after floor plan features a main-floor bedroom and 3/4 bath for guests or multigenerational living, a private office, in addition to an expansive open-concept kitchen + large pantry, dining and great room with built in speakers, made for gathering. Upstairs offers four additional bedrooms plus a generous bonus room, including a spacious primary retreat with walk-in closet, and dedicated laundry room. Step outside to a sun-filled backyard with an expanded patio and room to entertain, play or unwind. Major updates include newer water heater & central A/C, and fresh interior paint. 3-car garage with level 2 EV charging for all your parking, charging and storage needs. Enjoy walking to top-rated elementary schools, quick access to Canyon Park and Thrasher’s Corner amenities, transit, I-5, I-405 and light rail. Exceptional neighborhood. Exceptional layout. Exceptional opportunity. Pre-inspected!

    Zillow last checked:

    Listing updated:

    Listed by:

    Mariesa Holm,

    Real Broker LLC

    Bought with:

    Brittany Haun, 99565

    COMPASS

    Source: NWMLS as distributed by MLS GRID,MLS#: 2514980MLS Logo

    Facts & features

    Interior

    Bedrooms & bathrooms
    • Bedrooms: 5
    • Bathrooms: 3
    • Full bathrooms: 2
    • 3/4 bathrooms: 1
    • Main level bathrooms: 1
    • Main level bedrooms: 1
    Primary bedroom
    • Level: Second
    Bedroom
    • Level: Second
    Bedroom
    • Level: Second
    Bedroom
    • Level: Main
    Bathroom full
    • Level: Second
    Bathroom full
    • Level: Second
    Bathroom three quarter
    • Level: Main
    Bonus room
    • Level: Second
    Den office
    • Level: Main
    Dining room
    • Level: Main
    Entry hall
    • Level: Main
    Kitchen with eating space
    • Level: Main
    Living room
    • Level: Main
    Utility room
    • Level: Second
    Heating
    • Fireplace, 90%+ High Efficiency, Forced Air, Electric, Natural Gas
    Cooling
    • Has cooling: Yes
    Appliances
    • Included: Dishwasher, Disposal, Dryer, Microwave, Refrigerator, Stove(s)/Range(s), Washer, Dishwasher(s), Dryer(s), Garbage Disposal, Microwave(s), Refrigerator(s), Washer(s), Water Heater: Gas, Water Heater Location: Garage
    Features
    • Bath Off Primary, Ceiling Fan(s), Dining Room, High Tech Cabling, Pantry
    • Flooring: Ceramic Tile, Laminate, Carpet
    • Windows: Dbl Pane/Storm Window, Skylight(s)
    • Basement: None
    • Number of fireplaces: 1
    • Fireplace features: Gas, Main Level: 1, Fireplace
    Interior area
    • Total structure area: 2,933
    • Total interior livable area: 2,933 sqft

    Property

    Parking
    • Total spaces: 6
    • Parking features: Driveway, Attached Garage
    • Has attached garage: Yes
    • Covered spaces: 3
    • Uncovered spaces: 3
    Features
    • Levels: Two
    • Stories: 2
    • Entry location: Main
    • Patio & porch: Bath Off Primary, Ceiling Fan(s), Dbl Pane/Storm Window, Dining Room, Fireplace, High Tech Cabling, Pantry, Skylight(s), Walk-In Closet(s), Water Heater
    Lot
    • Size: 9,583 sqft
    • Features: Curbs, Paved, Sidewalk, Cable TV, Electric Car Charging, Fenced-Fully, Gas Available, High Speed Internet, Patio
    • Topography: Level
    Details
    • Parcel number: 01126000002600
    • Special conditions: Standard

    Construction

    Type & style
    • Home type: SingleFamily
    • Architectural style: 2 Story
    • Property subtype: Single Family Residence
    Materials
    • Wood Siding, Wood Products
    • Foundation: Poured Concrete
    • Roof: Composition
    Condition
    • Year built: 2012

    Utilities & green energy

    • Electric: Company: Puget Sound Energy
    • Sewer: Sewer Connected, Company: King County Wastewater Treatment
    • Water: Public, Company: Snohomish PUD
    • Utilities for property: Xfinity

    Community & neighborhood

    Community
    • Community features: CCRs, Park
    Location
    • Region: Sammamish
    • Subdivision: Canyon Park

    HOA & financial

    HOA
    • HOA fee: $650 annually
    • Services included: Common Area Maintenance

    Other

    Other facts
    • Listing terms: Conventional,FHA,VA Loan
    • Cumulative days on market: 22 days

    Price history

    DateEventPrice
    6/26/2026Sold$1,500,000-1.6%$511/sqft
    Source: NWMLS as distributed by MLS GRID #2514980 Report a problem
    5/22/2026Pending sale$1,525,000$520/sqft
    Source: NWMLS as distributed by MLS GRID #2514980 Report a problem
    4/30/2026Listed for sale$1,525,000+89.4%$520/sqft
    Source: NWMLS as distributed by MLS GRID #2514980 Report a problem
    3/28/2018Sold$805,000+23.8%$274/sqft
    Source: NWMLS as distributed by MLS GRID #1248333 Report a problem
    12/30/2016Sold$650,000+47.6%$222/sqft
    Source: NWMLS as distributed by MLS GRID #1050389 Report a problem
    12/26/2012Sold$440,276$150/sqft
    Source: Public Record Report a problem

    Public tax history

    YearProperty taxesTax assessment
    2024$9,186 +3.4%$1,103,000 +3.6%
    2023$8,886 +1.6%$1,064,300 -7%
    2022$8,750 +13%$1,143,800 +40.1%
    2021$7,745 +4.3%$816,300 +12.9%
    2020$7,422 +4%$722,800 +3.6%
    2019$7,135 $697,500 +15.3%
    2018-- $605,200 +20.2%
    2017$5,483 +15.9%$503,700 +6.6%
    2016$4,732 $472,300 +3.2%
    2015$4,732 $457,800

    Find assessor info on the county website

    Neighborhood: 98021

    Nearby schools

    GreatSchools rating
    Schools provided by the listing agent
    • Elementary: Crystal Springs Elem
    • Middle: Canyon Park Middle School
    • High: Bothell Hs

    Source: NWMLS as distributed by MLS GRID. This data may not be complete. We recommend contacting the local school district to confirm school assignments for this home.

    Get a cash offer in 3 minutes
    Find out how much your home could sell for in as little as 3 minutes with a no-obligation cash offer.
    Estimated market value
    $1,499,600
    Get a cash offer in 3 minutes
    Find out how much your home could sell for in as little as 3 minutes with a no-obligation cash offer.
    Estimated market value
    $1,499,600