Location, location, location! Enjoy the coveted Houghton lifestyle in this beautifully updated 4-bedroom, 2.5-bath home at 10703 NE 53rd St in Kirkland. Set on a level, private, fully fenced lot, this home offers comfort, style and unbeatable convenience. Just steps to Lake Washington waterfront, Carillon Point, Eastrail, Carillon Woods and shopping including Metropolitan Market. Less than one mile to I-520 and I-405 for quick access to Seattle, Bellevue and Redmond. The 2,680 sq ft interior features stainless steel appliances, quartz countertops, hardwood and clay tile flooring, and spacious living areas perfect for everyday living and entertaining. Quiet dead-end street with Lake Washington views from the street. Located in the highly sought-after Lake Washington School District. Move-in ready and ideally located near parks, dining and waterfront amenities.
Active
Listed by: MLS4owners.com • Chris C. Nye
Price cut: $50K (7/10)
$2,199,950
10703 NE 53rd Street, Kirkland, WA 98033
4beds
2,680sqft
:
Get pre-qualified$12,947/mo
Single Family Residence
Built in 1977
8,498 Square Feet Lot
$-- Zestimate®
$821/sqft
$-- HOA
What's special
Quiet dead-end streetStainless steel appliancesQuartz countertops
- 141 days |
- 366 |
- 27 |
Zillow last checked:
Listing updated:
Listed by:
Chris C. Nye,
MLS4owners.com
Source: NWMLS as distributed by MLS GRID,MLS#: 2488020
Facts & features
Interior
Bedrooms & bathrooms
- Bedrooms: 4
- Bathrooms: 3
- Full bathrooms: 1
- 3/4 bathrooms: 1
- 1/2 bathrooms: 1
- Main level bathrooms: 1
Primary bedroom
- Level: Second
Bedroom
- Level: Second
Bedroom
- Level: Second
Bedroom
- Level: Second
Bathroom full
- Level: Second
Bathroom three quarter
- Level: Second
Other
- Level: Main
Den office
- Level: Second
Dining room
- Level: Main
Entry hall
- Level: Main
Family room
- Level: Main
Kitchen with eating space
- Level: Main
Living room
- Level: Main
Utility room
- Level: Main
Heating
- Fireplace, 90%+ High Efficiency, Forced Air, High Efficiency (Unspecified), Electric, Natural Gas
Cooling
- None
Appliances
- Included: Dishwasher, Disposal, Microwave, Refrigerator, Stove(s)/Range(s), Washer, Dishwasher(s), Garbage Disposal, Microwave(s), Refrigerator(s), Washer(s), Water Heater Location: Closet
Features
- Bath Off Primary, Dining Room
- Flooring: Ceramic Tile, Hardwood, Carpet
- Basement: None
- Number of fireplaces: 1
- Fireplace features: Wood Burning, Main Level: 1, Fireplace
Interior area
- Total interior livable area: 2,680 sqft
Property
Parking
- Total spaces: 6
- Parking features: Attached Garage, RV Parking
- Has attached garage: Yes
- Covered spaces: 2
- Uncovered spaces: 4
Features
- Levels: Two
- Stories: 2
- Entry location: Main
- Patio & porch: Bath Off Primary, Dining Room, Fireplace
- Has view: Yes
- View description: Partial
Lot
- Size: 8,498 Square Feet
- Dimensions: 85 x 100
- Features: Curbs, Dead End Street, Paved, Sidewalk, Cable TV, Fenced-Fully, Gas Available, High Speed Internet, Patio, RV Parking
- Topography: Level
- Residential vegetation: Garden Space
Details
- Parcel number: 9808620010
- Zoning description: Jurisdiction: City
- Special conditions: Standard
Construction
Type & style
- Home type: SingleFamily
- Architectural style: Contemporary,2 Story
- Property subtype: Single Family Residence
Materials
- Wood Siding
- Foundation: Poured Concrete
- Roof: Composition
Condition
- Good
- Year built: 1977
Utilities & green energy
- Electric: Company: PSE
- Sewer: Sewer Connected, Company: City of Kirkland
- Water: Public, Company: City of Kirkland
- Utilities for property: Comcast, Comcast
Community & HOA
Community
- Features: Park, Playground, Trail(s)
- Subdivision: Houghton
Location
- Region: Kirkland
Financial & listing details
- Price per square foot: $821/sqft
- Tax assessed value: $2,024,000
- Annual tax amount: $17,118
- Date on market: 3/4/2026
- Cumulative days on market: 143 days
- Listing terms: Conventional,FHA,VA Loan
- Inclusions: Dishwasher(s), Garbage Disposal, Microwave(s), Refrigerator(s), Stove(s)/Range(s), Washer(s)
Estimated market value
Not available
Estimated sales range
Not available
Not available
Price history
| Date | Event | Price |
|---|---|---|
| 7/10/2026 | Price change | $2,199,950-2.2%$821/sqft |
Source:  NWMLS as distributed by MLS GRID #2488020 Report a problem NWMLS as distributed by MLS GRID #2488020 Report a problem | ||
| 4/28/2026 | Price change | $2,249,950-2%$840/sqft |
Source: NWMLS as distributed by MLS GRID #2488020 Report a problem | ||
| 4/2/2026 | Price change | $2,295,000-2.3%$856/sqft |
Source: NWMLS as distributed by MLS GRID #2488020 Report a problem | ||
| 3/5/2026 | Listed for sale | $2,349,000+194%$876/sqft |
Source: NWMLS as distributed by MLS GRID #2488020 Report a problem | ||
| 10/23/2023 | Listing removed | -- |
Source: Zillow Rentals Report a problem | ||
| 8/23/2023 | Price change | $5,000-9.1%$2/sqft |
Source: Zillow Rentals Report a problem | ||
| 8/9/2023 | Listed for rent | $5,500$2/sqft |
Source: Zillow Rentals Report a problem | ||
| 8/8/2023 | Listing removed | -- |
Source: Zillow Rentals Report a problem | ||
| 7/18/2023 | Listed for rent | $5,500+22.2%$2/sqft |
Source: Zillow Rentals Report a problem | ||
| 2/26/2021 | Listing removed | -- |
Source: Owner Report a problem | ||
| 2/15/2020 | Listing removed | $4,500$2/sqft |
Source: Owner Report a problem | ||
| 2/6/2020 | Price change | $4,500+12.5%$2/sqft |
Source: Owner Report a problem | ||
| 12/6/2019 | Listed for rent | $4,000$1/sqft |
Source: Owner Report a problem | ||
| 10/22/2007 | Listing removed | $799,000$298/sqft |
Source: Owner Report a problem | ||
| 9/22/2007 | Price change | $799,000-6%$298/sqft |
Source: Owner Report a problem | ||
| 7/16/2007 | Listed for sale | $850,000+104.4%$317/sqft |
Source: Owner Report a problem | ||
| 9/17/2001 | Sold | $415,750$155/sqft |
Source: NWMLS as distributed by MLS GRID #21105433 Report a problem | ||
Public tax history
| Year | Property taxes | Tax assessment |
|---|---|---|
| 2025 | $17,437 +10% | $2,024,000 +3.3% |
| 2024 | $15,854 +3.6% | $1,959,000 +9.2% |
| 2023 | $15,308 -5.9% | $1,794,000 -17.1% |
| 2022 | $16,275 +20.7% | $2,164,000 +42.6% |
| 2021 | $13,481 +8.4% | $1,518,000 +17.9% |
| 2020 | $12,440 +3.9% | $1,287,000 +0.1% |
| 2019 | $11,978 +8.8% | $1,286,000 +4.9% |
| 2018 | $11,006 +3.4% | $1,226,000 +16.8% |
| 2017 | $10,646 +47.1% | $1,050,000 +11.1% |
| 2016 | $7,238 | $945,000 +8.6% |
| 2015 | $7,238 | $870,000 +23.6% |
| 2014 | $7,238 | $704,000 +21.6% |
| 2013 | $7,238 | $579,000 +16.7% |
| 2012 | -- | $496,000 |
| 2011 | -- | $496,000 -6.2% |
| 2010 | -- | $529,000 |
| 2009 | -- | $529,000 +3.3% |
| 2007 | -- | $512,000 +7.8% |
| 2006 | -- | $475,000 +11.5% |
| 2005 | -- | $426,000 +23.1% |
| 2001 | $3,944 +5.1% | $346,000 +15% |
| 2000 | $3,752 | $301,000 |
Find assessor info on the county website
Monthly payment
Est. payment
Payment breakdown
Explore the cost of this home by adjusting the details. Changes won't be saved.Climate risks
Neighborhood: Houghton
Nearby schools
GreatSchools rating
- 10/10Lakeview Elementary SchoolGrades: K-5Distance: 0.9 mi
- 8/10Kirkland Middle SchoolGrades: 6-8Distance: 2.4 mi
- 10/10Lake Washington High SchoolGrades: 9-12Distance: 1.4 mi
- $3,198,0004 bd3 ba3.5k sqft10607 NE 53rd St, Kirkland, WA 98033Sold
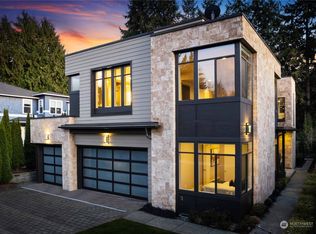
- $3,850,0005 bd5 ba4.1k sqft5117 107th Ln NE, Kirkland, WA 98033Sold
- $2,200,0004 bd3 ba3k sqft10520 NE 52nd St, Kirkland, WA 98033Sold
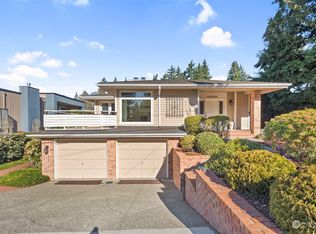
- $1,848,0003 bd3 ba1.8k sqft10618 NE 54th Ln, Kirkland, WA 98033New Construction

- $2,000,0003 bd1 ba1k sqft5420 106th Ave NE, Kirkland, WA 98033Sold
- $1,798,0003 bd3 ba1.8k sqft10612 NE 54th Ln, Kirkland, WA 98033New Construction
- $2,048,0003 bd3 ba1.8k sqft10606 NE 54th Ln, Kirkland, WA 98033Sold
- $2,600,0004 bd5 ba4.4k sqft5108 107th Ave NE, Kirkland, WA 98033Sold
A local agent can set up tours, give advice and negotiate with sellers.
Similar homes
- $1,898,0004 bd3 ba2.4k sqft10602 NE 60th Street, Kirkland, WA 98033Active
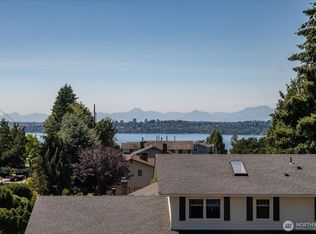 MLS ID #2553331, Shueli Sun. NWMLS as distributed by MLS GRID
 - $2,100,0004 bd3 ba2.5k sqft2711 101st Place NE, Bellevue, WA 98004Active
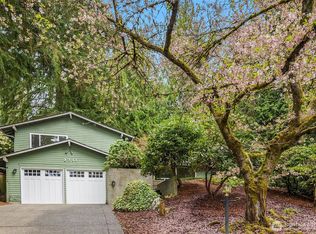 MLS ID #2559242, Macie Crocker. NWMLS as distributed by MLS GRID
 - $2,350,0004 bd4 ba3.4k sqft6308 110th Avenue NE, Kirkland, WA 98033Active
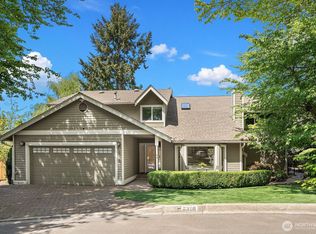 MLS ID #2520522, Sara Zhu. NWMLS as distributed by MLS GRID
 - $2,199,9504 bd3 ba2.8k sqft12334 SE 23rd Place, Bellevue, WA 98005Active
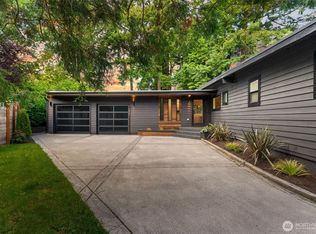 MLS ID #2512446, James Dainard. NWMLS as distributed by MLS GRID
 - $2,180,0006 bd4 ba3.9k sqft2311 185th Place NE, Redmond, WA 98052ActiveMLS ID #2550592, Rob Condiotty. NWMLS as distributed by MLS GRID
- $1,249,9994 bd2 ba1.8k sqftTrend Div 3, Kirkland, WA 98033ActiveMLS ID #2548358, Ben Morton. NWMLS as distributed by MLS GRID
- $1,125,0004 bd2 ba1.6k sqft9437 NE 126th Place, Kirkland, WA 98034ActiveMLS ID #2558954, Jim Muenz. NWMLS as distributed by MLS GRID
- $1,375,0004 bd3 ba1.7k sqft10710 126th Place NE, Kirkland, WA 98033ActiveMLS ID #2525427, Johna Powell. NWMLS as distributed by MLS GRID
- $2,495,0004 bd3 ba2.5k sqftNewport Division # 2, Bellevue, WA 98006ActiveMLS ID #2521225, Staci Ann Calicoat. NWMLS as distributed by MLS GRID
- $1,995,0004 bd3 ba2.5k sqft9116 SE 72nd Place, Mercer Island, WA 98040ActiveMLS ID #2551780, Kim Donaldson. NWMLS as distributed by MLS GRID
- $1,170,0005 bd3 ba2.5k sqft7047 NE 138th Street, Kirkland, WA 98034ActiveMLS ID #2558142, Geoff Hill. NWMLS as distributed by MLS GRID
- $1,549,5005 bd3 ba2.9k sqftWoodland, Kirkland, WA 98034ActiveMLS ID #2519763, Rick Juma. NWMLS as distributed by MLS GRID
- $1,649,0004 bd3 ba1.7k sqftResidential, Bellevue, WA 98008ActiveMLS ID #2559151, Ravinder Aluri. NWMLS as distributed by MLS GRID
- $1,988,8885 bd3 ba2.9k sqftAbbey Road, Redmond, WA 98052ActiveMLS ID #2549551, Adriano Tori. NWMLS as distributed by MLS GRID
- $1,988,0005 bd4 ba2.6k sqft13400 SE 56th Place, Bellevue, WA 98006ActiveMLS ID #2538173, Mike Chaffee. NWMLS as distributed by MLS GRID
- $1,850,0004 bd3 ba2.8k sqft14317 SE 49th Street, Bellevue, WA 98006ActiveMLS ID #2552103, Julie Taylor. NWMLS as distributed by MLS GRID
- $1,498,0005 bd4 ba2.8k sqft7619 NE 125th Street, Kirkland, WA 98034ActiveMLS ID #2556810, Emo Rowe. NWMLS as distributed by MLS GRID
- $1,200,0004 bd3 ba2.6k sqft17427 92nd Avenue NE, Bothell, WA 98011ActiveMLS ID #2557053, Hao N. Dang. NWMLS as distributed by MLS GRID
- $1,225,0004 bd3 ba2.1k sqft12016 106th Avenue NE, Kirkland, WA 98034ActiveMLS ID #2517508, Cheyanna Fugo. NWMLS as distributed by MLS GRID
- $1,549,9954 bd3 ba3.3k sqftBellewood East 05, Bellevue, WA 98008ActiveMLS ID #2548803, Reena Harkishnani. NWMLS as distributed by MLS GRID
