Gerry Homes proudly presents a thoughtfully designed new construction single family home in a prime Kirkland location. Featuring an open-concept main level with a spacious kitchen, premium Bertazzoni Italia, Bosch, and Samsung appliance package, large island, walk-in pantry, & living area with fireplace. Enjoy outdoor living with a private patio and fully fenced, landscaped yard. Two garage EV ready spaces-attached & detached + driveway parking. Upstairs offers a relaxing primary suite w/ peekaboo lake view, spa-inspired 5-piece bath and walk-in closet, two additional bedrooms, a full bath, & upstairs laundry. Quality craftsmanship, smart storage, & efficient floor plan throughout. Close to Carillon Point, parks, waterfront/marina, & Lake WA schools! Offering a 1% temporary rate buydown through the preferred lender, Loan Depot.
Sold
Listed by: Gillis Real Estate LLC • Ryan Gillis
Bought with: Kelly Right RE of Seattle LLC
$2,048,000
10606 NE 54th Lane, Kirkland, WA 98033
3beds
1,816sqft
Single Family Residence
Built in 2026
5,475 Square Feet Lot
$2,024,900 Zestimate®
$1,128/sqft
$5,093 Estimated rent
Home value
$2,024,900
$1.86M - $2.19M
$5,093/mo
Zestimate® history
Owner options
List your home for rent
$5,093/mo
Rent Zestimate®
Find your next renter with Zillow Rental Manager. Plus, with online applications, you can quickly screen prospective tenants – for free.
$5,093/mo
Rent Zestimate®
Refinance and save
$12,429/mo
Est. payment
Refinancing to a lower rate could help reduce your monthly payments and save thousands over the life of the loan.
$12,429/mo
Est. payment
Explore your selling options
Work with a Zillow partner agent
Leverage their expertise and Zillow's premium Showcase listings to get your home seen by more buyers.
Get startedList with your own agent
Get your home in front of millions of buyers by listing it on Zillow.
Learn how to do itSell it yourself
Take full control of how buyers see your home on Zillow by listing For Sale by Owner (FSBO).
List your homeWhat's special
Driveway parkingSpacious kitchenUpstairs laundryLarge islandWalk-in closetPrivate patioWalk-in pantry
Zillow last checked:
Listing updated:
Listed by:
Ryan Gillis,
Gillis Real Estate LLC
Bought with:
Lydie Vieira, 114533
Kelly Right RE of Seattle LLC
Source: NWMLS as distributed by MLS GRID,MLS#: 2461193
Facts & features
Interior
Bedrooms & bathrooms
- Bedrooms: 3
- Bathrooms: 3
- Full bathrooms: 2
- 1/2 bathrooms: 1
- Main level bathrooms: 1
Primary bedroom
- Level: Second
Bedroom
- Level: Second
Bedroom
- Level: Second
Bathroom full
- Level: Second
Bathroom full
- Level: Second
Other
- Level: Main
Living room
- Level: Main
Utility room
- Level: Second
Heating
- Fireplace, Ductless, High Efficiency (Unspecified), Radiant, Electric, Natural Gas
Cooling
- Ductless
Appliances
- Included: Dishwasher, Disposal, Microwave, Refrigerator, Stove(s)/Range(s), Tankless Water Heater, Dishwasher(s), Garbage Disposal, Microwave(s), Refrigerator(s), Water Heater: Tankless, Water Heater Location: Garage
Features
- Bath Off Primary, Dining Room, Pantry
- Flooring: Ceramic Tile, Engineered Hardwood, Marble, Carpet
- Windows: Dbl Pane/Storm Window, Skylight(s)
- Basement: None
- Number of fireplaces: 1
- Fireplace features: Gas, Main Level: 1, Fireplace
Interior area
- Total structure area: 1,816
- Total interior livable area: 1,816 sqft
Property
Parking
- Total spaces: 2
- Parking features: Driveway, Attached Garage, Detached Garage, Off Street
- Has attached garage: Yes
- Covered spaces: 2
Features
- Levels: Two
- Stories: 2
- Entry location: Main
- Patio & porch: Bath Off Primary, Dbl Pane/Storm Window, Dining Room, Fireplace, Pantry, Skylight(s), Walk-In Closet(s), Water Heater
- Has view: Yes
- View description: Lake
- Has water view: Yes
- Water view: Lake
Lot
- Size: 5,475 Square Feet
- Features: Curbs, Paved, Sidewalk, Cable TV, Fenced-Fully, Gas Available, High Speed Internet, Patio
- Topography: Level
- Residential vegetation: Garden Space
Details
- Parcel number: TBD10606
- Special conditions: Standard
Construction
Type & style
- Home type: SingleFamily
- Architectural style: 2 Story
- Property subtype: Single Family Residence
Materials
- Cement Planked, Wood Siding, Wood Products, Cement Plank
- Foundation: Poured Concrete
- Roof: Composition
Condition
- New construction: Yes
- Year built: 2026
Details
- Builder name: Gerry Homes
Utilities & green energy
- Electric: Company: PSE
- Sewer: Sewer Connected, Company: City of Kirkland
- Water: Public, Company: City of Kirkland
Community & HOA
Community
- Subdivision: Houghton
HOA
- Services included: See Remarks
- HOA fee: $3 monthly
Location
- Region: Kirkland
Financial & listing details
- Price per square foot: $1,128/sqft
- Date on market: 4/21/2026
- Cumulative days on market: 92 days
- Listing terms: Conventional
- Inclusions: Dishwasher(s), Garbage Disposal, Microwave(s), Refrigerator(s), Stove(s)/Range(s)
Price history
| Date | Event | Price |
|---|---|---|
| 3/25/2026 | Sold | $2,048,000$1,128/sqft |
Source:  NWMLS as distributed by MLS GRID #2461193 Report a problem NWMLS as distributed by MLS GRID #2461193 Report a problem | ||
| 3/3/2026 | Pending sale | $2,048,000$1,128/sqft |
Source: NWMLS as distributed by MLS GRID #2461193 Report a problem | ||
| 2/27/2026 | Price change | $2,048,000-2%$1,128/sqft |
Source: NWMLS as distributed by MLS GRID #2461193 Report a problem | ||
| 1/7/2026 | Listed for sale | $2,088,888$1,150/sqft |
Source: NWMLS as distributed by MLS GRID #2461193 Report a problem | ||
Public tax history
Tax history is unavailable.
Neighborhood: Houghton
Nearby homes
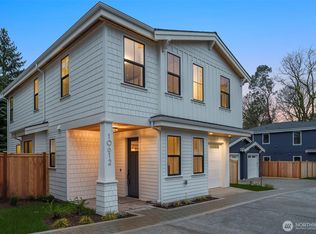
- $1,798,0003 bd3 ba1.8k sqft10612 NE 54th Ln, Kirkland, WA 98033New Construction
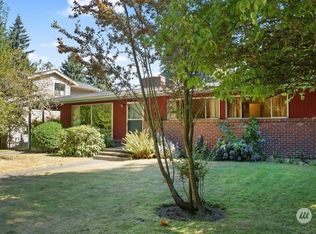
- $2,000,0003 bd1 ba1k sqft5420 106th Ave NE, Kirkland, WA 98033Sold
- $1,848,0003 bd3 ba1.8k sqft10618 NE 54th Ln, Kirkland, WA 98033New Construction

- $3,150,0005 bd4 ba4.4k sqft5422 106th Ave NE, Kirkland, WA 98033Sold

- $6,198,8805 bd6 ba6.1k sqft5444 106th Ave NE, Kirkland, WA 98033Sold
- $2,900,0004 bd3 ba3.5k sqft10627 NE 55th St, Kirkland, WA 98033Sold
- $2,890,0004 bd2 ba2.7k sqft5501 106th Ave NE, Kirkland, WA 98033Sold
- $2,199,9504 bd3 ba2.6k sqft10703 NE 53rd St, Kirkland, WA 98033For Sale
Nearby schools
GreatSchools rating
- 10/10Lakeview Elementary SchoolGrades: K-5Distance: 0.8 mi
- 8/10Kirkland Middle SchoolGrades: 6-8Distance: 2.3 mi
- 10/10Lake Washington High SchoolGrades: 9-12Distance: 1.3 mi
Schools provided by the listing agent
- Elementary: Lakeview Elem
- Middle: Kirkland Middle
- High: Lake Wash High
Source: NWMLS as distributed by MLS GRID. This data may not be complete. We recommend contacting the local school district to confirm school assignments for this home.
Get a cash offer in 3 minutes
Find out how much your home could sell for in as little as 3 minutes with a no-obligation cash offer.
Estimated market value
$2,024,900
Get a cash offer in 3 minutes
Find out how much your home could sell for in as little as 3 minutes with a no-obligation cash offer.
Estimated market value
$2,024,900
- Washington
- King County
- Kirkland
- 98033
- Houghton
- 10606 NE 54th Lane
Nearby cities
Nearby neighborhoods
Nearby zip codes
Other Kirkland Topics
