Very few homes in Houghton feel this complete, this effortless, and this ready the moment you walk in. Bright, refined, and exceptionally well put together, the space immediately stands apart with its light, flow, and overall sense of ease. This like-new 5-bedroom, 4-bath residence has been further elevated with thoughtful enhancements that bring a crisp, modern feel throughout. The main level opens into a sun-filled great room, seamlessly connected to a polished kitchen with premium appliances, including a Sub-Zero refrigerator, designed for both everyday living and effortless entertaining. Clean lines and consistent finishes carry from room to room, creating an environment that simply works from day one. A main-level guest suite with adjacent bath and dedicated office adds flexibility, while upstairs offers four additional bedrooms and a versatile bonus space. Positioned across from Carillon Woods Park, with open green space, a playground, and a subtle peekaboo view of Lake Washington, and just moments to Metropolitan Market, the Cross Kirkland Corridor, and downtown Kirkland, the home pairs a fully dialed-in living experience with one of the area’s most desirable and livable locations.
Sold
Listed by: eXp Realty • Helena Chen
Bought with: Windermere R.E. Northeast, Inc
$3,150,000
5422 106th Avenue NE, Kirkland, WA 98033
5beds
4,407sqft
Single Family Residence
Built in 2008
9,321 Square Feet Lot
$3,139,300 Zestimate®
$715/sqft
$6,867 Estimated rent
Home value
$3,139,300
$2.92M - $3.39M
$6,867/mo
Zestimate® history
Owner options
List your home for rent
$6,867/mo
Rent Zestimate®
Find your next renter with Zillow Rental Manager. Plus, with online applications, you can quickly screen prospective tenants – for free.
$6,867/mo
Rent Zestimate®
Refinance and save
$18,935/mo
Est. payment
Refinancing to a lower rate could help reduce your monthly payments and save thousands over the life of the loan.
$18,935/mo
Est. payment
Explore your selling options
Work with a Zillow partner agent
Leverage their expertise and Zillow's premium Showcase listings to get your home seen by more buyers.
Get startedList with your own agent
Get your home in front of millions of buyers by listing it on Zillow.
Learn how to do itSell it yourself
Take full control of how buyers see your home on Zillow by listing For Sale by Owner (FSBO).
List your homeWhat's special
Dedicated officeSun-filled great roomSub-zero refrigerator
Zillow last checked:
Listing updated:
Listed by:
Helena Chen,
eXp Realty
Bought with:
Ken Nash, 5823
Windermere R.E. Northeast, Inc
Source: NWMLS as distributed by MLS GRID,MLS#: 2493421
Facts & features
Interior
Bedrooms & bathrooms
- Bedrooms: 5
- Bathrooms: 4
- Full bathrooms: 2
- 3/4 bathrooms: 2
- Main level bathrooms: 1
- Main level bedrooms: 1
Primary bedroom
- Level: Second
Bedroom
- Level: Second
Bedroom
- Level: Second
Bedroom
- Level: Second
Bedroom
- Level: Main
Bathroom full
- Level: Second
Bathroom full
- Level: Second
Bathroom three quarter
- Level: Second
Bathroom three quarter
- Level: Main
Bonus room
- Level: Second
Den office
- Level: Main
Dining room
- Level: Main
Entry hall
- Level: Main
Family room
- Level: Main
Great room
- Level: Main
Kitchen with eating space
- Level: Main
Living room
- Level: Main
Rec room
- Level: Second
Utility room
- Level: Second
Heating
- Fireplace, Forced Air, Natural Gas
Cooling
- Has cooling: Yes
Appliances
- Included: Dishwasher, Dryer, Microwave, Refrigerator, Stove(s)/Range(s), Washer, Dishwasher(s), Dryer(s), Microwave(s), Refrigerator(s), Washer(s), Water Heater: Gas, Water Heater Location: Garage
Features
- Dining Room, Pantry
- Flooring: Hardwood, Carpet
- Windows: Dbl Pane/Storm Window, Skylight(s)
- Basement: None
- Number of fireplaces: 2
- Fireplace features: Gas, Main Level: 1, Upper Level: 1, Fireplace
Interior area
- Total structure area: 4,407
- Total interior livable area: 4,407 sqft
Property
Parking
- Total spaces: 3
- Parking features: Attached Garage
- Has attached garage: Yes
- Covered spaces: 3
Features
- Levels: Two
- Stories: 2
- Entry location: Main
- Patio & porch: Dbl Pane/Storm Window, Dining Room, Fireplace, Fireplace (Primary Bedroom), Jetted Tub, Pantry, Skylight(s), Vaulted Ceiling(s), Walk-In Closet(s), Water Heater, Wine/Beverage Refrigerator
- Spa features: Bath
- Has view: Yes
- View description: Territorial
Lot
- Size: 9,321 Square Feet
- Features: Paved, Cable TV, Fenced-Partially, High Speed Internet, Patio
- Topography: Level
- Residential vegetation: Garden Space
Details
- Parcel number: 1234000570
- Zoning: RS 8.5
- Zoning description: Jurisdiction: City
- Special conditions: Standard
Construction
Type & style
- Home type: SingleFamily
- Architectural style: Traditional,2 Story
- Property subtype: Single Family Residence
Materials
- Stone, Wood Siding
- Foundation: Poured Concrete
- Roof: Composition
Condition
- Year built: 2008
- Major remodel year: 2008
Utilities & green energy
- Electric: Company: PSE
- Sewer: Sewer Connected, Company: City Of Kirkland
- Water: Public, Company: City Of Kirkland
Community & HOA
Community
- Subdivision: Houghton
Location
- Region: Kirkland
Financial & listing details
- Price per square foot: $715/sqft
- Tax assessed value: $3,178,000
- Annual tax amount: $24,722
- Date on market: 6/6/2026
- Cumulative days on market: 47 days
- Listing terms: Conventional
- Inclusions: Dishwasher(s), Dryer(s), Microwave(s), Refrigerator(s), Stove(s)/Range(s), Washer(s)
Price history
| Date | Event | Price |
|---|---|---|
| 6/22/2026 | Sold | $3,150,000-6.8%$715/sqft |
Source:  NWMLS as distributed by MLS GRID #2493421 Report a problem NWMLS as distributed by MLS GRID #2493421 Report a problem | ||
| 5/8/2026 | Pending sale | $3,380,000$767/sqft |
Source: NWMLS as distributed by MLS GRID #2493421 Report a problem | ||
| 4/30/2026 | Listed for sale | $3,380,000$767/sqft |
Source: eXp Realty #2493421 Report a problem | ||
| 4/27/2026 | Pending sale | $3,380,000$767/sqft |
Source: NWMLS as distributed by MLS GRID #2493421 Report a problem | ||
| 4/13/2026 | Price change | $3,380,000-3.4%$767/sqft |
Source: NWMLS as distributed by MLS GRID #2493421 Report a problem | ||
| 3/19/2026 | Listed for sale | $3,500,000+59.1%$794/sqft |
Source: eXp Realty #2493421 Report a problem | ||
| 6/22/2018 | Sold | $2,200,000$499/sqft |
Source: NWMLS as distributed by MLS GRID #1283016 Report a problem | ||
| 6/11/2018 | Pending sale | $2,200,000$499/sqft |
Source: Realogics Sotheby's International Realty #1283016 Report a problem | ||
| 5/3/2018 | Listed for sale | $2,200,000+129.2%$499/sqft |
Source: Realogics Sotheby's International Realty #1283016 Report a problem | ||
| 6/24/2009 | Sold | $960,000-20%$218/sqft |
Source: Public Record Report a problem | ||
| 3/12/2009 | Sold | $1,200,000$272/sqft |
Source: Public Record Report a problem | ||
Public tax history
| Year | Property taxes | Tax assessment |
|---|---|---|
| 2025 | $27,197 +10% | $3,178,000 +3.3% |
| 2024 | $24,723 +3.6% | $3,076,000 +9.2% |
| 2023 | $23,874 -6% | $2,817,000 -17.1% |
| 2022 | $25,392 +20.8% | $3,397,000 +42.6% |
| 2021 | $21,015 +7.1% | $2,383,000 +16.5% |
| 2020 | $19,625 +3.9% | $2,046,000 +0.1% |
| 2019 | $18,888 +8.9% | $2,044,000 +4.9% |
| 2018 | $17,342 -2.4% | $1,948,000 +10.2% |
| 2017 | $17,763 +24.8% | $1,768,000 +11.1% |
| 2016 | $14,235 | $1,591,000 +8.7% |
| 2015 | $14,235 | $1,464,000 +4.1% |
| 2014 | $14,235 | $1,406,000 +21.6% |
| 2013 | $14,235 | $1,156,000 +16.8% |
| 2012 | -- | $990,000 |
| 2011 | -- | $990,000 -6% |
| 2010 | -- | $1,053,000 |
| 2009 | -- | $1,053,000 +224.2% |
| 2007 | -- | $324,800 -26% |
| 2006 | -- | $439,000 +11.4% |
| 2005 | -- | $394,000 +71.3% |
| 2001 | $2,648 -2.8% | $230,000 +6% |
| 2000 | $2,724 | $217,000 |
Find assessor info on the county website
Neighborhood: Houghton
Nearby homes
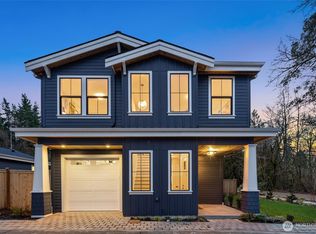
- $2,048,0003 bd3 ba1.8k sqft10606 NE 54th Ln, Kirkland, WA 98033Sold
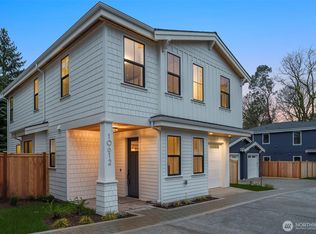
- $1,798,0003 bd3 ba1.8k sqft10612 NE 54th Ln, Kirkland, WA 98033New Construction
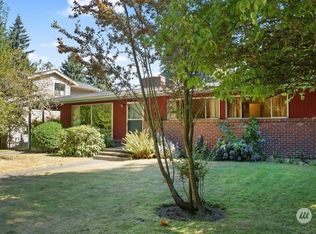
- $2,000,0003 bd1 ba1k sqft5420 106th Ave NE, Kirkland, WA 98033Sold
- $6,198,8805 bd6 ba6.1k sqft5444 106th Ave NE, Kirkland, WA 98033Sold
- $1,848,0003 bd3 ba1.8k sqft10618 NE 54th Ln, Kirkland, WA 98033New Construction
- $2,900,0004 bd3 ba3.5k sqft10627 NE 55th St, Kirkland, WA 98033Sold
- $2,890,0004 bd2 ba2.7k sqft5501 106th Ave NE, Kirkland, WA 98033Sold
- $3,570,0004 bd4 ba3.5k sqft5519 106th Ave NE, Kirkland, WA 98033Sold
Nearby schools
GreatSchools rating
- 10/10Lakeview Elementary SchoolGrades: K-5Distance: 0.8 mi
- 8/10Kirkland Middle SchoolGrades: 6-8Distance: 2.3 mi
- 10/10Lake Washington High SchoolGrades: 9-12Distance: 1.3 mi
Schools provided by the listing agent
- Elementary: Lakeview Elem
- Middle: Kirkland Middle
- High: Lake Wash High
Source: NWMLS as distributed by MLS GRID. This data may not be complete. We recommend contacting the local school district to confirm school assignments for this home.
Get a cash offer in 3 minutes
Find out how much your home could sell for in as little as 3 minutes with a no-obligation cash offer.
Estimated market value
$3,139,300
Get a cash offer in 3 minutes
Find out how much your home could sell for in as little as 3 minutes with a no-obligation cash offer.
Estimated market value
$3,139,300
- Washington
- King County
- Kirkland
- 98033
- Houghton
- 5422 106th Avenue NE
Nearby cities
Nearby neighborhoods
Nearby zip codes
Other Kirkland Topics
