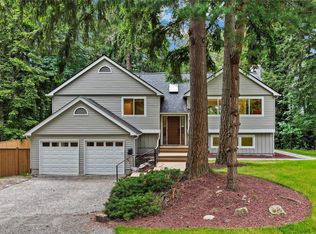
Luxury living in a former Murray Franklyn model home, just remodeled and backing to a peaceful greenbelt in Sammamish, one of America’s Best Places to Live. Reimagined for a European-inspired lifestyle of wellness, entertaining, and outdoor living, the home opens through massive architectural sliding doors to a fully fenced backyard oasis: a wraparound deck with built-in heaters for year-round enjoyment, hot tub and sauna hookups, and a low-maintenance turf yard against a private woodland backdrop. Inside, 3,620 square feet of well-designed space features wide-plank white French oak floors, new lighting and fixtures, fresh paint, and new carpet. Beautiful 2-story great room with stone fireplace, two offices on the main floor plus 3/4 bath. Four bedrooms on the upper level with large bonus room. The large garage includes an EV charger and a built-in storage system. Top-rated schools with a bus stop right outside your door, parks, and neighborhood trails are all close, and Lake Sammamish and the East Lake Sammamish Trail are just 0.4 miles away. Shopping is nearby, with an easy commute to work and play.
Active
Listed by: COMPASS • Sam Cunningham • 206-227-7849
$2,175,000
21245 NE Inglewood Hill Road, Sammamish, WA 98074
4beds
3,620sqft
Single Family Residence
Built in 2015
5,802 Square Feet Lot
$2,078,400 Zestimate®
$601/sqft
$115/mo HOA
What's special
Fully fenced backyard oasisLarge bonus roomNew lighting and fixturesMassive architectural sliding doorsFresh paintNew carpet
- --
- on Zillow
- 752
- views
- 73
- saves
Zillow last checked:
Listing updated:
Listed by:
Sam Cunningham 206-227-7849 sam@samcunningham.com,
COMPASS,
Laura Cunningham 206-227-7848,
COMPASS
Source: NWMLS as distributed by MLS GRID,MLS#: 2581653
Facts & features
Interior
Bedrooms & bathrooms
- Bedrooms: 4
- Bathrooms: 4
- Full bathrooms: 2
- 3/4 bathrooms: 2
- Main level bathrooms: 1
Primary bedroom
- Level: Second
Bedroom
- Level: Second
Bedroom
- Level: Second
Bedroom
- Level: Second
Bathroom full
- Level: Second
Bathroom full
- Level: Second
Bathroom three quarter
- Level: Second
Bathroom three quarter
- Level: Main
Bonus room
- Level: Main
Bonus room
- Level: Second
Den office
- Level: Main
Dining room
- Level: Main
Entry hall
- Level: Main
Family room
- Level: Main
Great room
- Level: Main
Kitchen with eating space
- Level: Main
Living room
- Level: Main
Utility room
- Level: Second
Heating
- Fireplace, 90%+ High Efficiency, Forced Air, Electric, Natural Gas
Cooling
- None
Appliances
- Included: Dishwasher, Disposal, Double Oven, Dryer, Microwave, Refrigerator, Stove(s)/Range(s), Tankless Water Heater, Washer, Dishwasher(s), Dryer(s), Garbage Disposal, Microwave(s), Refrigerator(s), Washer(s)
Features
- Bath Off Primary, Dining Room, High Tech Cabling, Pantry
- Flooring: Ceramic Tile, Hardwood, Carpet
- Doors: French Doors
- Basement: None
- Number of fireplaces: 1
- Fireplace features: Electric, Main Level: 1, Fireplace
Interior area
- Total structure area: 3,620
- Total interior livable area: 3,620 sqft
Property
Parking
- Total spaces: 5
- Parking features: Driveway, Attached Garage
- Has attached garage: Yes
- Covered spaces: 2
- Uncovered spaces: 3
Features
- Levels: Two
- Stories: 2
- Entry location: Main
- Patio & porch: Bath Off Primary, Dining Room, Fireplace, French Doors, High Tech Cabling, Pantry, Security System, Vaulted Ceiling(s), Walk-In Closet(s), Wired for Generator
Lot
- Size: 5,802 Square Feet
- Features: Adjacent to Public Land, Corner Lot, Cul-De-Sac, Dead End Street, Paved, Sidewalk, Cable TV, Deck, Electric Car Charging, Fenced-Fully, Gas Available, High Speed Internet, Patio
- Topography: Terraces
- Residential vegetation: Garden Space
Details
- Parcel number: 0293070350
- Zoning: R-6
- Zoning description: Jurisdiction: City
- Special conditions: Standard
- Other equipment: Wired for Generator
Construction
Type & style
- Home type: SingleFamily
- Architectural style: Craftsman,2 Story
- Property subtype: Single Family Residence
Materials
- Brick, Cement/Concrete, Stone, Wood Products
- Foundation: Poured Concrete
- Roof: Composition
Condition
- Very Good
- Year built: 2015
- Major remodel year: 2015
Details
- Builder name: Murray Franklyn
Utilities & green energy
- Electric: Company: PSE
- Sewer: Sewer Connected, Company: Plateau Water
- Water: Public, Company: Plateau Water
- Utilities for property: Ziply Fiber
Community & HOA
Community
- Features: Playground
- Security: Security System
- Subdivision: Sammamish
HOA
- Services included: Common Area Maintenance, Snow Removal
- HOA fee: $115 monthly
Location
- Region: Sammamish
Financial & listing details
- Price per square foot: $601/sqft
- Tax assessed value: $2,057,000
- Annual tax amount: $18,207
- Date on market: 10/1/2026
- Listing terms: Conventional
- Inclusions: Dishwasher(s), Double Oven, Dryer(s), Garbage Disposal, Microwave(s), Refrigerator(s), Stove(s)/Range(s), Washer(s)
Estimated market value
$2,078,400
$1.97M - $2.18M
$5,129/mo
Price history
| Date | Event | Price |
|---|---|---|
| 10/1/2026 | Listed for sale | $2,175,000+141.4%$601/sqft |
Source:  NWMLS as distributed by MLS GRID #2581653 Report a problem NWMLS as distributed by MLS GRID #2581653 Report a problem | ||
| 12/15/2015 | Sold | $900,990$249/sqft |
Source: Public Record Report a problem | ||
Public tax history
| Year | Property taxes | Tax assessment |
|---|---|---|
| 2025 | $18,207 +18.2% | $2,057,000 +12% |
| 2024 | $15,403 +8.5% | $1,836,000 +15.3% |
| 2023 | $14,193 -11.5% | $1,592,000 -23.4% |
| 2022 | $16,040 +28.4% | $2,078,000 +55% |
| 2021 | $12,489 +10.4% | $1,341,000 +20.8% |
| 2020 | $11,308 +3% | $1,110,000 +0.6% |
| 2019 | $10,984 +2.1% | $1,103,000 -1.7% |
| 2018 | $10,761 -0.8% | $1,122,000 +11% |
| 2017 | $10,843 +379.5% | $1,011,000 +12.3% |
| 2016 | $2,261 | $900,000 +64.5% |
| 2015 | $2,261 | $547,000 +155.6% |
| 2014 | $2,261 | $214,000 |
Find assessor info on the county website
Monthly payment
Est. payment
Payment breakdown
Explore the cost of this home by adjusting the details. Changes won't be saved.Climate risks
Neighborhood: 98074


Similar homes
- $1,595,0004 bd3 ba2.5k sqft21229 NE 14th Place, Sammamish, WA 98074Active
 MLS ID #2597177, Bella Chaffey Lakic. NWMLS as distributed by MLS GRID
 - $1,900,0004 bd3 ba3.5k sqft21250 NE 9th Place, Sammamish, WA 98074Active
 MLS ID #2532659, Haley Brown. NWMLS as distributed by MLS GRID
 - $2,248,0005 bd5 ba3.4k sqftAstera, Sammamish, WA 98074Active
 MLS ID #2594507, Roy Towse. NWMLS as distributed by MLS GRID
 - $2,225,0005 bd4 ba3.8k sqftCastle Pines, Sammamish, WA 98074Active
 MLS ID #2551206, Jeanette Pop. NWMLS as distributed by MLS GRID
