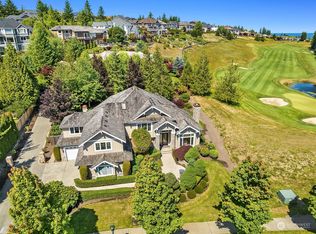
Located on a beautifully landscaped 1/3-acre corner lot in the highly sought-after golf community of Snoqualmie Ridge, this John Day former model home showcases breathtaking views of the 9th and 10th holes of The Club at Snoqualmie Ridge, Eagle Lake, Mt Si, and the Cascade Mountains. From the moment you arrive, the inviting covered front porch welcomes you home. Inside, you'll find a beautiful formal living room, private office, and separate dining room. The main level also features a spacious open-concept great room with new luxury hardwood floors and a light-filled kitchen designed for both everyday living and effortless entertaining. Step outside and discover your own private park-like retreat. The expansive backyard offers multiple seating areas, a large patio, a massive covered hot tub, and a tranquil water feature, creating the perfect setting for relaxing or hosting guests. Upstairs, you'll find 5 generously sized bedrooms, a recently remodeled main bathroom, a large bonus loft, a convenient laundry room, and a private primary suite with spectacular golf course views. Additional highlights include a/c, a 3 car garage with EV charger, mudroom, and a large garden shed. Ideally located just minutes from highly rated Cascade View Elementary, The Club at Snoqualmie Ridge, scenic trails, parks, shopping, and exceptional dining, this remarkable home offers luxury living in one of Snoqualmie Ridge's most desirable locations. Welcome home!
Active
Listed by: Valley Realty Group/eXp Realty • Wally A Cruz
$1,549,900
7041 Eagle Lake Drive SE, Snoqualmie, WA 98065
5beds
3,225sqft
:
Get pre-qualified$9,049/mo
Single Family Residence
Built in 2004
0.36 Acres Lot
$1,514,700 Zestimate®
$481/sqft
$31/mo HOA
What's special
- 31 days |
- 850 |
- 29 |
Zillow last checked:
Listing updated:
Listed by:
Wally A Cruz,
Valley Realty Group/eXp Realty
Source: NWMLS as distributed by MLS GRID,MLS#: 2548547
Facts & features
Interior
Bedrooms & bathrooms
- Bedrooms: 5
- Bathrooms: 3
- Full bathrooms: 2
- 1/2 bathrooms: 1
- Main level bathrooms: 1
Primary bedroom
- Level: Second
Bedroom
- Level: Second
Bedroom
- Level: Second
Bedroom
- Level: Second
Bedroom
- Level: Second
Bathroom full
- Level: Second
Bathroom full
- Level: Second
Other
- Level: Main
Den office
- Level: Main
Dining room
- Level: Main
Entry hall
- Level: Main
Family room
- Level: Main
Great room
- Level: Main
Kitchen with eating space
- Level: Main
Living room
- Level: Main
Rec room
- Level: Second
Utility room
- Level: Second
Heating
- Fireplace, 90%+ High Efficiency, Forced Air, Electric, Natural Gas
Cooling
- 90%+ High Efficiency
Appliances
- Included: Dishwasher, Disposal, Dryer, Microwave, Refrigerator, Stove(s)/Range(s), Washer, Dishwasher(s), Dryer(s), Garbage Disposal, Microwave(s), Refrigerator(s), Washer(s), Water Heater: Gas, Water Heater Location: Garage
Features
- Bath Off Primary, Dining Room, Loft
- Flooring: Hardwood, Vinyl, Carpet
- Windows: Dbl Pane/Storm Window
- Basement: None
- Number of fireplaces: 1
- Fireplace features: Gas, Main Level: 1, Fireplace
Interior area
- Total structure area: 3,225
- Total interior livable area: 3,225 sqft
Property
Parking
- Total spaces: 8
- Parking features: Driveway, Attached Garage, Off Street
- Has attached garage: Yes
- Covered spaces: 3
- Uncovered spaces: 5
Features
- Levels: Two
- Stories: 2
- Entry location: Main
- Patio & porch: Bath Off Primary, Dbl Pane/Storm Window, Dining Room, Fireplace, Loft, Vaulted Ceiling(s), Walk-In Closet(s), Water Heater
- Has spa: Yes
- Has view: Yes
- View description: Golf Course, Lake, Mountain(s), Territorial
- Has water view: Yes
- Water view: Lake
Lot
- Size: 0.36 Acres
- Features: Corner Lot, Curbs, Paved, Sidewalk, Cable TV, Electric Car Charging, Fenced-Fully, Gas Available, High Speed Internet, Hot Tub/Spa, Irrigation, Outbuildings, Patio
- Topography: Level
- Residential vegetation: Garden Space
Details
- Parcel number: 7851980300
- Zoning: MU
- Zoning description: Jurisdiction: City
- Special conditions: Standard
Construction
Type & style
- Home type: SingleFamily
- Architectural style: Craftsman,2 Story
- Property subtype: Single Family Residence
Materials
- Cement Planked, Wood Siding, Wood Products, Cement Plank
- Foundation: Poured Concrete
- Roof: Flat
Condition
- Very Good
- Year built: 2004
- Major remodel year: 2004
Details
- Builder name: John Day
Utilities & green energy
- Electric: Company: PSE
- Sewer: Sewer Connected, Company: City of Snoqualmie
- Water: Public, Company: City of Snoqualmie
- Utilities for property: Comcast, Comcast
Community & HOA
Community
- Features: Athletic Court, CCRs, Golf, Park, Playground, Trail(s)
- Subdivision: Snoqualmie Ridge
HOA
- Services included: Common Area Maintenance
- HOA fee: $375 annually
- HOA phone: 425-396-5430
Location
- Region: Snoqualmie
Financial & listing details
- Price per square foot: $481/sqft
- Tax assessed value: $1,407,000
- Annual tax amount: $13,100
- Date on market: 3/16/2026
- Cumulative days on market: 145 days
- Listing terms: Conventional,VA Loan
- Inclusions: Dishwasher(s), Dryer(s), Garbage Disposal, Microwave(s), Refrigerator(s), Stove(s)/Range(s), Washer(s)
Estimated market value
$1,514,700
$1.44M - $1.59M
$5,617/mo
Price history
| Date | Event | Price |
|---|---|---|
| 7/24/2026 | Listed for sale | $1,549,900$481/sqft |
Source:  NWMLS as distributed by MLS GRID #2548547 Report a problem NWMLS as distributed by MLS GRID #2548547 Report a problem | ||
| 7/17/2026 | Pending sale | $1,549,900$481/sqft |
Source: NWMLS as distributed by MLS GRID #2548547 Report a problem | ||
| 7/8/2026 | Listed for sale | $1,549,900-13.7%$481/sqft |
Source: NWMLS as distributed by MLS GRID #2548547 Report a problem | ||
| 6/11/2026 | Listing removed | $1,795,000$557/sqft |
Source: eXp Realty #2487831 Report a problem | ||
| 6/10/2026 | Listed for sale | $1,795,000-4.3%$557/sqft |
Source: eXp Realty #2487831 Report a problem | ||
| 4/11/2026 | Listing removed | $1,875,000$581/sqft |
Source: eXp Realty #2487831 Report a problem | ||
| 4/10/2026 | Listed for sale | $1,875,000+121.9%$581/sqft |
Source: eXp Realty #2487831 Report a problem | ||
| 7/19/2017 | Sold | $845,000+2.4%$262/sqft |
Source: NWMLS as distributed by MLS GRID #1125294 Report a problem | ||
| 6/11/2017 | Pending sale | $825,000$256/sqft |
Source: Kirkland #1125294 Report a problem | ||
| 6/2/2017 | Listed for sale | $825,000+49.2%$256/sqft |
Source: Kirkland #1125294 Report a problem | ||
| 10/27/2004 | Sold | $553,000+268.7%$171/sqft |
Source: NWMLS as distributed by MLS GRID #24135330 Report a problem | ||
| 11/3/2003 | Sold | $150,000$47/sqft |
Source: Public Record Report a problem | ||
Public tax history
| Year | Property taxes | Tax assessment |
|---|---|---|
| 2025 | $13,100 +9.4% | $1,407,000 +12.1% |
| 2024 | $11,970 +4.4% | $1,255,000 +10.1% |
| 2023 | $11,467 -5.5% | $1,140,000 -17.9% |
| 2022 | $12,133 +13.1% | $1,389,000 +44.8% |
| 2021 | $10,724 +7.5% | $959,000 +18.5% |
| 2020 | $9,974 +0.3% | $809,000 -1.2% |
| 2019 | $9,946 +3.8% | $819,000 -0.5% |
| 2018 | $9,583 +2.5% | $823,000 +14% |
| 2017 | $9,350 +35.8% | $722,000 +11.9% |
| 2016 | $6,886 | $645,000 +2.4% |
| 2015 | $6,886 -6.9% | $630,000 +1.1% |
| 2014 | $7,396 | $623,000 +25.6% |
| 2013 | $7,396 | $496,000 +3.1% |
| 2012 | -- | $481,000 -2.4% |
| 2011 | -- | $493,000 -8.2% |
| 2010 | -- | $537,000 |
| 2009 | -- | $537,000 -9.6% |
| 2007 | -- | $594,000 +7.4% |
| 2006 | -- | $553,000 -13.9% |
| 2005 | -- | $642,000 +234.4% |
| 2001 | $2,415 +7.1% | $192,000 +15% |
| 2000 | $2,255 | $167,000 |
Find assessor info on the county website
Monthly payment
Est. payment
Payment breakdown
Explore the cost of this home by adjusting the details. Changes won't be saved.Climate risks
Neighborhood: 98065
Nearby schools
GreatSchools rating
- 10/10Cascade View Elementary SchoolGrades: K-5Distance: 0.6 mi
- 9/10Snoqualmie Middle SchoolGrades: 6-8Distance: 2.7 mi
- 10/10Mount Si High SchoolGrades: 9-12Distance: 2.4 mi
Schools provided by the listing agent
- Elementary: Cascade View Elem
- Middle: Snoqualmie Mid
- High: Mount Si High
Source: NWMLS as distributed by MLS GRID. This data may not be complete. We recommend contacting the local school district to confirm school assignments for this home.
- $1,750,0005 bd4 ba4.2k sqft7019 Eagle Lake Dr, Snoqualmie, WA 98065Sold

- $2,260,0004 bd4 ba4.3k sqft7005 Eagle Lake Dr SE, Snoqualmie, WA 98065Sold
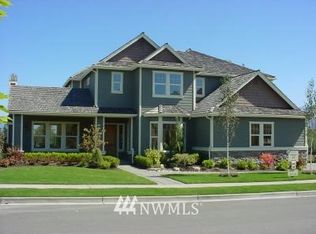
- $1,680,0004 bd3 ba3.2k sqft7310 Heather Ave SE, Snoqualmie, WA 98065Sold

- $2,111,6004 bd5 ba4.7k sqft6916 Cascade Ave SE LOT 17, Snoqualmie, WA 98065Off Market
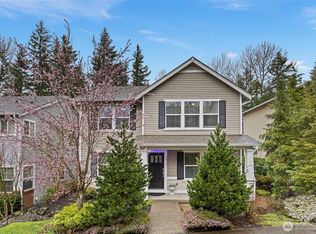
- $1,840,0005 bd4 ba4.4k sqft6919 Oakmont Ave SE, Snoqualmie, WA 98065Sold
- $2,099,9004 bd4 ba3.3k sqft7102 Laurel Ave, Snoqualmie, WA 98065Sold
- $1,075,0003 bd3 ba1.8k sqft7328 Dogwood Ln SE, Snoqualmie, WA 98065Sold
- $1,284,2004 bd4 ba3.2k sqft6809 Crestview Ave SE, Snoqualmie, WA 98065Off Market
A local agent can set up tours, give advice and negotiate with sellers.
Similar homes
- $1,298,5004 bd3 ba3k sqftCrestview, Snoqualmie, WA 98065Active
 MLS ID #2508665, Tonya Eliason. NWMLS as distributed by MLS GRID
 - $1,099,9505 bd3 ba2.6k sqftSnoqualmie Ridge Plat 16 Pcl K-N, Snoqualmie, WA 98065Active
 MLS ID #2503595, Paul McMahon. NWMLS as distributed by MLS GRID
 - $860,0003 bd3 ba2k sqft36706 SE Gravenstein Court, Snoqualmie, WA 98065Active
 MLS ID #2561736, Feng Zhang. NWMLS as distributed by MLS GRID
 - $999,9993 bd3 ba2.3k sqftSnoqualmie Ridge Plat 12, Snoqualmie, WA 98065Active
 MLS ID #2549849, Grant Fallon. NWMLS as distributed by MLS GRID
 - $1,575,0004 bd3 ba2.9k sqftAutumn Glen I, Sammamish, WA 98029ActiveMLS ID #2552792, Adriano Tori. NWMLS as distributed by MLS GRID
- $1,600,0004 bd3 ba3.1k sqftAspenwood, Woodinville, WA 98077ActiveMLS ID #2565404, Matthew W. Hodge. NWMLS as distributed by MLS GRID
- $1,499,9994 bd3 ba2.3k sqft81, Issaquah, WA 98029ActiveMLS ID #2561601, Subba Rao Gurram. NWMLS as distributed by MLS GRID
- $1,600,0004 bd3 ba3k sqft27106 SE 13th Street, Sammamish, WA 98075ActiveMLS ID #2558565, Bob Richards. NWMLS as distributed by MLS GRID
- $1,638,0005 bd3 ba2.8k sqftCarlisle, Sammamish, WA 98075ActiveMLS ID #2553095, Shane A Coulter. NWMLS as distributed by MLS GRID
- $1,550,0004 bd4 ba3.9k sqftSouth Firs, Issaquah, WA 98027ActiveMLS ID #2516354, Britta Brediger. NWMLS as distributed by MLS GRID
- $1,662,5005 bd3 ba3.1k sqft17816 NE 12th Street, Bellevue, WA 98008ActiveMLS ID #2564671, Kirk Running. NWMLS as distributed by MLS GRID
- $1,579,0004 bd3 ba3.1k sqftBeaver Lake Estates Ii, Sammamish, WA 98075ActiveMLS ID #2501513, Holly Hovey. NWMLS as distributed by MLS GRID
- $975,0004 bd3 ba3.2k sqft14629 255th Avenue SE, Issaquah, WA 98027ActiveMLS ID #2562472, Cameron Muse. NWMLS as distributed by MLS GRID
- $1,475,0004 bd3 ba3.6k sqftLake Forest Estates, Maple Valley, WA 98038ActiveMLS ID #2542619, Bradley Hanson. NWMLS as distributed by MLS GRID
- $1,495,0004 bd3 ba3.1k sqft23811 NE 43rd Street, Redmond, WA 98053ActiveMLS ID #2524417, Mark Gallagher. NWMLS as distributed by MLS GRID
- $1,595,0006 bd3 ba3.2k sqft24750 NE 3rd Place, Sammamish, WA 98074ActiveMLS ID #2535816, Angela Nebeker. NWMLS as distributed by MLS GRID
- $1,675,8884 bd4 ba2.8k sqft2210 NW Harmony Way, Issaquah, WA 98027ActiveMLS ID #2561689, Steve Vernon. NWMLS as distributed by MLS GRID
- $1,498,5004 bd3 ba2.5k sqftSahalee Hills Div 01, Sammamish, WA 98074ActiveMLS ID #2520207, Kenny Whiteside. NWMLS as distributed by MLS GRID
- $1,249,9884 bd4 ba2.7k sqft26415 SE 154th Place, Issaquah, WA 98027ActiveMLS ID #2562625, Laura M. Ford. NWMLS as distributed by MLS GRID
- $1,795,0004 bd3 ba3.2k sqft23405 SE 27th Court, Sammamish, WA 98075ActiveMLS ID #2534717, Roopa Kannasani. NWMLS as distributed by MLS GRID
