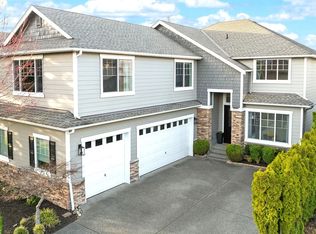
Most coveted lot with RARE front and back views! Perfectly positioned along the 3rd green at The Club at Snoqualmie Ridge, this custom estate captures breathtaking golf course & mountain views from nearly every room. Extensively remodeled w/ timeless design & uncompromising quality, this home seamlessly blends refined luxury w/ modern comfort. Every room re-envisioned for today’s living. Interior showcases new flooring, fresh interior & exterior paint, designer wallpaper, shiplap accents, & automated window treatments. At the heart of the home, the beautiful chef’s kitchen featuring premium high-end appliances, a striking oversized island, and opens effortlessly to light filled family room. Formal dining room frames spectacular views of Mount Si, creating an unforgettable setting. Luxurious primary suite is a private sanctuary w/ vaulted ceiling, secluded view deck, 2 custom closets & a completely reimagined spa-inspired bath w/ exquisite finishes. Beautifully updated secondary baths, main-level guest suite-ideal for multi-gen living, & dedicated home theater. Thoughtful improvements extend well beyond cosmetic updates, including newer roof & HVAC, complete home re-pipe, & EV charger. Step outside to an extraordinary backyard and patio w/ mountain and fairway vistas and covered entertainment area for year ‘round enjoyment. This is luxury golf course living at its finest. Oversized 3 car garage with high ceilings.Coined by many as "favorite home" in Snoq. Ridge.Pre-Inspected.
Pending
Listed by: Coldwell Banker Bain • Stacey M Chellis
$2,495,000
6924 Fairway Avenue SE, Snoqualmie, WA 98065
5beds
4,293sqft
:
Get pre-qualified$14,547/mo
Single Family Residence
Built in 2004
0.49 Acres Lot
$2,489,000 Zestimate®
$581/sqft
$30/mo HOA
What's special
Secluded view deckDesigner wallpaperStriking oversized islandLight filled family roomShiplap accentsAutomated window treatmentsBeautifully updated secondary baths
- 22 days |
- 910 |
- 39 |
Zillow last checked:
Listing updated:
Listed by:
Stacey M Chellis,
Coldwell Banker Bain,
Jennifer M Rogers,
Coldwell Banker Bain
Source: NWMLS as distributed by MLS GRID,MLS#: 2549531
Facts & features
Interior
Bedrooms & bathrooms
- Bedrooms: 5
- Bathrooms: 5
- Full bathrooms: 2
- 3/4 bathrooms: 1
- 1/2 bathrooms: 2
- Main level bathrooms: 3
- Main level bedrooms: 2
Primary bedroom
- Level: Second
Bedroom
- Level: Main
Bedroom
- Level: Main
Bedroom
- Level: Second
Bathroom three quarter
- Level: Main
Bathroom full
- Level: Second
Other
- Level: Main
Other
- Level: Main
Dining room
- Level: Main
Entry hall
- Level: Main
Great room
- Level: Main
Kitchen with eating space
- Level: Main
Utility room
- Level: Main
Heating
- Fireplace, Forced Air, Electric, Natural Gas
Cooling
- Forced Air
Appliances
- Included: Dishwasher, Disposal, Double Oven, Dryer, Microwave, Refrigerator, Stove(s)/Range(s), Washer, Dishwasher(s), Dryer(s), Garbage Disposal, Microwave(s), Refrigerator(s), Washer(s), Water Heater: gas, Water Heater Location: garage
Features
- Bath Off Primary, Dining Room, Pantry
- Flooring: Ceramic Tile, Vinyl Plank, Carpet
- Doors: French Doors
- Windows: Dbl Pane/Storm Window, Skylight(s)
- Basement: None
- Number of fireplaces: 2
- Fireplace features: Gas, Main Level: 1, Upper Level: 1, Fireplace
Interior area
- Total structure area: 4,293
- Total interior livable area: 4,293 sqft
Property
Parking
- Total spaces: 3
- Parking features: Attached Garage
- Has attached garage: Yes
- Covered spaces: 3
Features
- Levels: Two
- Stories: 2
- Entry location: Main
- Patio & porch: Second Kitchen, Bath Off Primary, Dbl Pane/Storm Window, Dining Room, Fireplace, Fireplace (Primary Bedroom), French Doors, Jetted Tub, Pantry, Security System, Skylight(s), Vaulted Ceiling(s), Walk-In Closet(s), Water Heater, Wine/Beverage Refrigerator, Wired for Generator
- Spa features: Bath
- Has view: Yes
- View description: Golf Course, Mountain(s)
Lot
- Size: 0.49 Acres
- Features: Curbs, Paved, Sidewalk, Cable TV, Deck, Electric Car Charging, Gas Available, High Speed Internet, Patio, Sprinkler System
- Topography: Level
Details
- Parcel number: 7852011080
- Special conditions: Standard
- Other equipment: Wired for Generator
Construction
Type & style
- Home type: SingleFamily
- Architectural style: 2 Story
- Property subtype: Single Family Residence
Materials
- Cement Planked, Stone, Wood Siding, Cement Plank
- Foundation: Poured Concrete
- Roof: Composition
Condition
- Very Good
- Year built: 2004
Utilities & green energy
- Electric: Company: PSE
- Sewer: Sewer Connected, Company: City of Snoqualmie
- Water: Public, Company: City of Snoqualmie
- Utilities for property: Xfinity, Xfinity
Community & HOA
Community
- Security: Security System
- Subdivision: Snoqualmie Ridge
HOA
- Services included: Common Area Maintenance
- HOA fee: $30 monthly
Location
- Region: Snoqualmie
Financial & listing details
- Price per square foot: $581/sqft
- Tax assessed value: $2,005,000
- Annual tax amount: $18,659
- Date on market: 7/14/2026
- Cumulative days on market: 16 days
- Listing terms: Conventional
- Inclusions: Dishwasher(s), Double Oven, Dryer(s), Garbage Disposal, Microwave(s), Refrigerator(s), Stove(s)/Range(s), Washer(s)
Estimated market value
$2,489,000
$2.36M - $2.61M
$7,902/mo
Price history
| Date | Event | Price |
|---|---|---|
| 7/11/2026 | Pending sale | $2,495,000$581/sqft |
Source:  NWMLS as distributed by MLS GRID #2549531 Report a problem NWMLS as distributed by MLS GRID #2549531 Report a problem | ||
| 7/8/2026 | Listed for sale | $2,495,000+41.8%$581/sqft |
Source: NWMLS as distributed by MLS GRID #2549531 Report a problem | ||
| 8/27/2020 | Sold | $1,760,000-1.9%$410/sqft |
Source: Public Record Report a problem | ||
| 8/27/2020 | Listed for sale | $1,795,000$418/sqft |
Source: Coldwell Banker Bain #1612064 Report a problem | ||
| 6/28/2020 | Pending sale | $1,795,000$418/sqft |
Source: Coldwell Banker Bain #1612064 Report a problem | ||
| 6/9/2020 | Listed for sale | $1,795,000+577.4%$418/sqft |
Source: Coldwell Banker Bain #1612064 Report a problem | ||
| 5/28/2003 | Sold | $265,000$62/sqft |
Source: Public Record Report a problem | ||
Public tax history
| Year | Property taxes | Tax assessment |
|---|---|---|
| 2025 | $18,659 +9.5% | $2,005,000 +12.1% |
| 2024 | $17,046 +4.4% | $1,788,000 +10.1% |
| 2023 | $16,327 -5.5% | $1,624,000 -17.9% |
| 2022 | $17,270 +13.1% | $1,978,000 +44.8% |
| 2021 | $15,267 +7.5% | $1,366,000 +18.6% |
| 2020 | $14,196 -3.3% | $1,152,000 -4.7% |
| 2019 | $14,674 +10.6% | $1,209,000 +6.1% |
| 2018 | $13,269 -3.7% | $1,140,000 +7% |
| 2017 | $13,786 +36% | $1,065,000 +12% |
| 2016 | $10,133 | $951,000 +2.5% |
| 2015 | $10,133 | $928,000 +8.7% |
| 2014 | $10,133 | $854,000 +27.1% |
| 2013 | $10,133 | $672,000 +3.1% |
| 2012 | -- | $652,000 -11.3% |
| 2011 | -- | $735,000 -11.9% |
| 2010 | -- | $834,000 |
| 2009 | -- | $834,000 +4% |
| 2007 | -- | $802,000 +1.5% |
| 2006 | -- | $790,000 +3.7% |
| 2005 | -- | $762,000 +171.2% |
| 2001 | $3,532 +6.8% | $281,000 +14.7% |
| 2000 | $3,306 | $245,000 |
Find assessor info on the county website
Monthly payment
Est. payment
Payment breakdown
Explore the cost of this home by adjusting the details. Changes won't be saved.Climate risks
Neighborhood: 98065
Nearby schools
GreatSchools rating
- 10/10Cascade View Elementary SchoolGrades: K-5Distance: 0.5 mi
- 9/10Snoqualmie Middle SchoolGrades: 6-8Distance: 3 mi
- 10/10Mount Si High SchoolGrades: 9-12Distance: 2.8 mi
Schools provided by the listing agent
- Elementary: Snoqualmie Elem
- Middle: Snoqualmie Mid
- High: Mount Si High
Source: NWMLS as distributed by MLS GRID. This data may not be complete. We recommend contacting the local school district to confirm school assignments for this home.
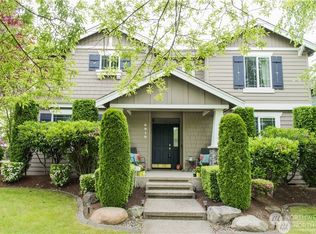
- $1,225,0003 bd3 ba2.4k sqft6919 Fairway Ave SE, Snoqualmie, WA 98065Sold
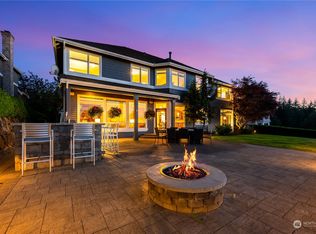
- $2,000,0004 bd4 ba4.1k sqft35124 SE Augusta Pl, Snoqualmie, WA 98065Sold
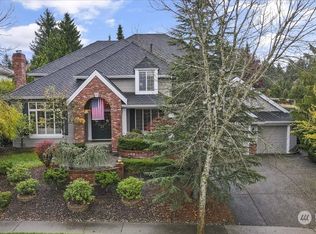
- $1,692,8104 bd4 ba3.9k sqft6707 Cascade Ave SE, Snoqualmie, WA 98065Sold
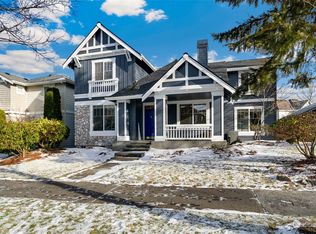
- $1,350,0004 bd3 ba2.9k sqft7012 Fairway Ave SE, Snoqualmie, WA 98065Sold
- $2,400,0005 bd5 ba4.6k sqft6802 Cascade Ave SE, Snoqualmie, WA 98065Sold
- $2,925,0005 bd4 ba5.5k sqft6766 Cascade Ave SE, Snoqualmie, WA 98065Sold
- $2,400,0005 bd4 ba4.6k sqft6708 Fairway Ave SE, Snoqualmie, WA 98065Sold
- $1,179,0004 bd3 ba2.4k sqft7023 Autumn Ave SE, Snoqualmie, WA 98065For Sale
A local agent can set up tours, give advice and negotiate with sellers.
Similar homes
- $2,695,0004 bd5 ba4.1k sqft26218 SE Old Black Nugget Road, Issaquah, WA 98029Active
 MLS ID #2556880, Ashley Odland Bennett. NWMLS as distributed by MLS GRID
 - $1,442,0004 bd3 ba3k sqftCrestview, Snoqualmie, WA 98065Active
 MLS ID #2494750, Stacy Hecht. NWMLS as distributed by MLS GRID
 - $2,560,0005 bd4 ba4.6k sqftAldarra Estates, Sammamish, WA 98075Active
 MLS ID #2520311, Joan Hatfield. NWMLS as distributed by MLS GRID
 - $1,850,0003 bd4 ba3.1k sqft32440 SE 54th Street, Fall City, WA 98024Active
 MLS ID #2561674, Dennis Hancock. NWMLS as distributed by MLS GRID
 - $2,698,0005 bd5 ba4.1k sqft26555 SE 15th Street, Sammamish, WA 98075ActiveMLS ID #2546176, Shane A Coulter. NWMLS as distributed by MLS GRID
- $2,698,0004 bd4 ba4.1k sqftLancaster Ridge, Sammamish, WA 98075ActiveMLS ID #2549607, Shane A Coulter. NWMLS as distributed by MLS GRID
- $2,395,0004 bd4 ba3.6k sqftTrossachs Div 11, Sammamish, WA 98075ActiveMLS ID #2546318, Sara K. Miller. NWMLS as distributed by MLS GRID
- $2,580,0005 bd5 ba4.2k sqftTrossachs, Sammamish, WA 98075ActiveMLS ID #2545331, Elizabeth Matias. NWMLS as distributed by MLS GRID
- $2,475,0004 bd3 ba3.6k sqftHunterswood Div No. 02, Redmond, WA 98053ActiveMLS ID #2541792, Christopher Sudore. NWMLS as distributed by MLS GRID
- $2,398,0005 bd5 ba3.6k sqft8804 221st Avenue NE, Redmond, WA 98053ActiveMLS ID #2544515, Roy Towse. NWMLS as distributed by MLS GRID
- $2,550,0004 bd4 ba3.5k sqft1406 218th Avenue NE, Sammamish, WA 98074ActiveMLS ID #2537382, Julie Scozzafave. NWMLS as distributed by MLS GRID
- $2,398,0004 bd3 ba3.2k sqft20230 NE 18th Place, Sammamish, WA 98074ActiveMLS ID #2559181, Roy Towse. NWMLS as distributed by MLS GRID
- $2,988,0004 bd5 ba5.1k sqft5370 228th Avenue SE, Issaquah, WA 98029ActiveMLS ID #2551342, John A. Kritsonis. NWMLS as distributed by MLS GRID
- $2,295,0004 bd5 ba3.8k sqftWest Haven, Bellevue, WA 98008ActiveMLS ID #2556999, Roy Towse. NWMLS as distributed by MLS GRID
- $2,200,0004 bd4 ba3.8k sqftWisteria Park, Issaquah, WA 98029ActiveMLS ID #2525357, Krista Mehr. NWMLS as distributed by MLS GRID
- $2,549,0005 bd4 ba5.3k sqft11022 SE 61st Place, Bellevue, WA 98006ActiveMLS ID #2542947, Richard Liu. NWMLS as distributed by MLS GRID
- $2,175,0005 bd4 ba3.6k sqft2508 Audubon Park Drive SE, Sammamish, WA 98075ActiveMLS ID #2557207, Brett Duncan. NWMLS as distributed by MLS GRID
- $1,898,0005 bd6 ba4.7k sqft26726 NE Ames Lake Road, Redmond, WA 98053ActiveMLS ID #2551158, Colin Dalrymple. NWMLS as distributed by MLS GRID
- $2,598,0005 bd3 ba3.3k sqft1642 204th Avenue NE, Sammamish, WA 98074ActiveMLS ID #2536096, Layne Kloetsch. NWMLS as distributed by MLS GRID
- $1,698,0005 bd3 ba3.7k sqftMirrormont Div, Issaquah, WA 98027ActiveMLS ID #2555745, Bess Carter. NWMLS as distributed by MLS GRID
