The covered patio, with its overhead heaters and stone fireplace, is the kind of space that changes how you live. Warm in every season and built for everything from formal dinner parties to weekend BBQs. It is the kind of outdoor space that becomes part of your everyday routine, not just a few months of the year. This William Buchan home has been fully renovated with nothing overlooked. Designer lighting, custom tile work, and premium finishes carry through every room. The remodeled chef's kitchen anchors the main floor with a large center island, seating, premium appliances, and custom cabinetry, opening to a sunny breakfast nook. The great room offers a natural gathering space that flows easily into the kitchen. A main level den adds flexibility for a home office or quiet workspace, rounding out a floorplan that works as well for entertaining as it does for daily life. Upstairs, the primary suite has been completely reimagined as a true retreat, with heated marble floors, a freestanding soaking tub, and spa quality finishes throughout. Three additional bedrooms include a private en-suite guest room and two beautifully remodeled baths, plus a versitile bonus room. Move in ready, with nothing left to do but enjoy it. Served by top-rated Issaquah Schools: Cascade Ridge Elementary, Beaver Lake Middle, and Skyline High School, with quick access to I-90, Issaquah, and Redmond. A rare combination of location, finishes, and incredible outdoor living space all in one home.
Pending inspection
Listed by: Windermere Real Estate/East • Sara K. Miller
$2,395,000
27212 SE 12th Place, Sammamish, WA 98075
4beds
3,610sqft
:
Get pre-qualified$13,857/mo
Single Family Residence
Built in 2004
10,319 Square Feet Lot
$2,295,400 Zestimate®
$663/sqft
$69/mo HOA
What's special
Premium finishesPrivate en-suite guest roomFreestanding soaking tubCustom tile workDesigner lightingTwo beautifully remodeled bathsSunny breakfast nook
- 41 days |
- 313 |
- 21 |
Zillow last checked:
Listing updated:
Listed by:
Sara K. Miller,
Windermere Real Estate/East
Source: NWMLS as distributed by MLS GRID,MLS#: 2546318
Facts & features
Interior
Bedrooms & bathrooms
- Bedrooms: 4
- Bathrooms: 4
- Full bathrooms: 2
- 3/4 bathrooms: 1
- 1/2 bathrooms: 1
- Main level bathrooms: 1
Primary bedroom
- Level: Second
Bedroom
- Level: Second
Bedroom
- Level: Second
Bedroom
- Level: Second
Bathroom full
- Level: Second
Bathroom full
- Level: Second
Bathroom three quarter
- Level: Second
Other
- Level: Main
Bonus room
- Level: Second
Den office
- Level: Main
Dining room
- Level: Main
Entry hall
- Level: Main
Family room
- Level: Main
Kitchen with eating space
- Level: Main
Living room
- Level: Main
Utility room
- Level: Main
Heating
- Fireplace, Forced Air, Radiant, Electric, Natural Gas
Cooling
- Has cooling: Yes
Appliances
- Included: Dishwasher, Disposal, Double Oven, Dryer, Microwave, Refrigerator, Stove(s)/Range(s), Washer, Dishwasher(s), Dryer(s), Garbage Disposal, Microwave(s), Refrigerator(s), Washer(s)
Features
- Bath Off Primary, Dining Room
- Flooring: Ceramic Tile, Hardwood, Marble, Carpet
- Doors: French Doors
- Windows: Dbl Pane/Storm Window, Skylight(s)
- Basement: None
- Number of fireplaces: 3
- Fireplace features: Gas, Main Level: 3, Fireplace
Interior area
- Total structure area: 3,610
- Total interior livable area: 3,610 sqft
Property
Parking
- Total spaces: 6
- Parking features: Driveway, Attached Garage
- Has attached garage: Yes
- Covered spaces: 3
- Uncovered spaces: 3
Features
- Levels: Two
- Stories: 2
- Entry location: Main
- Patio & porch: Bath Off Primary, Dbl Pane/Storm Window, Dining Room, Fireplace, French Doors, Security System, Skylight(s), Walk-In Closet(s)
- Has view: Yes
- View description: Territorial
Lot
- Size: 10,319 Square Feet
- Features: Cul-De-Sac, Curbs, Dead End Street, Paved, Sidewalk, Cable TV, Deck, Fenced-Fully, Gas Available, High Speed Internet, Outdoor Fireplace, Patio, Sprinkler System
- Topography: Level
Details
- Parcel number: 8691400140
- Special conditions: Standard
Construction
Type & style
- Home type: SingleFamily
- Architectural style: 2 Story
- Property subtype: Single Family Residence
Materials
- Stone, Wood Siding
- Foundation: Poured Concrete
- Roof: Composition
Condition
- Year built: 2004
Utilities & green energy
- Electric: Company: Puget Sound Energy
- Sewer: Sewer Connected, Company: Sammamish Plateau
- Water: Public, Company: Sammamish Plateau
Community & HOA
Community
- Features: Athletic Court, CCRs, Park, Playground, Trail(s)
- Security: Security System
- Subdivision: Trossachs
HOA
- Services included: Common Area Maintenance
- HOA fee: $207 quarterly
- HOA phone: 425-829-7688
Location
- Region: Sammamish
Financial & listing details
- Price per square foot: $663/sqft
- Tax assessed value: $1,952,000
- Annual tax amount: $15,470
- Date on market: 5/6/2026
- Cumulative days on market: 93 days
- Listing terms: Conventional
- Inclusions: Dishwasher(s), Double Oven, Dryer(s), Garbage Disposal, Microwave(s), Refrigerator(s), Stove(s)/Range(s), Washer(s)
Estimated market value
$2,295,400
$2.18M - $2.41M
$5,801/mo
Price history
| Date | Event | Price |
|---|---|---|
| 8/1/2026 | Pending sale | $2,395,000$663/sqft |
Source:  NWMLS as distributed by MLS GRID #2546318 Report a problem NWMLS as distributed by MLS GRID #2546318 Report a problem | ||
| 6/26/2026 | Listed for sale | $2,395,000+232.6%$663/sqft |
Source: NWMLS as distributed by MLS GRID #2546318 Report a problem | ||
| 12/29/2008 | Sold | $720,000+124%$199/sqft |
Source: Public Record Report a problem | ||
| 5/21/2004 | Sold | $321,450$89/sqft |
Source: Public Record Report a problem | ||
Public tax history
| Year | Property taxes | Tax assessment |
|---|---|---|
| 2025 | $17,368 +12.3% | $1,952,000 +12.4% |
| 2024 | $15,470 +8% | $1,736,000 +13.8% |
| 2023 | $14,318 -9.5% | $1,526,000 -21.7% |
| 2022 | $15,812 +21.3% | $1,949,000 +51.3% |
| 2021 | $13,037 +15.8% | $1,288,000 +25.8% |
| 2020 | $11,263 -2.2% | $1,024,000 -5% |
| 2019 | $11,513 +12.7% | $1,078,000 +8% |
| 2018 | $10,213 -0.8% | $998,000 +8.6% |
| 2017 | $10,296 +8.5% | $919,000 +9.3% |
| 2016 | $9,485 | $841,000 +3.1% |
| 2015 | $9,485 | $816,000 -3.5% |
| 2014 | $9,485 | $846,000 +18.3% |
| 2013 | $9,485 | $715,000 +9.7% |
| 2012 | -- | $652,000 |
| 2011 | -- | $652,000 -1.5% |
| 2010 | -- | $662,000 |
| 2009 | -- | $662,000 -2.1% |
| 2007 | -- | $676,000 +12.7% |
| 2006 | -- | $600,000 +0.2% |
| 2005 | -- | $599,000 |
Find assessor info on the county website
Monthly payment
Est. payment
Payment breakdown
Explore the cost of this home by adjusting the details. Changes won't be saved.Climate risks
Neighborhood: 98075
Nearby schools
GreatSchools rating
- 10/10Cascade Ridge Elementary SchoolGrades: K-5Distance: 0.5 mi
- 9/10Beaver Lake Middle SchoolGrades: 6-8Distance: 1.9 mi
- 10/10Skyline High SchoolGrades: 9-12Distance: 2.7 mi
Schools provided by the listing agent
- Elementary: Cascade Ridge Elem
- Middle: Beaver Lake Mid
- High: Skyline High
Source: NWMLS as distributed by MLS GRID. This data may not be complete. We recommend contacting the local school district to confirm school assignments for this home.
- $1,600,0005 bd3 ba3.2k sqft1032 272nd Pl SE, Sammamish, WA 98075Sold
- $1,650,0004 bd3 ba3.2k sqft27309 SE 10th Ct, Sammamish, WA 98075Sold
- $1,975,0005 bd4 ba3.6k sqft1111 272nd Pl SE, Sammamish, WA 98075Sold
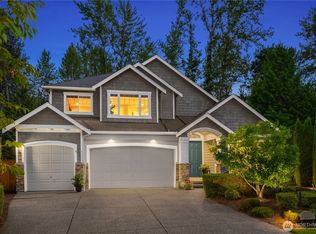
- $1,775,0004 bd4 ba3.3k sqft1103 272nd Pl SE, Sammamish, WA 98075Sold
- $1,600,0004 bd3 ba2.8k sqft27312 SE 10th Ct, Sammamish, WA 98075Sold
- $1,729,0004 bd3 ba3.5k sqft1114 273rd Pl SE, Sammamish, WA 98075Sold
- $1,735,0005 bd4 ba3.1k sqft27240 SE 13th Pl, Sammamish, WA 98075Sold
- $1,755,2004 bd-- ba3.8k sqftLOT 27282 36th SE #13, Sammamish, WA 98075Off Market
A local agent can set up tours, give advice and negotiate with sellers.
Similar homes
- $2,249,0005 bd3 ba3.7k sqft1770 267th Court SE, Sammamish, WA 98075Active
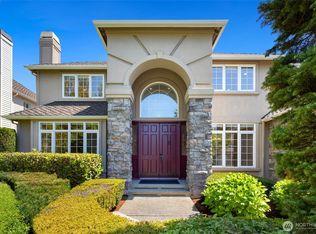 MLS ID #2545659, Zeina I. Chalak. NWMLS as distributed by MLS GRID
 - $2,625,0005 bd5 ba4.3k sqft26546 SE Belvedere Way, Sammamish, WA 98075Active
 MLS ID #2557760, Priyanka Jain. NWMLS as distributed by MLS GRID
 - $2,698,0005 bd5 ba4.1k sqft26555 SE 15th Street, Sammamish, WA 98075Active
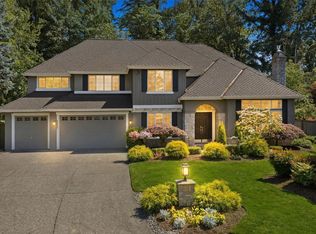 MLS ID #2546176, Shane A Coulter. NWMLS as distributed by MLS GRID
 - $2,598,0004 bd4 ba3.9k sqftDanbury Estates, Sammamish, WA 98075Active
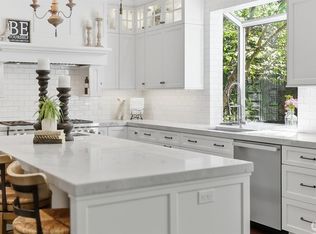 MLS ID #2534909, Shane A Coulter. NWMLS as distributed by MLS GRID
 - $1,995,0004 bd4 ba3.8k sqftTrossachs Div 09, Sammamish, WA 98075ActiveMLS ID #2531555, Sara K. Miller. NWMLS as distributed by MLS GRID
- $1,970,0004 bd3 ba3.2k sqftTrossachs 03 The, Sammamish, WA 98075ActiveMLS ID #2525123, Maggie Sun. NWMLS as distributed by MLS GRID
- $2,725,0004 bd4 ba5k sqftAldarra Estates, Sammamish, WA 98075ActiveMLS ID #2496663, Debra Hughes. NWMLS as distributed by MLS GRID
- $2,899,0004 bd5 ba4.7k sqft4155 212th Way SE, Sammamish, WA 98075ActiveMLS ID #2548680, Daniel Sessoms. NWMLS as distributed by MLS GRID
- $2,398,0004 bd3 ba3.2k sqft20230 NE 18th Place, Sammamish, WA 98074ActiveMLS ID #2559181, Roy Towse. NWMLS as distributed by MLS GRID
- $2,250,0005 bd4 ba3.8k sqftCastle Pines, Sammamish, WA 98074ActiveMLS ID #2551206, Jeanette Pop. NWMLS as distributed by MLS GRID
- $1,925,0004 bd3 ba3k sqftMoonshadow Estates, Sammamish, WA 98075ActiveMLS ID #2528403, James McPherson. NWMLS as distributed by MLS GRID
- $1,885,0005 bd3 ba3.1k sqftRenaissance Div 01, Sammamish, WA 98075ActiveMLS ID #2554077, Duke Young. NWMLS as distributed by MLS GRID
- $1,795,0004 bd4 ba3.6k sqft1308 233rd Avenue SE, Sammamish, WA 98075ActiveMLS ID #2523180, Darius Cincys. NWMLS as distributed by MLS GRID
- $1,998,0004 bd4 ba3.7k sqftCrossings At Pine Lake, Sammamish, WA 98075ActiveMLS ID #2539623, Roy Towse. NWMLS as distributed by MLS GRID
- $2,695,0004 bd5 ba4.1k sqft26218 SE Old Black Nugget Road, Issaquah, WA 98029ActiveMLS ID #2556880, Ashley Odland Bennett. NWMLS as distributed by MLS GRID
- $1,699,9954 bd3 ba2.9k sqftBancroft, Sammamish, WA 98075ActiveMLS ID #2542835, Marilena Sirbu. NWMLS as distributed by MLS GRID
- $2,598,0005 bd3 ba3.3k sqft1642 204th Avenue NE, Sammamish, WA 98074ActiveMLS ID #2536096, Layne Kloetsch. NWMLS as distributed by MLS GRID
- $2,474,9885 bd5 ba3.3k sqftHunter's Meadow, Sammamish, WA 98074ActiveMLS ID #2481808, Cindy M. Peschel-Hull. NWMLS as distributed by MLS GRID
- $2,295,0004 bd5 ba3.8k sqftWest Haven, Bellevue, WA 98008ActiveMLS ID #2556999, Roy Towse. NWMLS as distributed by MLS GRID
- $2,475,0004 bd3 ba3.6k sqftHunterswood Div No. 02, Redmond, WA 98053ActiveMLS ID #2541792, Christopher Sudore. NWMLS as distributed by MLS GRID
