Unveil the allure of Alterra’s Plan 2, where luxury blends with contemporary elegance. This thoughtfully designed residence offers five spacious bedrooms, including a detached guest suite for ultimate privacy and flexibility. The open-concept gourmet kitchen is a chef’s delight, complemented by an upstairs office/retreat, expansive loft, and two inviting outdoor living areas ideal for relaxation or entertaining. A two-bay garage and generous home site complete the offering. A MUST SEE! Community amenities include two parks and nearby trails. Issaquah school district. Broker must accompany & personally register buyer at first visit. Call to schedule your tour!
Active
Listed by: Tri Pointe Homes Real Estate • Jill Dianne Bullion
Price cut: $6K (7/21)
$2,498,900
13717 SE 85th Street #48, Newcastle, WA 98059
5beds
3,360sqft
:
Get pre-qualified$14,857/mo
Single Family Residence
Built in 2026
6,324 Square Feet Lot
$2,475,900 Zestimate®
$744/sqft
$150/mo HOA
What's special
Two-bay garageGenerous home siteOpen-concept gourmet kitchenFive spacious bedroomsExpansive loft
- 238 days |
- 45 |
- 2 |
Zillow last checked:
Listing updated:
Listed by:
Jill Dianne Bullion,
Tri Pointe Homes Real Estate,
Jennifer D Lopez,
Tri Pointe Homes Real Estate
Source: NWMLS as distributed by MLS GRID,MLS#: 2457805
Facts & features
Interior
Bedrooms & bathrooms
- Bedrooms: 5
- Bathrooms: 5
- Full bathrooms: 2
- 3/4 bathrooms: 2
- 1/2 bathrooms: 1
- Main level bathrooms: 2
- Main level bedrooms: 1
Primary bedroom
- Level: Second
Bedroom
- Description: Casita
- Level: Main
Bedroom
- Level: Second
Bedroom
- Level: Second
Bedroom
- Level: Second
Bathroom three quarter
- Description: Casita
- Level: Main
Bathroom full
- Level: Second
Bathroom three quarter
- Level: Second
Bathroom full
- Level: Second
Other
- Level: Main
Bonus room
- Level: Second
Den office
- Level: Second
Entry hall
- Level: Main
Great room
- Level: Main
Kitchen with eating space
- Level: Main
Utility room
- Level: Second
Heating
- Fireplace, 90%+ High Efficiency, Ductless, Heat Pump, Recirculation Pump, Electric, Natural Gas
Cooling
- Ductless, Heat Pump
Appliances
- Included: Dishwasher, Disposal, Double Oven, Microwave, Refrigerator, Stove(s)/Range(s), Dishwasher(s), Garbage Disposal, Microwave(s), Refrigerator(s), Water Heater: Electric, Water Heater Location: Garage
Features
- Bath Off Primary, Dining Room, High Tech Cabling, Loft, Pantry
- Flooring: Ceramic Tile, Engineered Hardwood, Carpet
- Windows: Dbl Pane/Storm Window
- Basement: None
- Number of fireplaces: 2
- Fireplace features: Gas, Main Level: 2, Fireplace
Interior area
- Total structure area: 3,360
- Total interior livable area: 3,360 sqft
Video & virtual tour
Property
Parking
- Total spaces: 2
- Parking features: Attached Garage
- Has attached garage: Yes
- Covered spaces: 2
Features
- Levels: Two
- Stories: 2
- Entry location: Main
- Patio & porch: Bath Off Primary, Dbl Pane/Storm Window, Dining Room, Fireplace, High Tech Cabling, Loft, Pantry, SMART Wired, Walk-In Closet(s), Water Heater
Lot
- Size: 6,324 Square Feet
- Features: Curbs, Paved, Sidewalk, Deck, Electric Car Charging, Fenced-Fully, Gas Available, High Speed Internet, Irrigation, Patio
- Topography: Level
Details
- Parcel number: 0195400480
- Zoning description: Jurisdiction: City
- Special conditions: Standard
Construction
Type & style
- Home type: SingleFamily
- Architectural style: Contemporary,2 Story
- Property subtype: Single Family Residence
Materials
- Cement Planked, Stone, Cement Plank
- Foundation: Poured Concrete
- Roof: Composition
Condition
- Very Good
- New construction: Yes
- Year built: 2026
Details
- Builder name: TriPointe Homes
Utilities & green energy
- Electric: Company: PSE
- Sewer: Sewer Connected, Company: Coal Creek
- Water: Public, Company: Coal Creek
Community & HOA
Community
- Features: CCRs, Park, Playground, Trail(s)
- Subdivision: Newcastle
HOA
- Services included: Common Area Maintenance
- HOA fee: $150 monthly
- HOA phone: 206-615-9732
Location
- Region: Newcastle
Financial & listing details
- Price per square foot: $744/sqft
- Date on market: 7/20/2026
- Cumulative days on market: 5 days
- Listing terms: Conventional,FHA,VA Loan
- Inclusions: Dishwasher(s), Double Oven, Garbage Disposal, Microwave(s), Refrigerator(s), Stove(s)/Range(s)
Estimated market value
$2,475,900
$2.35M - $2.60M
$6,935/mo
Price history
| Date | Event | Price |
|---|---|---|
| 7/21/2026 | Price change | $2,498,900-0.2%$744/sqft |
Source:  NWMLS as distributed by MLS GRID #2457805 Report a problem NWMLS as distributed by MLS GRID #2457805 Report a problem | ||
| 1/15/2026 | Pending sale | $2,504,900$746/sqft |
Source: NWMLS as distributed by MLS GRID #2457805 Report a problem | ||
| 11/29/2025 | Listed for sale | $2,504,900$746/sqft |
Source: NWMLS as distributed by MLS GRID #2457805 Report a problem | ||
Public tax history
Tax history is unavailable.
Monthly payment
Est. payment
Payment breakdown
Explore the cost of this home by adjusting the details. Changes won't be saved.Climate risks
Neighborhood: 98059
Nearby schools
GreatSchools rating
- 10/10Newcastle Elementary SchoolGrades: PK-5Distance: 0.1 mi
- 8/10Cougar Mountain Middle SchoolGrades: 6-8Distance: 4.4 mi
- 10/10Liberty Sr High SchoolGrades: 9-12Distance: 3.7 mi
Schools provided by the listing agent
- Elementary: Newcastle
- Middle: Cougar Mountain Middle
- High: Liberty Snr High
Source: NWMLS as distributed by MLS GRID. This data may not be complete. We recommend contacting the local school district to confirm school assignments for this home.
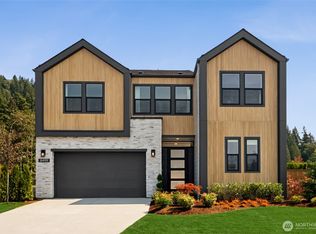
- $2,469,9005 bd5 ba3.2k sqft13715 SE 85th St #49, Newcastle, WA 98059Pending
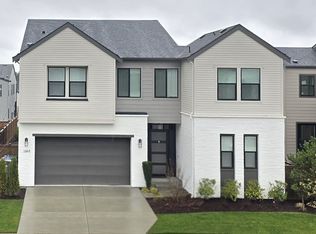
- $2,389,9005 bd5 ba3.2k sqft13721 SE 85th St, Newcastle, WA 98059Pending
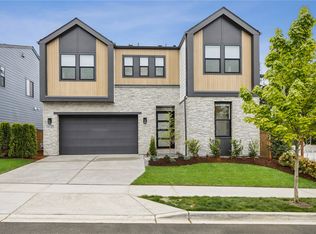
- $2,498,9005 bd5 ba3.3k sqft13725 SE 85th St #46, Newcastle, WA 98059Pending
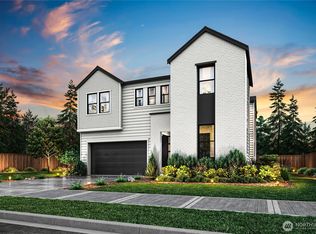
- $2,505,9005 bd5 ba3.3k sqft13709 SE 85th St #50, Newcastle, WA 98059Pending
- $--5 bd5 ba3.3k sqft13725 SE 85th St, Newcastle, WA 98059Off Market
- $2,551,2485 bd4 ba3.2k sqft8475 137th Way SE, Newcastle, WA 98059Sold
- from $2,449,9005 bd4 ba3.7k sqftPlan 5 Plan, Alterra, Newcastle, WA 98059New Construction
- from $2,434,9005 bd4 ba3.3k sqftPlan 4 Plan, Alterra, Newcastle, WA 98059New Construction
A local agent can set up tours, give advice and negotiate with sellers.
Similar homes
- $2,498,9005 bd5 ba3.3k sqft13717 SE 85th St, Newcastle, WA 98059New Construction
 TRI Pointe Homes
 - from $2,498,9005 bd5 ba3.3k sqftPlan 2 Plan, Alterra, Newcastle, WA 98059New ConstructionTRI Pointe Homes
- $2,449,9005 bd4 ba3.7k sqftAlterra, Newcastle, WA 98059Active
 NWMLS as distributed by MLS GRID
 - $2,374,9504 bd5 ba4.1k sqftCyprus Lane, Renton, WA 98059Active
 MLS ID #2554046, Andrew Wenzl. NWMLS as distributed by MLS GRID
 - $2,495,0006 bd6 ba4.3k sqft510 Viewcrest Drive NW, Issaquah, WA 98027ActiveMLS ID #2558544, Sang Jun Park. NWMLS as distributed by MLS GRID
- $2,745,0005 bd5 ba4.2k sqftSpiritwood Add 03 Rep, Bellevue, WA 98007ActiveMLS ID #2557523, Sheri A. Putzke. NWMLS as distributed by MLS GRID
- $2,349,8884 bd4 ba3.5k sqft1015 N 35th Street, Renton, WA 98056ActiveMLS ID #2531007, Paul F. Mackay Jr. NWMLS as distributed by MLS GRID
- $2,150,0005 bd4 ba3.5k sqft1122 N 34th Street, Renton, WA 98056ActiveMLS ID #2522687, Lu Yao. NWMLS as distributed by MLS GRID
- $1,850,0005 bd4 ba3.9k sqft3919 Meadow Avenue N, Renton, WA 98056ActiveMLS ID #2544273, Jenn Mueller. NWMLS as distributed by MLS GRID
- $2,649,0005 bd5 ba3k sqft416 155th Avenue SE, Bellevue, WA 98007ActiveNWMLS as distributed by MLS GRID
- $1,500,0005 bd5 ba3.9k sqft6563 SE 8th Place, Renton, WA 98059ActiveMLS ID #2546168, Liuyan Baker. NWMLS as distributed by MLS GRID
- $2,398,0005 bd4 ba3.4k sqft3800 E Jefferson Street, Seattle, WA 98122ActiveMLS ID #2553352, Suzanne Fortune. NWMLS as distributed by MLS GRID
- $2,299,0005 bd4 ba3.5k sqftTibbetts Crossing, Issaquah, WA 98027ActiveMLS ID #2459384, Ryan Tuttle. NWMLS as distributed by MLS GRID
- $2,698,9904 bd4 ba3.8k sqftStonebridge Estates, Sammamish, WA 98075ActiveMLS ID #2547704, Tom R. Covello. NWMLS as distributed by MLS GRID
- $2,399,0004 bd5 ba3.6k sqft4515 150th Ave Se, A Condominium, Bellevue, WA 98006ActiveMLS ID #2531346, Ryan Gillis. NWMLS as distributed by MLS GRID
- $2,250,0004 bd4 ba3.8k sqftHunter's Meadow, Sammamish, WA 98074ActiveMLS ID #2523112, Roy Towse. NWMLS as distributed by MLS GRID
- $3,588,0005 bd5 ba4.9k sqftThe Ridge At Broadhurst, Redmond, WA 98053ActiveMLS ID #2522736, Tom R. Covello. NWMLS as distributed by MLS GRID
- $3,250,0005 bd5 ba4.3k sqftEastgate Add Div L, Bellevue, WA 98006ActiveMLS ID #2498581, Daniel Sessoms. NWMLS as distributed by MLS GRID
- $2,149,9955 bd3 ba3.6k sqftParkland Heights, Issaquah, WA 98029ActiveNWMLS as distributed by MLS GRID
- $2,748,9505 bd4 ba3.3k sqft12813 NE 65th Lane, Kirkland, WA 98033ActiveMLS ID #2475021, Tony Ferrelli. NWMLS as distributed by MLS GRID
