Skip main navigation
Off market
  • Price Unknown

    13725 SE 85th St, Newcastle, WA 98059

    5beds
    3,360sqft
    Single Family Residence
    Built in 2026
    -- sqft lot
    $-- Zestimate®
    $--/sqft
    $6,811 Estimated rent

    Home value

    Not available

    Estimated sales range

    Not available

    $6,811/mo

    Zestimate® history
    Loading
    Loading...

    Owner options

    List your home for rent

    $6,811/mo

    Rent Zestimate®

    Find your next renter with Zillow Rental Manager. Plus, with online applications, you can quickly screen prospective tenants – for free.

    Learn more

    $6,811/mo

    Rent Zestimate®

    Refinance and save

    $150/mo

    Est. payment

    Refinancing to a lower rate could help reduce your monthly payments and save thousands over the life of the loan.

    See today's rates

    $150/mo

    Est. payment

    Explore your selling options

    Work with a Zillow partner agent

    Leverage their expertise and Zillow's premium Showcase listings to get your home seen by more buyers.

    Get started

    List with your own agent

    Get your home in front of millions of buyers by listing it on Zillow.

    Learn how to do it

    Sell it yourself

    Take full control of how buyers see your home on Zillow by listing For Sale by Owner (FSBO).

    List your home

    What's special

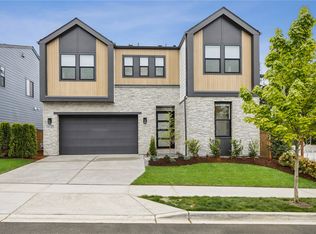
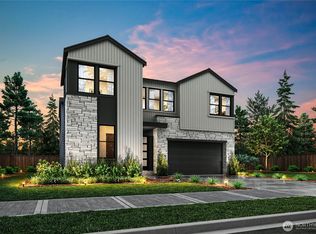
    Fully complete and move-in ready, this beautifully designed home offers a rare opportunity for elevated living in the sought-after Alterra community. Showcasing clean Scandinavian design and thoughtful craftsmanship throughout, the home features expansive windows, 9' ceilings, and engineered hardwood floors that enhance the light-filled, open-concept layout. At the heart of the home, the chef-inspired kitchen impresses with a waterfall island, Della Terra New Taj quartz, farmhouse sink, Sub-Zero refrigerator, and premium JennAir appliances-seamlessly connecting to the dining and great room for effortless everyday living and entertaining. Two patios, including a covered outdoor living area with fireplace, extend the living space outdoors, while a fully fenced and landscaped backyard adds privacy and comfort. Designed for flexibility, the home includes a main-level office or bedroom with a nearby ¾ bath, plus a detached guest suite-ideal for multigenerational living or hosting. Upstairs, a spacious loft and dedicated office provide additional versatility, along with well-appointed secondary bedrooms and a luxurious primary suite featuring a spa-inspired bath with freestanding soaking tub and a generous walk-in closet with built-ins. Modern conveniences like dual EV-ready plugs, Cat-6 wiring throughout, and integrated lighting enhance everyday living-all complemented by views of the Cascades.

    This property is off market, which means it's not currently listed for sale or rent on Zillow. This may be different from what's available on other websites or public sources.

    Zillow last checked:

    Listing updated:

    Source: TRI Pointe HomesMLS Logo

    Facts & features

    Interior

    Bedrooms & bathrooms
    • Bedrooms: 5
    • Bathrooms: 5
    • Full bathrooms: 4
    • 1/2 bathrooms: 1
    Heating
    • Electric, Heat Pump
    Cooling
    • Other
    Appliances
    • Included: Dishwasher, Dryer, Disposal, Microwave, Range, Refrigerator, Washer
    Features
    • Wired for Data, Walk-In Closet(s)
    • Windows: Double Pane Windows
    • Has fireplace: Yes
    Interior area
    • Total interior livable area: 3,360 sqft

    Property

    Parking
    • Total spaces: 2
    • Parking features: Attached
    • Attached garage spaces: 2
    Features
    • Levels: 2.0
    • Stories: 2
    • Patio & porch: Patio
    • Has view: Yes
    • View description: Territorial
    Details
    • Parcel number: 0195400460

    Construction

    Type & style
    • Home type: SingleFamily
    • Architectural style: Contemporary
    • Property subtype: Single Family Residence
    Materials
    • Brick, Concrete, Stone
    • Roof: Composition
    Condition
    • New Construction
    • New construction: Yes
    • Year built: 2026
    Details
    • Builder name: Tri Pointe Homes

    Community & HOA

    Community
    • Subdivision: Alterra
    HOA
    • Has HOA: Yes
    • HOA fee: $150 monthly
    Location
    • Region: Newcastle

    Financial & listing details

    • Date on market: 4/22/2026

    Price history

    DateEventPrice
    6/10/2026Listing removed$2,498,900$744/sqft
    Source: TRI Pointe Homes Report a problem
    5/8/2026Price change$2,498,900-3.8%$744/sqft
    Source: TRI Pointe Homes Report a problem
    4/22/2026Listed for sale$2,598,900$773/sqft
    Source: TRI Pointe Homes Report a problem

    Public tax history

    Tax history is unavailable.

    Neighborhood: 98059

    Nearby schools

    GreatSchools rating
    Schools provided by the MLS
    • Elementary: Newcastle Elementary School
    • Middle: Cougar Mountain Middle School
    • High: Liberty High School
    • District: Issaquah School District

    Source: TRI Pointe Homes. This data may not be complete. We recommend contacting the local school district to confirm school assignments for this home.