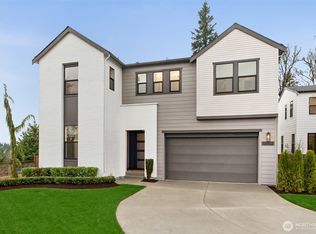
Located in the sought-after Alterra community, this move-in-ready home is ready to call yours. This home offers a rare opportunity with no waiting or guesswork. Showcasing stunning Scandinavian design, the home features abundant landscaping and a large, fully fenced backyard. Enjoy modern convenience with front and back sprinkler systems, dual EV-ready plugs, Cat-6 wiring in living areas and all bedrooms, plus smart lighting throughout. Clean lines, thoughtful design, and views of the Cascades complete the package. Inside, 9-foot ceilings, extensive open railing, and engineered hardwoods throughout, enhance the beauty. The chef-inspired kitchen is a true centerpiece, featuring quartz with a waterfall island, farmhouse sink, Sub-Zero refrigerator, and premium JennAir appliances. The open concept layout flows seamlessly into the living and dining areas, complete with a glass enclosed pocket office, it's ideal for everyday living and entertaining. Two patios, including one covered with an outdoor fireplace create excellent indoor/outdoor living. The luxurious primary suite offers a spa-like bath with a freestanding soaking tub, and three shower heads, plus a generous walk-in closet with built-ins. A separated, main-level bedroom with a 3/4 bath adds flexibility for guests or multigenerational living. Upstairs, a spacious loft provides additional living space. This home is a must-see. Broker must accompany and register buyer on first visit.
Pending
Listed by: Tri Pointe Homes Real Estate • Jill Dianne Bullion
Price cut: $100K (5/7)
$2,498,900
13725 SE 85th Street #46, Newcastle, WA 98059
5beds
3,360sqft
:
Get pre-qualified$14,857/mo
Single Family Residence
Built in 2026
6,324 Square Feet Lot
$2,439,200 Zestimate®
$744/sqft
$150/mo HOA
What's special
Two-bay garageGenerous home siteOpen-concept gourmet kitchenDetached guest suiteUpstairs office or retreatExpansive loft
- 324 days |
- 11 |
- 0 |
Zillow last checked:
Listing updated:
Listed by:
Jill Dianne Bullion,
Tri Pointe Homes Real Estate,
Jennifer D Lopez,
Tri Pointe Homes Real Estate
Source: NWMLS as distributed by MLS GRID,MLS#: 2429489
Facts & features
Interior
Bedrooms & bathrooms
- Bedrooms: 5
- Bathrooms: 5
- Full bathrooms: 2
- 3/4 bathrooms: 2
- 1/2 bathrooms: 1
- Main level bathrooms: 2
- Main level bedrooms: 1
Primary bedroom
- Level: Second
Bedroom
- Description: Casita
- Level: Main
Bedroom
- Level: Second
Bedroom
- Level: Second
Bathroom three quarter
- Description: Casita
- Level: Main
Bathroom full
- Level: Second
Other
- Level: Main
Entry hall
- Level: Main
Great room
- Level: Main
Kitchen with eating space
- Level: Main
Utility room
- Level: Second
Heating
- Fireplace, 90%+ High Efficiency, Ductless, Heat Pump, Recirculation Pump, Electric, Natural Gas
Cooling
- Ductless, Heat Pump
Appliances
- Included: Dishwasher, Disposal, Double Oven, Dryer, Microwave, Refrigerator, Stove(s)/Range(s), Washer, Dishwasher(s), Dryer(s), Garbage Disposal, Microwave(s), Refrigerator(s), Washer(s), Water Heater: Electric, Water Heater Location: Garage
Features
- Bath Off Primary, Dining Room, High Tech Cabling, Loft, Pantry
- Flooring: Ceramic Tile, Engineered Hardwood, Carpet
- Windows: Dbl Pane/Storm Window
- Basement: None
- Number of fireplaces: 2
- Fireplace features: Gas, Main Level: 2, Fireplace
Interior area
- Total structure area: 3,360
- Total interior livable area: 3,360 sqft
Video & virtual tour
Property
Parking
- Total spaces: 2
- Parking features: Attached Garage
- Has attached garage: Yes
- Covered spaces: 2
Features
- Levels: Two
- Stories: 2
- Entry location: Main
- Patio & porch: Bath Off Primary, Dbl Pane/Storm Window, Dining Room, Fireplace, High Tech Cabling, Loft, Pantry, SMART Wired, Walk-In Closet(s), Water Heater
Lot
- Size: 6,324 Square Feet
- Features: Curbs, Paved, Sidewalk, Deck, Electric Car Charging, Fenced-Fully, Gas Available, High Speed Internet, Irrigation, Patio
- Topography: Level
Details
- Parcel number: 0195400460
- Zoning description: Jurisdiction: City
- Special conditions: Standard
Construction
Type & style
- Home type: SingleFamily
- Architectural style: Contemporary,2 Story
- Property subtype: Single Family Residence
Materials
- Cement Planked, Stone, Cement Plank
- Foundation: Poured Concrete
- Roof: Composition
Condition
- Good
- New construction: Yes
- Year built: 2026
Details
- Builder name: TriPointe Homes
Utilities & green energy
- Electric: Company: PSE
- Sewer: Sewer Connected, Company: Coal Creek
- Water: Public, Company: Coal Creek
Community & HOA
Community
- Features: CCRs, Park, Playground, Trail(s)
- Subdivision: Newcastle
HOA
- Services included: Common Area Maintenance
- HOA fee: $150 monthly
- HOA phone: 206-615-9732
Location
- Region: Newcastle
Financial & listing details
- Price per square foot: $744/sqft
- Date on market: 5/9/2026
- Cumulative days on market: 78 days
- Listing terms: Conventional,FHA,VA Loan
- Inclusions: Dishwasher(s), Double Oven, Dryer(s), Garbage Disposal, Microwave(s), Refrigerator(s), Stove(s)/Range(s), Washer(s)
Estimated market value
$2,439,200
$2.22M - $2.71M
$6,935/mo
Price history
| Date | Event | Price |
|---|---|---|
| 6/12/2026 | Pending sale | $2,498,900$744/sqft |
Source:  NWMLS as distributed by MLS GRID #2429489 Report a problem NWMLS as distributed by MLS GRID #2429489 Report a problem | ||
| 5/7/2026 | Price change | $2,498,900-3.8%$744/sqft |
Source: NWMLS as distributed by MLS GRID #2429489 Report a problem | ||
| 4/16/2026 | Price change | $2,598,900+3.8%$773/sqft |
Source: NWMLS as distributed by MLS GRID #2429489 Report a problem | ||
| 9/5/2025 | Pending sale | $2,504,900$746/sqft |
Source: NWMLS as distributed by MLS GRID #2429489 Report a problem | ||
| 9/4/2025 | Listed for sale | $2,504,900$746/sqft |
Source: NWMLS as distributed by MLS GRID #2429489 Report a problem | ||
Public tax history
Tax history is unavailable.
Monthly payment
Est. payment
Payment breakdown
Explore the cost of this home by adjusting the details. Changes won't be saved.Climate risks
Neighborhood: 98059
Nearby schools
GreatSchools rating
- 10/10Newcastle Elementary SchoolGrades: PK-5Distance: 0.1 mi
- 8/10Cougar Mountain Middle SchoolGrades: 6-8Distance: 4.4 mi
- 10/10Liberty Sr High SchoolGrades: 9-12Distance: 3.7 mi
Schools provided by the listing agent
- Elementary: Newcastle
- Middle: Cougar Mountain Middle
- High: Liberty Snr High
Source: NWMLS as distributed by MLS GRID. This data may not be complete. We recommend contacting the local school district to confirm school assignments for this home.
- $--5 bd5 ba3.3k sqft13725 SE 85th St, Newcastle, WA 98059Off Market

- $2,563,4555 bd5 ba3.2k sqft13729 SE 85th St #45, Newcastle, WA 98059Sold
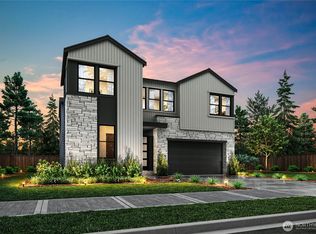
- $2,389,9005 bd5 ba3.2k sqft13721 SE 85th St, Newcastle, WA 98059Pending
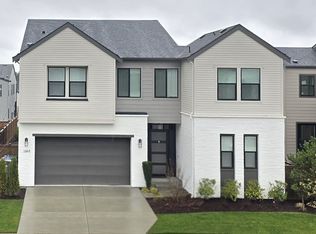
- $2,498,9005 bd5 ba3.3k sqft13717 SE 85th St, Newcastle, WA 98059New Construction

- $2,498,9005 bd5 ba3.3k sqft13717 SE 85th St #48, Newcastle, WA 98059New Construction
- $2,622,6975 bd5 ba3.3k sqft13731 SE 85th St #44, Newcastle, WA 98059Sold
- from $2,449,9005 bd4 ba3.7k sqftPlan 5 Plan, Alterra, Newcastle, WA 98059New Construction
- from $2,434,9005 bd4 ba3.3k sqftPlan 4 Plan, Alterra, Newcastle, WA 98059New Construction
A local agent can set up tours, give advice and negotiate with sellers.
Similar homes
- from $2,449,9005 bd4 ba3.7k sqftPlan 5 Plan, Alterra, Newcastle, WA 98059New Construction
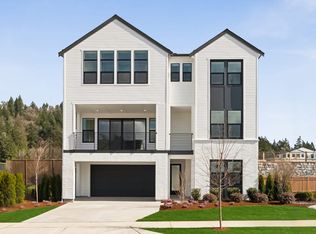 TRI Pointe Homes
 - $2,449,9005 bd4 ba3.7k sqftAlterra, Newcastle, WA 98059Active
 NWMLS as distributed by MLS GRID
 - from $2,434,9005 bd4 ba3.3k sqftPlan 4 Plan, Alterra, Newcastle, WA 98059New Construction
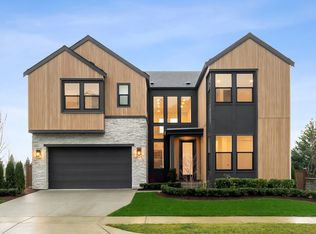 TRI Pointe Homes
 - $2,782,9006 bd6 ba4.1k sqftAlterra, Newcastle, WA 98059Active
 NWMLS as distributed by MLS GRID
 - $2,326,9505 bd5 ba3.8k sqftCyprus Lane, Renton, WA 98059ActiveMLS ID #2553951, Andrew Wenzl. NWMLS as distributed by MLS GRID
- $2,528,0004 bd5 ba4.8k sqft3697 134th Ave SE, Bellevue, WA 98006ActiveMLS ID #2552156, Sheryl Yang. NWMLS as distributed by MLS GRID
- $2,745,0005 bd5 ba4.2k sqftSpiritwood Add 03 Rep, Bellevue, WA 98007ActiveMLS ID #2557523, Sheri A. Putzke. NWMLS as distributed by MLS GRID
- $2,028,0005 bd4 ba3.6k sqft16198 SE 51st Place, Bellevue, WA 98006ActiveMLS ID #2551853, Adam Cothes. NWMLS as distributed by MLS GRID
- $2,150,0005 bd4 ba3.5k sqft1122 N 34th Street, Renton, WA 98056ActiveMLS ID #2522687, Lu Yao. NWMLS as distributed by MLS GRID
- $1,850,0005 bd4 ba3.9k sqft3919 Meadow Avenue N, Renton, WA 98056ActiveMLS ID #2544273, Jenn Mueller. NWMLS as distributed by MLS GRID
- $2,398,0005 bd5 ba3.9k sqft16036 SE 44TH Court, Bellevue, WA 98006ActiveMLS ID #2511452, Barath Balasubramanian. NWMLS as distributed by MLS GRID
- $1,500,0005 bd5 ba3.9k sqft6563 SE 8th Place, Renton, WA 98059ActiveMLS ID #2546168, Liuyan Baker. NWMLS as distributed by MLS GRID
- $2,639,0005 bd5 ba3k sqft1255 169th Avenue NE, Bellevue, WA 98008ActiveMLS ID #2532951, Marnie Oshan. NWMLS as distributed by MLS GRID
- $1,800,0004 bd3 ba2.5k sqftInglewood Acres, Sammamish, WA 98074ActiveMLS ID #2557666, Jennifer Cameron. NWMLS as distributed by MLS GRID
- $1,749,9996 bd5 ba4.5k sqft7743 Seward Park Avenue S, Seattle, WA 98118ActiveMLS ID #2556295, Cameron Johnson. NWMLS as distributed by MLS GRID
- $2,599,9995 bd5 ba3.4k sqftTerrene Homes, Sammamish, WA 98074ActiveMLS ID #2525896, Ranjeeta Gadiya. NWMLS as distributed by MLS GRID
- $2,875,0005 bd5 ba4.3k sqft12648 NE 80th Street, Kirkland, WA 98033ActiveMLS ID #2559793, Carly Boyd. NWMLS as distributed by MLS GRID
- $3,100,0006 bd6 ba4.3k sqft11276 SE 32nd Lane, Bellevue, WA 98004ActiveMLS ID #2515148, Laura Yang. NWMLS as distributed by MLS GRID
- $2,299,9955 bd3 ba3.6k sqftRosewood Court, Kirkland, WA 98033ActiveNWMLS as distributed by MLS GRID
- $1,570,0004 bd3 ba2.3k sqft4705 119th Avenue SE, Bellevue, WA 98006ActiveMLS ID #2520767, Ann Carson. NWMLS as distributed by MLS GRID
