Built by Triton Homes, this masterfully crafted Northwest contemporary, setting a new benchmark for luxury living in Bellevue's coveted Eastgate neighborhood. Every detail has been intentionally curated — from the flowing open floor plan to the premium finishes — creating an environment that feels equally suited to quiet evenings at home and sophisticated gatherings. Floor-to-ceiling triple-pane aluminum/vinyl windows bathe the interiors in natural light while framing captivating peeks of Lake Sammamish. Beyond their visual impact, these windows deliver superior thermal performance and acoustic dampening, making this home as efficient as it is beautiful. The chef's kitchen anchors the main living space with top-of-the-line Thermador appliances and a design aesthetic that blends culinary function with gallery-worthy style. A commanding metal entry door and bold architectural detailing make an immediate impression, signaling the caliber of what lies beyond the threshold. Throughout the interior, generous proportions, artisan-level craftsmanship, and carefully selected materials speak to Triton Homes' unwavering commitment to building residences that stand apart — and stand the test of time. Opportunities like this are few and far between: a brand-new luxury home in one of the Eastside's most desirable enclaves. Come experience it for yourself.
Active
Listed by: Checkmark Real Estate LLC • Barath Balasubramanian
Price cut: $60K (6/24)
$2,398,000
16036 SE 44TH Court, Bellevue, WA 98006
5beds
3,940sqft
:
Get pre-qualified$14,114/mo
Single Family Residence
Built in 2026
6,651 Square Feet Lot
$2,345,200 Zestimate®
$609/sqft
$-- HOA
What's special
Artisan-level craftsmanshipPremium finishesBold architectural detailingMasterfully crafted northwest contemporaryCarefully selected materialsGenerous proportionsFlowing open floor plan
- 91 days |
- 618 |
- 40 |
Zillow last checked:
Listing updated:
Listed by:
Barath Balasubramanian,
Checkmark Real Estate LLC,
Uma Venkataramani,
Checkmark Real Estate LLC
Source: NWMLS as distributed by MLS GRID,MLS#: 2511452
Facts & features
Interior
Bedrooms & bathrooms
- Bedrooms: 5
- Bathrooms: 5
- Full bathrooms: 4
- 1/2 bathrooms: 1
- Main level bathrooms: 1
Primary bedroom
- Description: Primary Bedroom
- Level: Second
Bedroom
- Description: Ensuite 1
- Level: Second
Bedroom
- Description: Bedroom 1
- Level: Second
Bedroom
- Description: Bedroom 2
- Level: Second
Bedroom
- Description: Bedroom 3
- Level: Lower
Bathroom full
- Description: Hall Bath
- Level: Second
Bathroom full
- Description: Primary Bath
- Level: Second
Bathroom full
- Description: Hall Bath
- Level: Lower
Bathroom full
- Description: Ensuite Bath
- Level: Second
Other
- Level: Main
Bonus room
- Description: Bonus Room
- Level: Lower
Den office
- Description: Den Office
- Level: Second
Dining room
- Level: Main
Great room
- Level: Main
Kitchen with eating space
- Level: Main
Rec room
- Description: Media Room
- Level: Lower
Utility room
- Description: Laundry
- Level: Second
Utility room
- Description: Utility Room
- Level: Lower
Heating
- Fireplace, Ductless, Forced Air, Heat Pump, Recirculation Pump, Electric, Natural Gas, Solar PV
Cooling
- Ductless, Heat Pump
Appliances
- Included: Dishwasher, Disposal, Double Oven, Microwave, Refrigerator, Stove(s)/Range(s), Tankless Water Heater, Dishwasher(s), Garbage Disposal, Microwave(s), Refrigerator(s), Water Heater: Tankless, Water Heater Location: Garage
Features
- Bath Off Primary
- Flooring: Ceramic Tile, Engineered Hardwood, Carpet
- Doors: French Doors
- Windows: Skylight(s), Triple Pane Windows
- Basement: Finished
- Number of fireplaces: 1
- Fireplace features: Gas, Main Level: 1, Fireplace
Interior area
- Total structure area: 3,940
- Total interior livable area: 3,940 sqft
Property
Parking
- Total spaces: 4
- Parking features: Attached Garage
- Has attached garage: Yes
- Covered spaces: 2
- Uncovered spaces: 2
Features
- Levels: Two
- Stories: 2
- Patio & porch: Bath Off Primary, Fireplace, French Doors, Skylight(s), Triple Pane Windows, Vaulted Ceiling(s), Walk-In Closet(s), Water Heater
- Has view: Yes
- View description: Partial
Lot
- Size: 6,651 Square Feet
- Features: Dead End Street, Paved, Deck, Electric Car Charging, Fenced-Fully, Gas Available
- Topography: Sloped
Details
- Parcel number: 1424059176
- Zoning: SR-4
- Zoning description: Jurisdiction: City
- Special conditions: Standard
Construction
Type & style
- Home type: SingleFamily
- Architectural style: Contemporary,2 Stories w/Bsmnt
- Property subtype: Single Family Residence
Materials
- Stone, Wood Siding, Wood Products
- Foundation: Poured Concrete
- Roof: Composition
Condition
- Very Good
- New construction: Yes
- Year built: 2026
- Major remodel year: 2026
Details
- Builder name: TRITON HOMES
Utilities & green energy
- Electric: Company: PSE
- Sewer: Sewer Connected, Company: Bellevue Sewer
- Water: Public, Company: Bellecve Water
- Utilities for property: Comcast, Comcast
Green energy
- Energy generation: Solar
Community & HOA
Community
- Subdivision: Eastgate
Location
- Region: Bellevue
Financial & listing details
- Price per square foot: $609/sqft
- Tax assessed value: $1,993,000
- Annual tax amount: $17,201
- Date on market: 4/23/2026
- Cumulative days on market: 92 days
- Listing terms: Conventional
- Inclusions: Dishwasher(s), Double Oven, Garbage Disposal, Microwave(s), Refrigerator(s), Stove(s)/Range(s)
Estimated market value
$2,345,200
$2.23M - $2.46M
$6,761/mo
Price history
| Date | Event | Price |
|---|---|---|
| 6/24/2026 | Price change | $2,398,000-2.4%$609/sqft |
Source:  NWMLS as distributed by MLS GRID #2511452 Report a problem NWMLS as distributed by MLS GRID #2511452 Report a problem | ||
| 4/23/2026 | Listed for sale | $2,458,000$624/sqft |
Source: NWMLS as distributed by MLS GRID #2511452 Report a problem | ||
Public tax history
| Year | Property taxes | Tax assessment |
|---|---|---|
| 2025 | $17,202 +101.6% | $1,993,000 +99.9% |
| 2024 | $8,534 +17.8% | $997,000 +22.3% |
| 2023 | $7,246 -6.2% | $815,000 -17.3% |
| 2022 | $7,728 +20.6% | $985,000 +43% |
| 2021 | $6,407 | $689,000 |
Find assessor info on the county website
Monthly payment
Est. payment
Payment breakdown
Explore the cost of this home by adjusting the details. Changes won't be saved.Climate risks
Neighborhood: Eastgate
Nearby schools
GreatSchools rating
- 10/10Cougar Ridge Elementary SchoolGrades: K-5Distance: 0.4 mi
- 8/10Cougar Mountain Middle SchoolGrades: 6-8Distance: 3.7 mi
- 10/10Issaquah High SchoolGrades: 9-12Distance: 5.4 mi
Schools provided by the listing agent
- Elementary: Cougar Ridge Elem
- Middle: Cougar Mountain Middle
- High: Issaquah High
Source: NWMLS as distributed by MLS GRID. This data may not be complete. We recommend contacting the local school district to confirm school assignments for this home.
- $766,0007,479.252 Square Feet16160 SE 45th St, Bellevue, WA 98006Sold
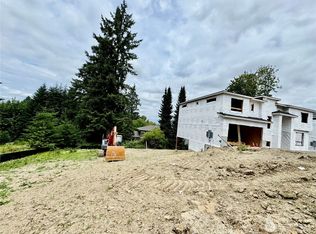
- $2,348,0005 bd4 ba3.9k sqft16050 SE 44th Way, Bellevue, WA 98006Sold

- $2,398,0006 bd6 ba4.2k sqft16068 SE 44th Ct, Bellevue, WA 98006Sold

- $1,463,9004 bd3 ba2.9k sqft16119 45th St, Issaquah, WA 98027Off Market
- $1,885,0003 bd4 ba3.5k sqft16125 SE 44th Way, Bellevue, WA 98006For Sale
- $1,820,0004 bd3 ba2.9k sqft16101 SE 45th St, Bellevue, WA 98006Sold
- $1,595,5004 bd3 ba2.7k sqft16124 SE 45th Ct, Issaquah, WA 98027Off Market
- $1,586,4005 bd4 ba3.1k sqft4462 162nd Ct SE, Bellevue, WA 98006Off Market
A local agent can set up tours, give advice and negotiate with sellers.
Similar homes
- $2,098,0005 bd4 ba3.6k sqft16198 SE 51st Place, Bellevue, WA 98006Active
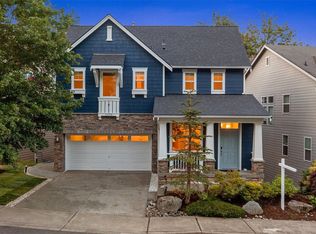 MLS ID #2551853, Adam Cothes. NWMLS as distributed by MLS GRID
 - $2,495,0006 bd6 ba4.3k sqft510 Viewcrest Drive NW, Issaquah, WA 98027Active
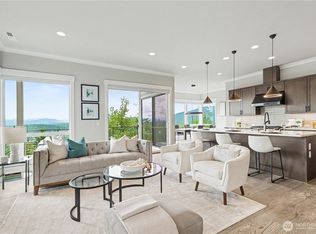 MLS ID #2558544, Sang Jun Park. NWMLS as distributed by MLS GRID
 - $2,349,9005 bd4 ba3.7k sqftAdams, Sammamish, WA 98075Active
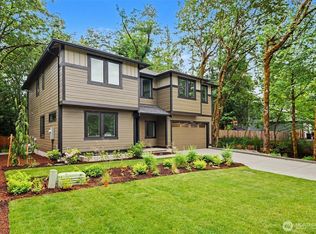 MLS ID #2520786, Isaac Stocks. NWMLS as distributed by MLS GRID
 - $2,374,9504 bd5 ba4.1k sqftCyprus Lane, Renton, WA 98059Active
 MLS ID #2554046, Andrew Wenzl. NWMLS as distributed by MLS GRID
 - $2,326,9505 bd5 ba3.8k sqftCyprus Lane, Renton, WA 98059ActiveMLS ID #2553951, Andrew Wenzl. NWMLS as distributed by MLS GRID
- $2,750,0005 bd6 ba4.5k sqft14 158th Place NE, Bellevue, WA 98008ActiveMLS ID #2556142, Ashok Meyyappan. NWMLS as distributed by MLS GRID
- $2,639,0005 bd5 ba3k sqft1255 169th Avenue NE, Bellevue, WA 98008ActiveMLS ID #2532951, Marnie Oshan. NWMLS as distributed by MLS GRID
- $2,750,0005 bd6 ba4.2k sqft1207 145th Avenue SE, Bellevue, WA 98007ActiveMLS ID #2545073, Ana Bujor. NWMLS as distributed by MLS GRID
- from $2,434,9005 bd4 ba3.3k sqftPlan 4 Plan, Alterra, Newcastle, WA 98059New ConstructionTRI Pointe Homes
- $2,449,9005 bd4 ba3.7k sqftAlterra, Newcastle, WA 98059ActiveNWMLS as distributed by MLS GRID
- $2,599,9995 bd5 ba3.4k sqftTerrene Homes, Sammamish, WA 98074ActiveMLS ID #2525896, Ranjeeta Gadiya. NWMLS as distributed by MLS GRID
- $2,299,0005 bd4 ba3.5k sqftTibbetts Crossing, Issaquah, WA 98027ActiveMLS ID #2459384, Ryan Tuttle. NWMLS as distributed by MLS GRID
- $3,588,0005 bd5 ba4.9k sqftThe Ridge At Broadhurst, Redmond, WA 98053ActiveMLS ID #2522736, Tom R. Covello. NWMLS as distributed by MLS GRID
- $2,299,9955 bd3 ba3.6k sqftRosewood Court, Kirkland, WA 98033ActiveNWMLS as distributed by MLS GRID
- $2,150,0005 bd4 ba3.5k sqft1122 N 34th Street, Renton, WA 98056ActiveMLS ID #2522687, Lu Yao. NWMLS as distributed by MLS GRID
- $1,985,0005 bd4 ba3.4k sqftThe Rise, Redmond, WA 98052ActiveMLS ID #2526199, Raymond Hwang. NWMLS as distributed by MLS GRID
- $1,850,0005 bd4 ba3.9k sqft3919 Meadow Avenue N, Renton, WA 98056ActiveMLS ID #2544273, Jenn Mueller. NWMLS as distributed by MLS GRID
- $2,199,9905 bd5 ba3.2k sqft414 222nd Place SE, Sammamish, WA 98074ActiveMLS ID #2519398, Tom Skepetaris. NWMLS as distributed by MLS GRID
- $1,749,9996 bd5 ba4.5k sqft7743 Seward Park Avenue S, Seattle, WA 98118ActiveMLS ID #2556295, Cameron Johnson. NWMLS as distributed by MLS GRID
- $1,950,0005 bd5 ba3.2k sqft21037 NE 15th Street, Sammamish, WA 98074ActiveMLS ID #2534893, Janice Cai. NWMLS as distributed by MLS GRID
