Back on the market and ready for move-in! Unveil the allure of Alterra’s Plan 2, where luxury meets contemporary elegance. This refined residence features five beautifully appointed bedrooms, including a detached guest suite that offers both privacy and versatility. Genuine hardwoods flow throughout, and the open-concept gourmet kitchen is a chef’s delight. Upstairs, a striking glass-enclosed office creates a bright, serene workspace that stays connected to the heart of the home. Enjoy two outdoor living areas, perfect for relaxation and entertaining. Framed by a community park on one side and a tranquil buffer behind, this home offers privacy, with natural light streaming in. Complemented by a two-bay garage and generous home site. Already complete with premium finishes, so you can move right in. The community offers two parks and nearby trails. Ask about affiliated lender buyer bonus. Broker must accompany & personally register buyer at first visit. With just a few homes remaining, this is your last chance to call Alterra home.
Active
Listed by: Tri Pointe Homes Real Estate • Jill Dianne Bullion • 425-295-5904
$2,498,900
13709 SE 85th Street #50, Newcastle, WA 98059
5beds
3,360sqft
Single Family Residence
Built in 2026
6,324 Square Feet Lot
$-- Zestimate®
$744/sqft
$150/mo HOA
What's special
- --
- on Zillow
- 41
- views
- 2
- saves
Zillow last checked:
Listing updated:
Listed by:
Jill Dianne Bullion 425-295-5904 jill.bullion@tripointehomes.com,
Tri Pointe Homes Real Estate,
Jennifer D Lopez 425-495-2419,
Tri Pointe Homes Real Estate
Source: NWMLS as distributed by MLS GRID,MLS#: 2484998
Facts & features
Interior
Bedrooms & bathrooms
- Bedrooms: 5
- Bathrooms: 5
- Full bathrooms: 2
- 3/4 bathrooms: 2
- 1/2 bathrooms: 1
- Main level bathrooms: 2
- Main level bedrooms: 1
Primary bedroom
- Level: Second
Bedroom
- Description: Casita
- Level: Main
Bedroom
- Level: Second
Bedroom
- Level: Second
Bedroom
- Level: Second
Bathroom three quarter
- Description: Casita
- Level: Main
Bathroom full
- Level: Second
Bathroom three quarter
- Level: Second
Bathroom full
- Level: Second
Other
- Level: Main
Bonus room
- Level: Second
Den office
- Level: Second
Entry hall
- Level: Main
Great room
- Level: Main
Kitchen with eating space
- Level: Main
Utility room
- Level: Second
Heating
- Fireplace, 90%+ High Efficiency, Ductless, Heat Pump, Recirculation Pump, Electric, Natural Gas
Cooling
- Ductless, Heat Pump
Appliances
- Included: Dishwasher, Disposal, Double Oven, Microwave, Refrigerator, Stove(s)/Range(s), Dishwasher(s), Garbage Disposal, Microwave(s), Refrigerator(s), Water Heater: Electric, Water Heater Location: Garage
Features
- Bath Off Primary, Dining Room, High Tech Cabling, Loft, Pantry
- Flooring: Ceramic Tile, Engineered Hardwood, Carpet
- Windows: Dbl Pane/Storm Window
- Basement: None
- Number of fireplaces: 2
- Fireplace features: Gas, Main Level: 2, Fireplace
Interior area
- Total structure area: 3,360
- Total interior livable area: 3,360 sqft
Video & virtual tour
Property
Parking
- Total spaces: 4
- Parking features: Attached Garage
- Has attached garage: Yes
- Covered spaces: 2
- Uncovered spaces: 2
Features
- Levels: Two
- Stories: 2
- Entry location: Main
- Patio & porch: Second Primary Bedroom, Bath Off Primary, Dbl Pane/Storm Window, Dining Room, Fireplace, High Tech Cabling, Loft, Pantry, SMART Wired, Walk-In Closet(s), Water Heater
Lot
- Size: 6,324 Square Feet
- Features: Curbs, Paved, Sidewalk, Cable TV, Electric Car Charging, Fenced-Fully, Gas Available, High Speed Internet, Irrigation, Outdoor Fireplace, Patio, Sprinkler System
- Topography: Level
Details
- Parcel number: 0195400500
- Zoning description: Jurisdiction: City
- Special conditions: Standard
Construction
Type & style
- Home type: SingleFamily
- Architectural style: Contemporary,2 Story
- Property subtype: Single Family Residence
Materials
- Cement Planked, Stone, Cement Plank
- Foundation: Poured Concrete
- Roof: Composition
Condition
- Very Good
- New construction: Yes
- Year built: 2026
Details
- Builder name: TriPointe Homes
Utilities & green energy
- Electric: Company: PSE
- Sewer: Sewer Connected, Company: Coal Creek
- Water: Public, Company: Coal Creek
- Utilities for property: Xfinity, Xfinity
Community & HOA
Community
- Features: CCRs, Park, Playground, Trail(s)
- Subdivision: Newcastle
HOA
- Services included: Common Area Maintenance
- HOA fee: $150 monthly
- HOA phone: 206-615-9732
Location
- Region: Newcastle
Financial & listing details
- Price per square foot: $744/sqft
- Annual tax amount: $10,345
- Date on market: 2/26/2026
- Listing terms: Conventional
- Inclusions: Dishwasher(s), Double Oven, Garbage Disposal, Microwave(s), Refrigerator(s), Stove(s)/Range(s)
Estimated market value
Not available
Estimated sales range
Not available
Not available
Price history
| Date | Event | Price |
|---|---|---|
| 10/7/2026 | Listed for sale | $2,498,900-0.3%$744/sqft |
Source:  NWMLS as distributed by MLS GRID #2484998 Report a problem NWMLS as distributed by MLS GRID #2484998 Report a problem | ||
| 3/1/2026 | Pending sale | $2,505,900$746/sqft |
Source: NWMLS as distributed by MLS GRID #2484998 Report a problem | ||
| 2/26/2026 | Listed for sale | $2,505,900$746/sqft |
Source: NWMLS as distributed by MLS GRID #2484998 Report a problem | ||
Public tax history
Tax history is unavailable.
Monthly payment
Est. payment
Payment breakdown
Explore the cost of this home by adjusting the details. Changes won't be saved.Climate risks
Neighborhood: 98059
Nearby schools
Schools provided by the listing agent
- Elementary: Newcastle
- Middle: Cougar Mountain Middle
- High: Liberty Snr High
Source: NWMLS as distributed by MLS GRID. This data may not be complete. We recommend contacting the local school district to confirm school assignments for this home.
- $2,498,9005 bd5 ba3.3k sqft13709 SE 85th St, Newcastle, WA 98059New Construction
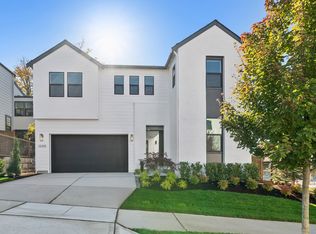
- $2,476,0715 bd5 ba3.2k sqft13715 SE 85th St #49, Newcastle, WA 98059Sold
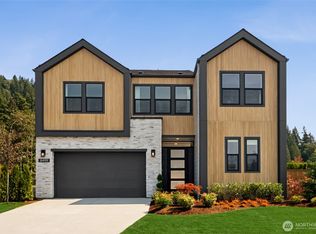
- $--5 bd5 ba3.3k sqft8501 137th Ave SE, Newcastle, WA 98059Off Market

- $2,448,9005 bd5 ba3.3k sqft13717 SE 85th St #48, Newcastle, WA 98059New Construction
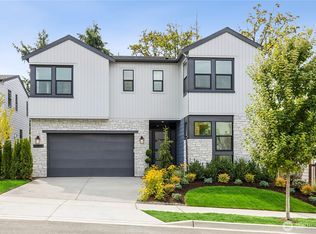
Similar homes
- $2,498,9005 bd5 ba3.3k sqft13709 SE 85th St, Newcastle, WA 98059New ConstructionTRI Pointe Homes
- $2,448,9005 bd5 ba3.3k sqftAlterra, Newcastle, WA 98059ActiveMLS ID #2457805, Jill Dianne Bullion. NWMLS as distributed by MLS GRID
- $2,895,0005 bd5 ba4.4k sqft11315 113th Place NE, Kirkland, WA 98033Active
 NWMLS as distributed by MLS GRID
 - $3,250,0005 bd6 ba4.9k sqftThe Ridge At Broadhurst, Redmond, WA 98053Active
 MLS ID #2596890, Tom R. Covello. NWMLS as distributed by MLS GRID
