Embrace the elegance of Alterra’s Plan 1. Every detail radiates luxury & sophistication. This remarkable residence features five thoughtfully designed bedrooms, including a detached, versatile guest suite that doubles as an ideal home office. The gourmet kitchen stands as the heart of this home, complemented by an upstairs pocket office for seamless productivity. The expansive loft & primary suite, complete with dual walk-in closets, enhance the sense of space and comfort. Outdoors with a covered living area and courtyard, perfect for relaxation & entertaining. Personalize your home with bespoke finishes and flexible options at our acclaimed design studio, guided by our consultants. Broker must accompany buyer at 1st visit. Issaquah Schools
Pending
Listed by: Tri Pointe Homes Real Estate • Jill Dianne Bullion
$2,469,900
13715 SE 85th Street #49, Newcastle, WA 98059
5beds
3,244sqft
:
Get pre-qualified$14,686/mo
Single Family Residence
Built in 2025
6,324 Square Feet Lot
$2,388,400 Zestimate®
$761/sqft
$150/mo HOA
What's special
- 219 days |
- 5 |
- 0 |
Zillow last checked:
Listing updated:
Listed by:
Jill Dianne Bullion,
Tri Pointe Homes Real Estate,
Jennifer D Lopez,
Tri Pointe Homes Real Estate
Source: NWMLS as distributed by MLS GRID,MLS#: 2462902
Facts & features
Interior
Bedrooms & bathrooms
- Bedrooms: 5
- Bathrooms: 5
- Full bathrooms: 2
- 3/4 bathrooms: 2
- 1/2 bathrooms: 1
- Main level bathrooms: 2
- Main level bedrooms: 1
Primary bedroom
- Level: Second
Bedroom
- Description: Casita
- Level: Main
Bedroom
- Level: Second
Bedroom
- Level: Second
Bedroom
- Level: Second
Bathroom three quarter
- Description: Casita
- Level: Main
Bathroom full
- Level: Second
Bathroom three quarter
- Level: Second
Bathroom full
- Level: Second
Other
- Level: Main
Bonus room
- Level: Second
Den office
- Level: Second
Entry hall
- Level: Main
Great room
- Level: Main
Kitchen with eating space
- Level: Main
Utility room
- Level: Second
Heating
- Fireplace, 90%+ High Efficiency, Ductless, Heat Pump, Recirculation Pump, Electric, Natural Gas
Cooling
- Ductless, Heat Pump
Appliances
- Included: Dishwasher, Disposal, Double Oven, Microwave, Refrigerator, Stove(s)/Range(s), Dishwasher(s), Garbage Disposal, Microwave(s), Refrigerator(s), Water Heater: Electric with Recirc, Water Heater Location: Garage
Features
- Bath Off Primary, Dining Room, High Tech Cabling, Loft, Pantry
- Flooring: Ceramic Tile, Engineered Hardwood, Carpet
- Windows: Dbl Pane/Storm Window
- Basement: None
- Number of fireplaces: 2
- Fireplace features: Gas, Main Level: 2, Fireplace
Interior area
- Total structure area: 3,244
- Total interior livable area: 3,244 sqft
Video & virtual tour
Property
Parking
- Total spaces: 2
- Parking features: Attached Garage
- Has attached garage: Yes
- Covered spaces: 2
Features
- Levels: Two
- Stories: 2
- Entry location: Main
- Patio & porch: Bath Off Primary, Dbl Pane/Storm Window, Dining Room, Fireplace, High Tech Cabling, Loft, Pantry, SMART Wired, Walk-In Closet(s), Water Heater
Lot
- Size: 6,324 Square Feet
- Features: Cul-De-Sac, Cable TV, Electric Car Charging, Fenced-Fully, Gas Available, High Speed Internet, Irrigation, Patio, Sprinkler System
- Topography: Level
Details
- Parcel number: 0195400400
- Zoning description: Jurisdiction: City
- Special conditions: Standard
Construction
Type & style
- Home type: SingleFamily
- Architectural style: Contemporary,2 Story
- Property subtype: Single Family Residence
Materials
- Cement Planked, Stone, Cement Plank
- Foundation: Poured Concrete
- Roof: Composition
Condition
- Under Construction
- New construction: Yes
- Year built: 2025
Details
- Builder name: Tri Pointe Homes
Utilities & green energy
- Electric: Company: PSE
- Sewer: Sewer Connected, Company: Coal Creek
- Water: Public, Company: Coal Creek
- Utilities for property: Xfinity, Xfinity
Community & HOA
Community
- Features: CCRs, Park, Playground, Trail(s)
- Subdivision: Newcastle
HOA
- Services included: Common Area Maintenance
- HOA fee: $150 monthly
- HOA phone: 206-215-9732
Location
- Region: Newcastle
Financial & listing details
- Price per square foot: $761/sqft
- Date on market: 7/5/2026
- Cumulative days on market: 22 days
- Listing terms: Conventional,FHA,VA Loan
- Inclusions: Dishwasher(s), Double Oven, Garbage Disposal, Microwave(s), Refrigerator(s), Stove(s)/Range(s)
Estimated market value
$2,388,400
$2.17M - $2.65M
$6,702/mo
Price history
| Date | Event | Price |
|---|---|---|
| 12/22/2025 | Pending sale | $2,469,900$761/sqft |
Source:  NWMLS as distributed by MLS GRID #2462902 Report a problem NWMLS as distributed by MLS GRID #2462902 Report a problem | ||
| 12/20/2025 | Listed for sale | $2,469,900$761/sqft |
Source: NWMLS as distributed by MLS GRID #2462902 Report a problem | ||
Public tax history
Tax history is unavailable.
Monthly payment
Est. payment
Payment breakdown
Explore the cost of this home by adjusting the details. Changes won't be saved.Climate risks
Neighborhood: 98059
Nearby schools
GreatSchools rating
- 10/10Newcastle Elementary SchoolGrades: PK-5Distance: 0.1 mi
- 8/10Cougar Mountain Middle SchoolGrades: 6-8Distance: 4.4 mi
- 10/10Liberty Sr High SchoolGrades: 9-12Distance: 3.7 mi
Schools provided by the listing agent
- Elementary: Newcastle
- Middle: Cougar Mountain Middle
- High: Liberty Snr High
Source: NWMLS as distributed by MLS GRID. This data may not be complete. We recommend contacting the local school district to confirm school assignments for this home.
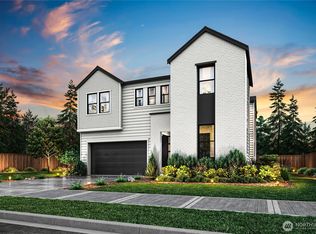
- $2,505,9005 bd5 ba3.3k sqft13709 SE 85th St #50, Newcastle, WA 98059Pending
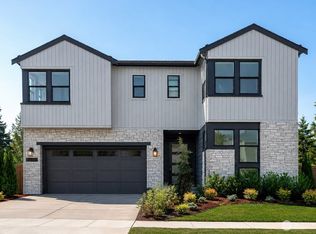
- $2,498,9005 bd5 ba3.3k sqft13717 SE 85th St #48, Newcastle, WA 98059New Construction
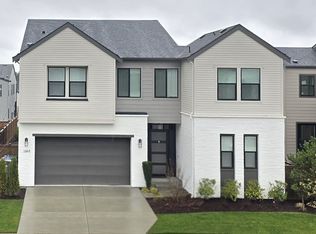
- $2,389,9005 bd5 ba3.2k sqft13721 SE 85th St, Newcastle, WA 98059Pending
- $2,551,2485 bd4 ba3.2k sqft8475 137th Way SE, Newcastle, WA 98059Sold

- $2,449,9005 bd4 ba3.7k sqft8428 137th Ave SE, Newcastle, WA 98059New Construction
- $2,498,9005 bd5 ba3.3k sqft13725 SE 85th St #46, Newcastle, WA 98059Pending
- $--5 bd5 ba3.3k sqft13725 SE 85th St, Newcastle, WA 98059Off Market
- from $2,449,9005 bd4 ba3.7k sqftPlan 5 Plan, Alterra, Newcastle, WA 98059New Construction
A local agent can set up tours, give advice and negotiate with sellers.
Similar homes
- $2,498,9005 bd5 ba3.3k sqft13717 SE 85th St, Newcastle, WA 98059New Construction
 TRI Pointe Homes
 - from $2,498,9005 bd5 ba3.3k sqftPlan 2 Plan, Alterra, Newcastle, WA 98059New ConstructionTRI Pointe Homes
- $2,498,9005 bd5 ba3.3k sqftAlterra, Newcastle, WA 98059ActiveMLS ID #2457805, Jill Dianne Bullion. NWMLS as distributed by MLS GRID
- $2,374,9504 bd5 ba4.1k sqftCyprus Lane, Renton, WA 98059Active
 MLS ID #2554046, Andrew Wenzl. NWMLS as distributed by MLS GRID
 - $2,468,0005 bd4 ba3.7k sqft16908 SE 34th Street, Bellevue, WA 98008ActiveMLS ID #2552330, John A. Kritsonis. NWMLS as distributed by MLS GRID
- $2,349,8884 bd4 ba3.5k sqft1015 N 35th Street, Renton, WA 98056ActiveMLS ID #2531007, Paul F. Mackay Jr. NWMLS as distributed by MLS GRID
- $2,150,0005 bd4 ba3.5k sqft1122 N 34th Street, Renton, WA 98056ActiveMLS ID #2522687, Lu Yao. NWMLS as distributed by MLS GRID
- $2,745,0005 bd5 ba4.2k sqftSpiritwood Add 03 Rep, Bellevue, WA 98007ActiveMLS ID #2557523, Sheri A. Putzke. NWMLS as distributed by MLS GRID
- $2,649,0005 bd5 ba3k sqft416 155th Avenue SE, Bellevue, WA 98007ActiveNWMLS as distributed by MLS GRID
- $2,398,0005 bd4 ba3.4k sqft3800 E Jefferson Street, Seattle, WA 98122ActiveMLS ID #2553352, Suzanne Fortune. NWMLS as distributed by MLS GRID
- $2,299,0005 bd4 ba3.5k sqftTibbetts Crossing, Issaquah, WA 98027ActiveMLS ID #2459384, Ryan Tuttle. NWMLS as distributed by MLS GRID
- $2,750,0005 bd6 ba4.5k sqft14 158th Place NE, Bellevue, WA 98008ActiveMLS ID #2556142, Ashok Meyyappan. NWMLS as distributed by MLS GRID
- $1,240,0005 bd4 ba2.4k sqftLakehouse, Newcastle, WA 98056ActiveMLS ID #2541839, Ali Mills. NWMLS as distributed by MLS GRID
- $3,150,0004 bd5 ba4k sqft15030 SE 44th Place, Bellevue, WA 98006ActiveMLS ID #2552055, Brad Cahill. NWMLS as distributed by MLS GRID
- $2,698,9904 bd4 ba3.8k sqftStonebridge Estates, Sammamish, WA 98075ActiveMLS ID #2547704, Tom R. Covello. NWMLS as distributed by MLS GRID
- $1,799,0004 bd4 ba3.1k sqft10424 348th Avenue SE, Snoqualmie, WA 98065ActiveMLS ID #2559288, Vlad Popach. NWMLS as distributed by MLS GRID
- $2,250,0004 bd4 ba3.8k sqftHunter's Meadow, Sammamish, WA 98074ActiveMLS ID #2523112, Roy Towse. NWMLS as distributed by MLS GRID
- $2,298,0005 bd4 ba3.4k sqft17655 86th Avenue NE, Bothell, WA 98011ActiveMLS ID #2549686, Mikaela Ji. NWMLS as distributed by MLS GRID
- $2,769,0005 bd5 ba3.3k sqftSabella, Kirkland, WA 98033ActiveMLS ID #2552190, Tony Ferrelli. NWMLS as distributed by MLS GRID
- $2,398,0004 bd4 ba4.1k sqftRay Meadows, Redmond, WA 98052ActiveMLS ID #2511858, Geetika Nagpal. NWMLS as distributed by MLS GRID
