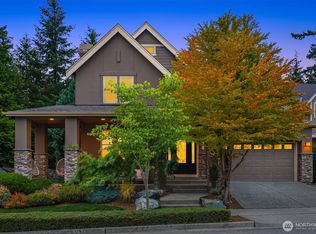
Located in the sought after Vedana neighborhood of Bellevue, the former model home showcases an exceptional level of upgrades and designer finishes throughout. The thoughtfully designed floor plan offers 4 bedrooms, 3.25 baths, a spacious great room that could be a large office or theater room. The gourmet kitchen features Decor SS appliances, upgraded cabinetry, large walk-in pantry, and hardwood floors that flow throughout the main level. Elegant touches included 8' doors, modern railings, designer lighting and fixtures, upgraded carpet, and a smart home system with Bluetooth Sonos ceiling speakers throughout. A main floor bedroom with its own bath is ideal for guests or multi-generational living. Enjoy seamless indoor-outdoor living with a large stacking slider leading to the front deck. French doors welcome you into the primary suite offers dual closets, beautiful bathroom with large soak in tub to relax! A rare opportunity to own a former model home loaded with builder upgrades including modern glass garage doors with epoxy floors, custom automated window coverings, AC, peek-a-boo view of the lake, close to parks, trails, shopping and top-rated schools.
Active
Listed by: RE/MAX Integrity • Stacy Hecht
$2,199,990
3817 163rd Avenue SE, Bellevue, WA 98008
4beds
3,900sqft
:
Get pre-qualified$12,947/mo
Single Family Residence
Built in 2020
5,715 Square Feet Lot
$2,143,500 Zestimate®
$564/sqft
$147/mo HOA
What's special
Modern railingsGourmet kitchenPrimary suiteUpgraded carpetDual closetsFrench doorsCustom automated window coverings
- 159 days |
- 295 |
- 14 |
Zillow last checked:
Listing updated:
Listed by:
Stacy Hecht,
RE/MAX Integrity
Source: NWMLS as distributed by MLS GRID,MLS#: 2484797
Facts & features
Interior
Bedrooms & bathrooms
- Bedrooms: 4
- Bathrooms: 4
- Full bathrooms: 2
- 3/4 bathrooms: 1
- 1/2 bathrooms: 1
- Main level bathrooms: 2
- Main level bedrooms: 1
Primary bedroom
- Level: Second
Bedroom
- Level: Second
Bedroom
- Level: Second
Bedroom
- Level: Main
Bathroom full
- Level: Second
Bathroom full
- Level: Second
Bathroom three quarter
- Level: Main
Other
- Level: Main
Bonus room
- Level: Second
Dining room
- Level: Main
Entry hall
- Level: Lower
Kitchen with eating space
- Level: Main
Living room
- Level: Main
Rec room
- Level: Lower
Utility room
- Level: Second
Heating
- Fireplace, Forced Air, Natural Gas
Cooling
- Has cooling: Yes
Appliances
- Included: Dishwasher, Disposal, Double Oven, Dryer, Microwave, Refrigerator, Stove(s)/Range(s), Tankless Water Heater, Washer, Dishwasher(s), Dryer(s), Garbage Disposal, Microwave(s), Refrigerator(s), Washer(s)
Features
- Bath Off Primary, Dining Room, High Tech Cabling, Loft, Pantry
- Flooring: Ceramic Tile, Engineered Hardwood, Carpet
- Doors: French Doors
- Windows: Dbl Pane/Storm Window
- Basement: Daylight,Finished
- Number of fireplaces: 1
- Fireplace features: Gas, Main Level: 1, Fireplace
Interior area
- Total structure area: 3,900
- Total interior livable area: 3,900 sqft
Property
Parking
- Total spaces: 2
- Parking features: Attached Garage
- Has attached garage: Yes
- Covered spaces: 2
Features
- Entry location: Lower
- Patio & porch: Bath Off Primary, Dbl Pane/Storm Window, Dining Room, Fireplace, French Doors, High Tech Cabling, Loft, Pantry, Security System, Sprinkler System, Walk-In Closet(s)
- Has view: Yes
- View description: Partial, Territorial
Lot
- Size: 5,715 Square Feet
- Features: Corner Lot, Curbs, Paved, Secluded, Sidewalk, Cable TV, Deck, Gas Available, High Speed Internet, Patio, Sprinkler System
- Topography: Level,Partial Slope
Details
- Parcel number: 8891800090
- Special conditions: Standard
Construction
Type & style
- Home type: SingleFamily
- Architectural style: 3 Story
- Property subtype: Single Family Residence
Materials
- Cement Planked, Stone, Cement Plank
- Foundation: Poured Concrete
- Roof: Composition
Condition
- Year built: 2020
- Major remodel year: 2020
Details
- Builder name: Lungren Company
Utilities & green energy
- Sewer: Sewer Connected
- Water: Public
Community & HOA
Community
- Features: CCRs, Park, Trail(s)
- Security: Security System
- Subdivision: West Lake Sammamish
HOA
- Services included: Common Area Maintenance, Road Maintenance
- HOA fee: $147 monthly
Location
- Region: Bellevue
Financial & listing details
- Price per square foot: $564/sqft
- Tax assessed value: $1,922,000
- Annual tax amount: $14,312
- Date on market: 3/4/2026
- Cumulative days on market: 161 days
- Listing terms: Conventional,VA Loan
- Inclusions: Dishwasher(s), Double Oven, Dryer(s), Garbage Disposal, Microwave(s), Refrigerator(s), Stove(s)/Range(s), Washer(s)
Estimated market value
$2,143,500
$2.04M - $2.25M
$7,098/mo
Price history
| Date | Event | Price |
|---|---|---|
| 5/2/2026 | Price change | $2,199,990-0.7%$564/sqft |
Source:  NWMLS as distributed by MLS GRID #2484797 Report a problem NWMLS as distributed by MLS GRID #2484797 Report a problem | ||
| 3/5/2026 | Listed for sale | $2,215,950+34.3%$568/sqft |
Source: NWMLS as distributed by MLS GRID #2484797 Report a problem | ||
| 9/15/2020 | Sold | $1,650,000+0%$423/sqft |
Source: NWMLS as distributed by MLS GRID #1615414 Report a problem | ||
| 8/9/2020 | Pending sale | $1,649,950$423/sqft |
Source: RPM Partners #1615414 Report a problem | ||
| 8/7/2020 | Price change | $1,649,950-5.7%$423/sqft |
Source: RPM Partners #1615414 Report a problem | ||
| 6/19/2020 | Listed for sale | $1,750,000$449/sqft |
Source: RPM Partners #1615414 Report a problem | ||
Public tax history
| Year | Property taxes | Tax assessment |
|---|---|---|
| 2025 | $14,295 -0.1% | $1,922,000 -1.5% |
| 2024 | $14,312 +4.5% | $1,951,000 +11.4% |
| 2023 | $13,700 -12.1% | $1,752,000 -20.4% |
| 2022 | $15,579 +25.7% | $2,201,000 +45.9% |
| 2021 | $12,392 | $1,509,000 |
Find assessor info on the county website
Monthly payment
Est. payment
Payment breakdown
Explore the cost of this home by adjusting the details. Changes won't be saved.Climate risks
Neighborhood: Vasa
Nearby schools
GreatSchools rating
- 8/10Spiritridge Elementary SchoolGrades: K-5Distance: 0.8 mi
- 8/10Tillicum Middle SchoolGrades: 6-8Distance: 1.6 mi
- 9/10Sammamish Senior High SchoolGrades: 9-12Distance: 2.6 mi
Schools provided by the listing agent
- Elementary: Spiritridge Elem
- Middle: Tillicum Mid
- High: Sammamish Snr High
Source: NWMLS as distributed by MLS GRID. This data may not be complete. We recommend contacting the local school district to confirm school assignments for this home.
- $2,200,0005 bd5 ba3.3k sqft3968 162nd Pl SE, Bellevue, WA 98006Sold

- $2,200,0005 bd5 ba3.3k sqft3973 162nd Pl SE, Bellevue, WA 98006Sold
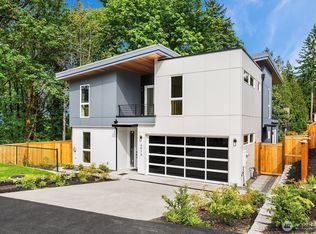
- $2,290,0005 bd4 ba4.5k sqft16305 SE 37th St, Bellevue, WA 98008Sold
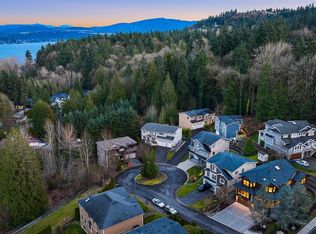
- $2,550,0006 bd5 ba3.8k sqft3978 162nd Ave SE, Bellevue, WA 98006New Construction
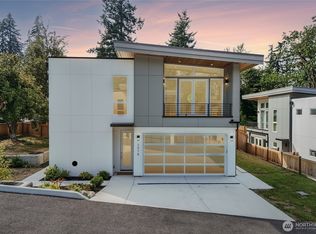
- $2,550,0006 bd5 ba3.8k sqft3983 162nd Pl SE, Bellevue, WA 98006For Sale
- $--4 bd-- ba3k sqft16310 SE 37th St, Bellevue, WA 98008Off Market
- $1,290,0003 bd3 ba1.6k sqft16444 SE 39th Pl, Bellevue, WA 98008Sold
- $1,260,0005 bd5 ba2.2k sqft4017 162nd Ave SE, Bellevue, WA 98006Sold
A local agent can set up tours, give advice and negotiate with sellers.
Similar homes
- $2,468,0005 bd4 ba3.7k sqft16908 SE 34th Street, Bellevue, WA 98008Active
 MLS ID #2552330, John A. Kritsonis. NWMLS as distributed by MLS GRID
 - $2,175,0005 bd4 ba3.6k sqft2508 Audubon Park Drive SE, Sammamish, WA 98075Active
 MLS ID #2557207, Brett Duncan. NWMLS as distributed by MLS GRID
 - $2,330,0004 bd4 ba4.1k sqftRay Meadows, Redmond, WA 98052Active
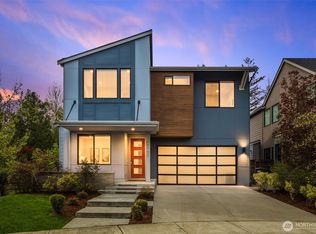 MLS ID #2566107, Geetika Nagpal. NWMLS as distributed by MLS GRID
 - $2,200,0004 bd4 ba3.8k sqftWisteria Park, Issaquah, WA 98029Active
 MLS ID #2525357, Krista Mehr. NWMLS as distributed by MLS GRID
 - $2,100,0004 bd4 ba3.6k sqft1213 267th Place SE, Sammamish, WA 98075ActiveMLS ID #2558000, Michele Schweizer. NWMLS as distributed by MLS GRID
- $2,130,0004 bd3 ba3.5k sqft21250 NE 9th Place, Sammamish, WA 98074ActiveMLS ID #2532659, Hind Jasim. NWMLS as distributed by MLS GRID
- $2,780,0005 bd5 ba4.1k sqft1632 167th Avenue NE, Bellevue, WA 98008ActiveMLS ID #2561159, John Cowan. NWMLS as distributed by MLS GRID
- $2,099,5006 bd5 ba3.5k sqft19221 SE 25th Street, Sammamish, WA 98075ActiveMLS ID #2515516, Mark Popach. NWMLS as distributed by MLS GRID
- $3,098,0005 bd5 ba3.9k sqft16601 SE 27th Street, Bellevue, WA 98008ActiveMLS ID #2494194, Brad Cahill. NWMLS as distributed by MLS GRID
- $2,698,0005 bd4 ba3.8k sqft16711 NE 16th Place, Bellevue, WA 98008ActiveMLS ID #2537295, Brad Cahill. NWMLS as distributed by MLS GRID
- $2,849,9505 bd5 ba3.9k sqft16390 NE 1st Street, Bellevue, WA 98008ActiveMLS ID #2521762, Kimberly L Martinez. NWMLS as distributed by MLS GRID
- $1,950,0004 bd4 ba3.5k sqftWindstone, Renton, WA 98059ActiveMLS ID #2561796, Georgia Stevens. NWMLS as distributed by MLS GRID
- $2,225,0005 bd4 ba3.8k sqftCastle Pines, Sammamish, WA 98074ActiveMLS ID #2551206, Jeanette Pop. NWMLS as distributed by MLS GRID
- $2,399,0004 bd5 ba3.6k sqft4515 150th Ave Se, A Condominium, Bellevue, WA 98006ActiveMLS ID #2531346, Ryan Gillis. NWMLS as distributed by MLS GRID
- $2,150,0004 bd3 ba3k sqftParishs Garden Trs, Kirkland, WA 98033ActiveMLS ID #2556824, Julia A. Buckley. NWMLS as distributed by MLS GRID
- $2,099,9505 bd3 ba3.3k sqftHawthorne Park, Redmond, WA 98052ActiveMLS ID #2553888, Freddy M. Delgadillo. NWMLS as distributed by MLS GRID
- $3,050,0005 bd5 ba4.7k sqft3049 164th Place NE, Bellevue, WA 98008ActiveMLS ID #2526143, Brad Cahill. NWMLS as distributed by MLS GRID
- $2,995,9905 bd5 ba4.1k sqft2328 167th Avenue NE, Bellevue, WA 98008ActiveMLS ID #2554828, Cassandra M. Joyner. NWMLS as distributed by MLS GRID
- $2,745,0005 bd5 ba4.2k sqftSpiritwood Add 03 Rep, Bellevue, WA 98007ActiveMLS ID #2557523, Sheri A. Putzke. NWMLS as distributed by MLS GRID
- $1,900,0004 bd5 ba4.6k sqft773 Summerhill Ridge Drive NW, Issaquah, WA 98027ActiveMLS ID #2535426, Krista Mehr. NWMLS as distributed by MLS GRID
