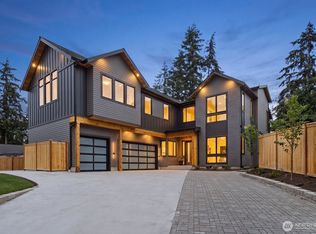
Presenting the 'Paragon' by Terrene Homes, exceptional new construction in Bellevue. This versatile luxury house plan, available for the first time, is truly designed for today’s lifestyle. An expansive 5-bedroom, 4.5-bath home with main-floor guest suite and executive style home office with a walk-in cloest/6th bedroom. Seamlessly blends sophistication, comfort, and functionality. Thoughtfully appointed finishes include wide-plank hardwood flooring, stately 8-foot interior doors, custom cabinetry, and rich wood, tile and millwork accents in every room. The chef-inspired kitchen accented with skylights, oversized quartz island, Thermador appliances and 66" Electrolux built-in Fridge/Freezer. The vaulted ceilings, 2-story entryway and great room with expansive triple pane windows flood the home with natural light showcasing the warm contemporary design and custom detail throughout. The luxurious vaulted primary suite features a spa-inspired bath with heated tile floors, spacious shower and walk-in closet. Step outside to multiple patios, built in speaker system and covered living area with gas fireplace for year-round enjoyment and seamless indoor-outdoor entertaining. Fully landscaped wrap around yard w/ front and rear multi-zoned sprinkler system. Conveniently located walking distance to Sherwood Elem. & Interlake High, nearby parks & ballfields. Just minutes to Microsoft, Redmond, DT Bellevue, shopping, golfing and Lake Sammamish beach parks.
Active
Listed by: COMPASS • Cassandra M. Joyner
$2,995,990
2328 167th Avenue NE, Bellevue, WA 98008
5beds
4,154sqft
:
Get pre-qualified$18,783/mo
Single Family Residence
Built in 2026
7,797 Square Feet Lot
$2,926,400 Zestimate®
$721/sqft
$-- HOA
What's special
Chef-inspired kitchenMain-floor guest suiteWide-plank hardwood flooringLuxurious vaulted primary suiteWalk-in closetSpacious showerMultiple patios
- 5 days |
- 439 |
- 33 |
Zillow last checked:
Listing updated:
Listed by:
Cassandra M. Joyner,
COMPASS,
Colin Foote,
COMPASS
Source: NWMLS as distributed by MLS GRID,MLS#: 2554828
Facts & features
Interior
Bedrooms & bathrooms
- Bedrooms: 5
- Bathrooms: 5
- Full bathrooms: 3
- 3/4 bathrooms: 1
- 1/2 bathrooms: 1
- Main level bathrooms: 2
- Main level bedrooms: 1
Primary bedroom
- Level: Second
Bedroom
- Level: Second
Bedroom
- Level: Second
Bedroom
- Level: Second
Bedroom
- Level: Main
Bathroom full
- Level: Second
Bathroom full
- Level: Second
Bathroom full
- Level: Second
Bathroom three quarter
- Level: Main
Other
- Level: Main
Den office
- Level: Main
Dining room
- Level: Main
Entry hall
- Level: Main
Family room
- Level: Main
Kitchen with eating space
- Level: Main
Rec room
- Level: Second
Utility room
- Level: Second
Heating
- Fireplace, 90%+ High Efficiency, Forced Air, Heat Pump, HRV/ERV System, Electric, Natural Gas
Cooling
- 90%+ High Efficiency, Forced Air, Heat Pump
Appliances
- Included: Dishwasher, Disposal, Microwave, Refrigerator, Stove(s)/Range(s), Dishwasher(s), Garbage Disposal, Microwave(s), Refrigerator(s), Water Heater: Heat Pump Hybrid, Water Heater Location: Garage
Features
- Bath Off Primary, Dining Room, High Tech Cabling, Pantry
- Flooring: Ceramic Tile, Engineered Hardwood, Hardwood, Carpet
- Doors: French Doors
- Windows: Dbl Pane/Storm Window, Skylight(s), Triple Pane Windows
- Basement: None
- Number of fireplaces: 2
- Fireplace features: Gas, Main Level: 2, Fireplace
Interior area
- Total structure area: 4,154
- Total interior livable area: 4,154 sqft
Property
Parking
- Total spaces: 5
- Parking features: Driveway, Attached Garage
- Has attached garage: Yes
- Covered spaces: 3
- Uncovered spaces: 2
Features
- Levels: Two
- Stories: 2
- Entry location: Main
- Patio & porch: Bath Off Primary, Dbl Pane/Storm Window, Dining Room, Fireplace, French Doors, High Tech Cabling, Pantry, Skylight(s), Sprinkler System, Triple Pane Windows, Vaulted Ceiling(s), Walk-In Closet(s), Water Heater, Wine/Beverage Refrigerator
- Has view: Yes
- View description: Territorial
Lot
- Size: 7,797 Square Feet
- Dimensions: ~80' x 98'
- Features: Corner Lot, Curbs, Paved, Sidewalk, Cable TV, Electric Car Charging, Fenced-Fully, Gas Available, High Speed Internet, Outdoor Fireplace, Patio, Sprinkler System
- Topography: Level
- Residential vegetation: Garden Space
Details
- Parcel number: 0259800010
- Zoning: SR-4
- Zoning description: Jurisdiction: City
- Special conditions: Standard
Construction
Type & style
- Home type: SingleFamily
- Architectural style: Contemporary,2 Story
- Property subtype: Single Family Residence
Materials
- Cement Planked, Stone, Wood Siding, Cement Plank
- Foundation: Poured Concrete
- Roof: Composition
Condition
- Very Good
- New construction: Yes
- Year built: 2026
- Major remodel year: 2026
Details
- Builder name: Terrene Homes
Utilities & green energy
- Electric: Company: PSE
- Sewer: Sewer Connected, Company: City of Bellevue
- Water: Public, Company: City of Bellevue
- Utilities for property: Xfinity, Ziply/Xfinity
Community & HOA
Community
- Features: CCRs
- Subdivision: East Bellevue
Location
- Region: Bellevue
Financial & listing details
- Price per square foot: $721/sqft
- Tax assessed value: $1,018,000
- Annual tax amount: $7,581
- Date on market: 7/23/2026
- Cumulative days on market: 7 days
- Listing terms: Conventional
- Inclusions: Dishwasher(s), Garbage Disposal, Microwave(s), Refrigerator(s), Stove(s)/Range(s)
Estimated market value
$2,926,400
$2.78M - $3.07M
$4,396/mo
Price history
| Date | Event | Price |
|---|---|---|
| 7/24/2026 | Listed for sale | $2,995,990+199.6%$721/sqft |
Source:  NWMLS as distributed by MLS GRID #2554828 Report a problem NWMLS as distributed by MLS GRID #2554828 Report a problem | ||
| 3/20/2025 | Sold | $1,000,000$241/sqft |
Source: Public Record Report a problem | ||
Public tax history
| Year | Property taxes | Tax assessment |
|---|---|---|
| 2025 | $7,582 +7.8% | $1,018,000 +6.4% |
| 2024 | $7,030 +13.6% | $957,000 +21.1% |
| 2023 | $6,188 -11.5% | $790,000 -19.9% |
| 2022 | $6,990 +24.8% | $986,000 +44.8% |
| 2021 | $5,602 +5.7% | $681,000 +14.1% |
| 2020 | $5,298 +3% | $597,000 +1.4% |
| 2019 | $5,145 +5% | $589,000 -1% |
| 2018 | $4,901 +6.5% | $595,000 +19.2% |
| 2017 | $4,601 +46.3% | $499,000 +21.1% |
| 2016 | $3,144 | $412,000 +6.5% |
| 2015 | $3,144 | $387,000 +9.6% |
| 2014 | $3,144 | $353,000 +11.4% |
| 2013 | $3,144 | $317,000 +15.7% |
| 2012 | -- | $274,000 -3.9% |
| 2011 | -- | $285,000 -8.1% |
| 2010 | -- | $310,000 |
| 2009 | -- | $310,000 +8.4% |
| 2007 | -- | $286,000 +10% |
| 2006 | -- | $260,000 +7.4% |
| 2005 | -- | $242,000 +26.7% |
| 2001 | $1,820 +1.7% | $191,000 +12.4% |
| 2000 | $1,791 | $170,000 |
Find assessor info on the county website
Monthly payment
Est. payment
Payment breakdown
Explore the cost of this home by adjusting the details. Changes won't be saved.Climate risks
Neighborhood: Interlake
Nearby schools
GreatSchools rating
- 5/10Sherwood Forest Elementary SchoolGrades: PK-5Distance: 0.1 mi
- 4/10Highland Middle SchoolGrades: 6-8Distance: 1.1 mi
- 9/10Interlake Senior High SchoolGrades: 9-12Distance: 0.3 mi
Schools provided by the listing agent
- Elementary: Sherwood Forest Elem
- High: Interlake Snr High
Source: NWMLS as distributed by MLS GRID. This data may not be complete. We recommend contacting the local school district to confirm school assignments for this home.
- $1,280,0003 bd3 ba1.4k sqft16720 NE 23rd Pl, Bellevue, WA 98008Sold
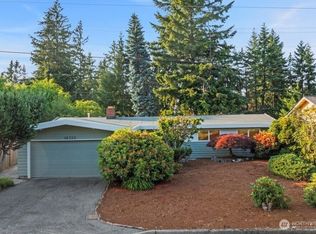
- $1,240,0003 bd2 ba1.3k sqft2500 167th Pl NE, Bellevue, WA 98008For Sale

- $1,230,0003 bd2 ba1.3k sqft2227 167th Pl NE, Bellevue, WA 98008Sold

- $1,610,0004 bd3 ba3.3k sqft2422 168th Ave NE, Bellevue, WA 98008Sold
- $1,280,0003 bd2 ba1.2k sqft2226 167th Pl NE, Bellevue, WA 98008Sold
- $1,242,4503 bd2 ba1.2k sqft16753 NE 23rd Pl, Bellevue, WA 98008Sold
- $1,099,0005 bd3 ba2.2k sqft2520 166th Ave NE, Bellevue, WA 98008Sold
- $1,295,0003 bd2 ba1.7k sqft16518 NE 25th Pl, Bellevue, WA 98008Sold
A local agent can set up tours, give advice and negotiate with sellers.
Similar homes
- $2,490,0005 bd5 ba3.1k sqftBellevue Amend Final Sp, Bellevue, WA 98008Active
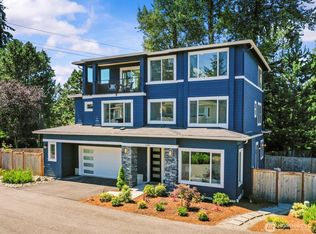 MLS ID #2560739, Stuart Steadman. NWMLS as distributed by MLS GRID
 - $3,050,0005 bd5 ba4.7k sqft3049 164th Place NE, Bellevue, WA 98008Active
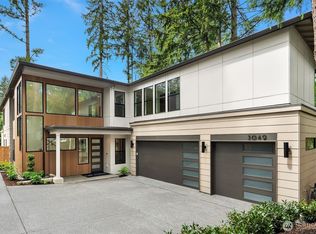 MLS ID #2526143, Brad Cahill. NWMLS as distributed by MLS GRID
 - $3,095,9905 bd5 ba4.3k sqft816 165th Avenue NE, Bellevue, WA 98008Active
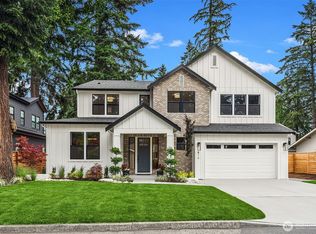 MLS ID #2558162, Danielle Robinett. NWMLS as distributed by MLS GRID
 - $3,195,0005 bd5 ba4.9k sqft1755 173rd Avenue NE, Bellevue, WA 98008Active
 MLS ID #2539082, Jessica Motais de Narbonne. NWMLS as distributed by MLS GRID
 - $2,645,0005 bd5 ba3k sqft16503 NE 25th Place, Bellevue, WA 98008ActiveMLS ID #2532993, Marnie Oshan. NWMLS as distributed by MLS GRID
- $2,500,0004 bd3 ba3.6k sqft639 W Lake Sammamish Parkway NE, Bellevue, WA 98008ActiveMLS ID #2554506, Sarah Spring. NWMLS as distributed by MLS GRID
- $3,100,0004 bd4 ba2.6k sqft500 W Lake Sammamish Parkway NE, Bellevue, WA 98008ActiveMLS ID #2524722, Sundi Mathewson. NWMLS as distributed by MLS GRID
- $2,750,0005 bd6 ba4.5k sqft14 158th Place NE, Bellevue, WA 98008ActiveMLS ID #2556142, Ashok Meyyappan. NWMLS as distributed by MLS GRID
- $2,849,9505 bd5 ba3.9k sqft16390 NE 1st Street, Bellevue, WA 98008ActiveMLS ID #2521762, Kimberly L Martinez. NWMLS as distributed by MLS GRID
- $2,980,0004 bd4 ba5.1k sqft1120 W Lake Sammamish Parkway SE, Bellevue, WA 98008ActiveMLS ID #2515759, Christy Beach. NWMLS as distributed by MLS GRID
- $2,499,0005 bd5 ba4.8k sqftLake Hills 15, Bellevue, WA 98008ActiveMLS ID #2533193, Wayne Kwiatkowski. NWMLS as distributed by MLS GRID
- $2,852,5005 bd5 ba3.6k sqft908 168th Ave NE, Bellevue, WA 98008New ConstructionThomas James Homes
- $2,612,0005 bd5 ba4k sqft17003 SE 14th Lane, Bellevue, WA 98008ActiveMLS ID #2531079, Janice Cai. NWMLS as distributed by MLS GRID
- $2,290,0005 bd3 ba3.9k sqft17236 NE 6th Place, Bellevue, WA 98008ActiveMLS ID #2555115, Adrian Jensen. NWMLS as distributed by MLS GRID
- $2,635,0005 bd5 ba3k sqft17266 NE 18th Place, Bellevue, WA 98008ActiveMLS ID #2537315, Marnie Oshan. NWMLS as distributed by MLS GRID
- $2,650,0005 bd4 ba4k sqftWinchester Estates, Bellevue, WA 98007ActiveMLS ID #2547192, Julia H. Krill. NWMLS as distributed by MLS GRID
- $3,688,0005 bd6 ba5.4k sqft1626 172nd Avenue NE, Bellevue, WA 98008ActiveMLS ID #2556730, Slavic Borishkevich. NWMLS as distributed by MLS GRID
- $2,898,0005 bd5 ba5k sqftParkside East, Bellevue, WA 98005ActiveMLS ID #2544705, Beth Billington. NWMLS as distributed by MLS GRID
- $2,639,0005 bd5 ba3k sqft1255 169th Avenue NE, Bellevue, WA 98008ActiveMLS ID #2532951, Marnie Oshan. NWMLS as distributed by MLS GRID
- $3,380,0005 bd6 ba4.2k sqftRobinsglen, Bellevue, WA 98008ActiveMLS ID #2550368, Annie Gu. NWMLS as distributed by MLS GRID
