Tucked away at the end of a quiet cul-de-sac in Newcastle, this exceptional 5-bedroom home offers the perfect blend of privacy, luxury, and convenience. Located in Newcastle Vista, an exclusive enclave of just 13 homes, it is surrounded by over 12 acres of protected greenbelt with direct access to the Newcastle Trail System and is served by the highly sought-after Issaquah School District. Backing to greenbelt, the home enjoys sunset and city views while offering a peaceful retreat just minutes from everyday amenities. Fresh exterior paint enhances curb appeal, while the spacious floor plan features a chef's kitchen with premium Wolf appliances, home theater, two private offices, multiple bonus spaces with a kitchenette, and five bedrooms, four with en-suite baths. California Closets, plantation shutters, quality finishes, a mudroom, upstairs laundry, central A/C, abundant storage, and two fireplaces add comfort and functionality. Enjoy seamless indoor-outdoor living with multiple view decks, a hot tub, patio heaters, and a fully fenced, professionally landscaped and irrigated yard. The oversized 3-car garage includes two EV chargers, and exterior security cameras provide added peace of mind. An exceptional opportunity to enjoy luxury living in one of Newcastle's most desirable neighborhoods.
Active
Listed by: Real Residential • Nathanael Hasselbeck
$3,495,000
13907 SE 81st Place, Newcastle, WA 98059
5beds
6,269sqft
:
Get pre-qualified$22,010/mo
Single Family Residence
Built in 2014
0.36 Acres Lot
$3,305,700 Zestimate®
$558/sqft
$117/mo HOA
What's special
- 19 days |
- 372 |
- 27 |
Zillow last checked:
Listing updated:
Listed by:
Nathanael Hasselbeck,
Real Residential,
Sally LaFramboise Gage,
Real Residential
Source: NWMLS as distributed by MLS GRID,MLS#: 2551836
Facts & features
Interior
Bedrooms & bathrooms
- Bedrooms: 5
- Bathrooms: 5
- Full bathrooms: 3
- 3/4 bathrooms: 1
- 1/2 bathrooms: 1
- Main level bathrooms: 1
Primary bedroom
- Level: Second
Bedroom
- Level: Second
Bedroom
- Level: Second
Bedroom
- Level: Second
Bedroom
- Level: Lower
Bathroom full
- Level: Second
Bathroom full
- Level: Second
Bathroom full
- Level: Second
Bathroom three quarter
- Level: Lower
Other
- Level: Main
Bonus room
- Level: Second
Den office
- Level: Main
Dining room
- Level: Main
Entry hall
- Level: Main
Family room
- Level: Main
Kitchen with eating space
- Level: Main
Rec room
- Level: Lower
Utility room
- Level: Second
Heating
- Fireplace, Forced Air, Electric, Natural Gas
Cooling
- 90%+ High Efficiency, Forced Air
Appliances
- Included: Dishwasher, Disposal, Microwave, Stove(s)/Range(s), Dishwasher(s), Garbage Disposal, Microwave(s), Water Heater: Gas, Water Heater Location: Garage
Features
- Bath Off Primary, Ceiling Fan(s), Dining Room, High Tech Cabling, Pantry
- Flooring: Ceramic Tile, Hardwood, Carpet
- Doors: French Doors
- Windows: Dbl Pane/Storm Window
- Basement: None
- Number of fireplaces: 2
- Fireplace features: Gas, Main Level: 2, Fireplace
Interior area
- Total structure area: 6,269
- Total interior livable area: 6,269 sqft
Property
Parking
- Total spaces: 3
- Parking features: Attached Garage
- Has attached garage: Yes
- Covered spaces: 3
Features
- Levels: Two
- Stories: 2
- Entry location: Main
- Patio & porch: Bath Off Primary, Ceiling Fan(s), Dbl Pane/Storm Window, Dining Room, Fireplace, French Doors, High Tech Cabling, Pantry, Sprinkler System, Walk-In Closet(s), Water Heater, Wet Bar, Wine/Beverage Refrigerator
- Has view: Yes
- View description: City, Golf Course, Lake, Mountain(s), Partial, See Remarks, Territorial
- Has water view: Yes
- Water view: Lake
Lot
- Size: 0.36 Acres
- Features: Cul-De-Sac, Curbs, Dead End Street, Paved, Sidewalk, Cable TV, Deck, Gas Available, High Speed Internet, Patio, Sprinkler System
- Topography: Level,Partial Slope,Sloped
Details
- Parcel number: 6061500070
- Zoning description: Jurisdiction: City
- Special conditions: Standard
Construction
Type & style
- Home type: SingleFamily
- Architectural style: Craftsman,2 Stories w/Bsmnt
- Property subtype: Single Family Residence
Materials
- Cement Planked, Stone, Wood Siding, Cement Plank
- Foundation: Poured Concrete
- Roof: Composition
Condition
- Year built: 2014
- Major remodel year: 2014
Utilities & green energy
- Electric: Company: PSE
- Sewer: Sewer Connected, Company: Coal Creek Utility District
- Water: Public, Company: Coal Creek Utility District
Community & HOA
Community
- Features: CCRs
- Subdivision: Newcastle
HOA
- HOA fee: $352 quarterly
- HOA phone: 253-472-0825
Location
- Region: Newcastle
Financial & listing details
- Price per square foot: $558/sqft
- Annual tax amount: $22,191
- Date on market: 7/9/2026
- Cumulative days on market: 21 days
- Listing terms: Conventional,FHA,VA Loan
- Inclusions: Dishwasher(s), Garbage Disposal, Microwave(s), Stove(s)/Range(s)
Estimated market value
$3,305,700
$3.14M - $3.47M
$7,853/mo
Price history
| Date | Event | Price |
|---|---|---|
| 7/11/2026 | Listed for sale | $3,495,000+126.4%$558/sqft |
Source:  NWMLS as distributed by MLS GRID #2551836 Report a problem NWMLS as distributed by MLS GRID #2551836 Report a problem | ||
| 12/4/2014 | Sold | $1,543,859$246/sqft |
Source: NWMLS as distributed by MLS GRID #511520 Report a problem | ||
Public tax history
Tax history is unavailable.
Monthly payment
Est. payment
Payment breakdown
Explore the cost of this home by adjusting the details. Changes won't be saved.Climate risks
Neighborhood: 98056
Nearby schools
GreatSchools rating
- 10/10Newcastle Elementary SchoolGrades: PK-5Distance: 0.4 mi
- 8/10Cougar Mountain Middle SchoolGrades: 6-8Distance: 4.2 mi
- 10/10Liberty Sr High SchoolGrades: 9-12Distance: 3.9 mi
Schools provided by the listing agent
- Elementary: Newcastle
- Middle: Maywood Mid
- High: Liberty Snr High
Source: NWMLS as distributed by MLS GRID. This data may not be complete. We recommend contacting the local school district to confirm school assignments for this home.
- $2,616,1006 bd4 ba4.9k sqft13913 SE 81st Pl, Newcastle, WA 98059Sold
- $2,440,0006 bd5 ba4.6k sqft13919 SE 81st Pl, Newcastle, WA 98059Sold
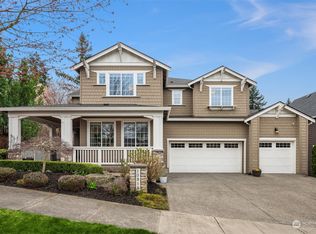
- $2,300,0006 bd4 ba4.6k sqft13920 SE 81st Pl, Newcastle, WA 98056Off Market

- $1,715,0004 bd3 ba3.1k sqft7926 139th Ave SE, Renton, WA 98059Sold
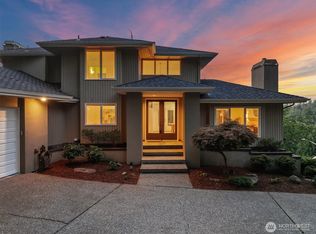
- $1,700,0004 bd3 ba3.4k sqft13923 SE 79th Dr, Newcastle, WA 98059Sold
- $1,970,1004 bd4 ba3.6k sqft13941 SE 81st Pl, Newcastle, WA 98056Off Market
- $2,315,8004 bd5 ba4.4k sqft14304 SE 88th LOT 94, Newcastle, WA 98059Off Market
- $1,974,6004 bd4 ba3.6k sqft14312 SE 88th LOT 93, Newcastle, WA 98059Off Market
A local agent can set up tours, give advice and negotiate with sellers.
Similar homes
- $3,695,0005 bd5 ba5.7k sqftBelvedere View Ph Ii, Bellevue, WA 98006Active
 MLS ID #2550845, Carissa Saffel. NWMLS as distributed by MLS GRID
 - $3,225,0005 bd4 ba5.7k sqftSp #07104570-Lf, Bellevue, WA 98006Active
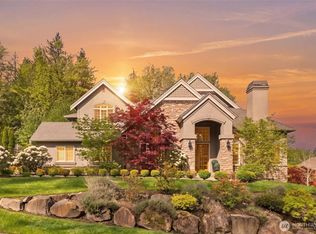 MLS ID #2554880, Chris Tanaka. NWMLS as distributed by MLS GRID
 - $3,480,0004 bd5 ba4.3k sqft8144 W Mercer Way, Mercer Island, WA 98040Active
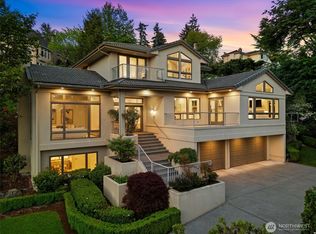 MLS ID #2510948, Ling Drost. NWMLS as distributed by MLS GRID
 - $3,495,0004 bd5 ba4k sqft9950 SE 39th Street, Mercer Island, WA 98040Active
 MLS ID #2541926, Cindy E. Verschueren. NWMLS as distributed by MLS GRID
 - $3,610,0004 bd4 ba4.6k sqft3489 NE Harrison Street, Issaquah, WA 98029ActiveMLS ID #2560192, Lynn Crane. NWMLS as distributed by MLS GRID
- $3,185,0005 bd4 ba3.8k sqftSablewood, Kirkland, WA 98033ActiveMLS ID #2557556, Michele Layton. NWMLS as distributed by MLS GRID
- $3,500,0005 bd4 ba4.1k sqft3811 97th Avenue NE, Kirkland, WA 98033ActiveMLS ID #2538028, Sandi Tampa. NWMLS as distributed by MLS GRID
- $3,250,0005 bd5 ba3.7k sqft4525 90th Avenue SE, Mercer Island, WA 98040ActiveMLS ID #2513965, Lisa Novak. NWMLS as distributed by MLS GRID
- $2,988,0004 bd5 ba5.1k sqft5370 228th Avenue SE, Issaquah, WA 98029ActiveMLS ID #2551342, John A. Kritsonis. NWMLS as distributed by MLS GRID
- $3,795,0004 bd3 ba3.4k sqft2055 94th Avenue NE, Clyde Hill, WA 98004ActiveMLS ID #2558918, Timothy Lenihan. NWMLS as distributed by MLS GRID
- $3,995,0004 bd5 ba4.9k sqftSchafers Rep, Bellevue, WA 98004ActiveMLS ID #2558101, Melissa Boucher. NWMLS as distributed by MLS GRID
- $3,499,0005 bd5 ba4.3k sqft1487 158th Court SE, Bellevue, WA 98008ActiveMLS ID #2533977, Nick Pallis. NWMLS as distributed by MLS GRID
- $3,198,0005 bd6 ba4.7k sqftMeadowood, Redmond, WA 98053ActiveMLS ID #2544588, Roy Towse. NWMLS as distributed by MLS GRID
- $4,650,0006 bd6 ba7k sqftLakemont Woods, Bellevue, WA 98006ActiveMLS ID #2545623, Tamara J. Dean. NWMLS as distributed by MLS GRID
- $2,549,0005 bd4 ba5.3k sqft11022 SE 61st Place, Bellevue, WA 98006ActiveMLS ID #2542947, Richard Liu. NWMLS as distributed by MLS GRID
- $1,850,0005 bd4 ba3.9k sqft3919 Meadow Avenue N, Renton, WA 98056ActiveMLS ID #2544273, Jenn Mueller. NWMLS as distributed by MLS GRID
- $2,998,0005 bd4 ba4.4k sqft3645 92nd Avenue SE, Mercer Island, WA 98040ActiveMLS ID #2514814, Scott Whittlesey. NWMLS as distributed by MLS GRID
- $3,150,0004 bd5 ba4k sqft15030 SE 44th Place, Bellevue, WA 98006ActiveMLS ID #2552055, Brad Cahill. NWMLS as distributed by MLS GRID
- $4,850,0004 bd4 ba4k sqftNewport Revised Div. #1, Bellevue, WA 98006ActiveMLS ID #2558738, Michele Schuler. NWMLS as distributed by MLS GRID
- $4,200,0005 bd5 ba5.1k sqft2832 109th Avenue SE, Bellevue, WA 98004ActiveMLS ID #2484950, Wade Rowley. NWMLS as distributed by MLS GRID
