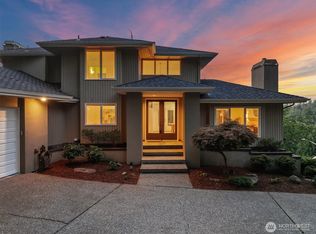
The Newcastle community offers a luxurious living experience, with its grand entrance, upgraded kitchen, and expansive master suite on a 0.35-acre private lot. The abundance of windows allows natural light to flood the home, creating a warm and inviting atmosphere. Surrounded by natural beauty and views of the city and Lake Washington. The patio and view deck offer stunning views of the surrounding landscape, while the beautifully private grounds provide a serene atmosphere. The uphill driveway leads to a level parking area into spacious 3-cars garage, providing ease and convenience for residents and their guests. NEW OFFER!!! The Seller to provide 25K credit towards buyer's loan discount, interest BUYDOWN or other costs allowed by lender.
Sold
Listed by: Inter Central Investment Corp. • Dae Kim
Bought with: Berkshire Hathaway HS SP
$1,700,000
13923 SE 79th Drive, Newcastle, WA 98059
4beds
3,420sqft
Single Family Residence
Built in 1989
0.35 Acres Lot
$1,676,100 Zestimate®
$497/sqft
$5,727 Estimated rent
Home value
$1,676,100
$1.54M - $1.83M
$5,727/mo
Zestimate® history
Owner options
List your home for rent
$5,727/mo
Rent Zestimate®
Find your next renter with Zillow Rental Manager. Plus, with online applications, you can quickly screen prospective tenants – for free.
$5,727/mo
Rent Zestimate®
Refinance and save
$10,530/mo
Est. payment
Refinancing to a lower rate could help reduce your monthly payments and save thousands over the life of the loan.
$10,530/mo
Est. payment
Explore your selling options
Work with a Zillow partner agent
Leverage their expertise and Zillow's premium Showcase listings to get your home seen by more buyers.
Get startedList with your own agent
Get your home in front of millions of buyers by listing it on Zillow.
Learn how to do itSell it yourself
Take full control of how buyers see your home on Zillow by listing For Sale by Owner (FSBO).
List your homeWhat's special
Upgraded kitchenNatural lightStunning viewsExpansive master suitePrivate groundsSurrounded by natural beautyUphill driveway
Zillow last checked:
Listing updated:
Offers reviewed: Apr 15
Listed by:
Dae Kim,
Inter Central Investment Corp.,
Igor Kuznietsov,
Berkshire Hathaway HS SP
Bought with:
Igor Kuznietsov, 20115384
Berkshire Hathaway HS SP
Source: NWMLS as distributed by MLS GRID,MLS#: 2357464
Facts & features
Interior
Bedrooms & bathrooms
- Bedrooms: 4
- Bathrooms: 3
- Full bathrooms: 2
- 1/2 bathrooms: 1
- Main level bathrooms: 1
Other
- Level: Main
Den office
- Level: Main
Dining room
- Level: Main
Entry hall
- Level: Main
Family room
- Level: Main
Kitchen with eating space
- Level: Main
Living room
- Level: Main
Utility room
- Level: Main
Heating
- Fireplace Insert, Forced Air, Natural Gas
Cooling
- None
Appliances
- Included: Dishwasher(s), Dryer(s), Refrigerator(s), Stove(s)/Range(s), Washer(s)
Features
- Ceiling Fan(s), Dining Room, High Tech Cabling
- Flooring: Hardwood, Marble, Vinyl Plank
- Doors: French Doors
- Windows: Double Pane/Storm Window, Skylight(s)
- Basement: Finished
- Has fireplace: No
- Fireplace features: Gas
Interior area
- Total structure area: 3,420
- Total interior livable area: 3,420 sqft
Property
Parking
- Total spaces: 3
- Parking features: Attached Garage
- Attached garage spaces: 3
Features
- Levels: Two
- Stories: 2
- Entry location: Main
- Patio & porch: Ceiling Fan(s), Double Pane/Storm Window, Dining Room, French Doors, High Tech Cabling, Jetted Tub, Skylight(s), Sprinkler System, Vaulted Ceiling(s), Walk-In Closet(s)
- Spa features: Bath
- Has view: Yes
- View description: City, Lake, Territorial
- Has water view: Yes
- Water view: Lake
Lot
- Size: 0.35 Acres
- Features: Paved, Sidewalk, Cable TV, Deck, Fenced-Partially, High Speed Internet, Patio, Sprinkler System
- Topography: Sloped
- Residential vegetation: Garden Space
Details
- Parcel number: 7135510370
- Zoning description: Jurisdiction: City
- Special conditions: Standard
Construction
Type & style
- Home type: SingleFamily
- Architectural style: 2 Stories w/Bsmnt
- Property subtype: Single Family Residence
Materials
- Cement Planked, Cement Plank
- Foundation: Poured Concrete
- Roof: Composition
Condition
- Very Good
- Year built: 1989
- Major remodel year: 1989
Utilities & green energy
- Sewer: Sewer Connected
- Water: Public
Community & HOA
Community
- Features: CCRs
- Subdivision: China Creek
HOA
- HOA fee: $100 monthly
Location
- Region: Newcastle
Financial & listing details
- Price per square foot: $497/sqft
- Tax assessed value: $1,742,000
- Annual tax amount: $13,788
- Offers reviewed: 04/15/2025
- Date on market: 5/29/2025
- Cumulative days on market: 419 days
- Listing terms: Conventional
- Inclusions: Dishwasher(s), Dryer(s), Refrigerator(s), Stove(s)/Range(s), Washer(s)
Price history
| Date | Event | Price |
|---|---|---|
| 8/15/2025 | Sold | $1,700,000-7.8%$497/sqft |
Source:  NWMLS as distributed by MLS GRID #2357464 Report a problem NWMLS as distributed by MLS GRID #2357464 Report a problem | ||
| 7/27/2025 | Pending sale | $1,843,000$539/sqft |
Source: NWMLS as distributed by MLS GRID #2357464 Report a problem | ||
| 7/10/2025 | Price change | $1,843,000-2.6%$539/sqft |
Source: NWMLS as distributed by MLS GRID #2357464 Report a problem | ||
| 5/22/2025 | Price change | $1,893,000-2.7%$554/sqft |
Source: NWMLS as distributed by MLS GRID #2357464 Report a problem | ||
| 5/7/2025 | Price change | $1,945,000-2.7%$569/sqft |
Source: NWMLS as distributed by MLS GRID #2357464 Report a problem | ||
| 4/9/2025 | Listed for sale | $1,999,000+225%$585/sqft |
Source: NWMLS as distributed by MLS GRID #2357464 Report a problem | ||
| 2/4/2011 | Sold | $615,000-5.4%$180/sqft |
Source: Public Record Report a problem | ||
| 10/23/2010 | Price change | $649,950-3.6%$190/sqft |
Source: Windermere Real Estate/East, Inc. #117861 Report a problem | ||
| 8/15/2010 | Listed for sale | $674,500$197/sqft |
Source: Windermere Real Estate/East, Inc. #117861 Report a problem | ||
Public tax history
| Year | Property taxes | Tax assessment |
|---|---|---|
| 2025 | $15,510 +12.5% | $1,742,000 +12.2% |
| 2024 | $13,788 +12.6% | $1,553,000 +18.7% |
| 2023 | $12,249 -5.1% | $1,308,000 -16.8% |
| 2022 | $12,900 +15.5% | $1,573,000 +41.3% |
| 2021 | $11,165 +23% | $1,113,000 +33.3% |
| 2020 | $9,074 +4.2% | $835,000 +2.5% |
| 2019 | $8,712 +0.8% | $815,000 -4.6% |
| 2018 | $8,643 -1.1% | $854,000 +8.1% |
| 2017 | $8,741 +17.4% | $790,000 +11.1% |
| 2016 | $7,445 | $711,000 +5.8% |
| 2015 | $7,445 | $672,000 +0.6% |
| 2014 | $7,445 | $668,000 +15.6% |
| 2013 | $7,445 | $578,000 +8.2% |
| 2012 | -- | $534,000 -2.4% |
| 2011 | -- | $547,000 -5.5% |
| 2010 | -- | $579,000 |
| 2009 | -- | $579,000 -8.5% |
| 2007 | -- | $633,000 +8.6% |
| 2006 | -- | $583,000 +6.6% |
| 2005 | -- | $547,000 +29% |
| 2001 | $5,318 -3.7% | $424,000 +2.7% |
| 2000 | $5,525 | $413,000 |
Find assessor info on the county website
Neighborhood: 98059
Nearby homes
- $1,715,0004 bd3 ba3.1k sqft7926 139th Ave SE, Renton, WA 98059Sold
- $2,300,0006 bd4 ba4.6k sqft13920 SE 81st Pl, Newcastle, WA 98056Off Market

- $3,495,0005 bd5 ba6.2k sqft13907 SE 81st Pl, Newcastle, WA 98056For Sale

- $2,616,1006 bd4 ba4.9k sqft13913 SE 81st Pl, Newcastle, WA 98059Sold
- $2,440,0006 bd5 ba4.6k sqft13919 SE 81st Pl, Newcastle, WA 98059Sold
- $2,315,8004 bd5 ba4.4k sqft14304 SE 88th LOT 94, Newcastle, WA 98059Off Market
- $1,974,6004 bd4 ba3.6k sqft14312 SE 88th LOT 93, Newcastle, WA 98059Off Market
- $1,970,1004 bd4 ba3.6k sqft13941 SE 81st Pl, Newcastle, WA 98056Off Market
Nearby schools
GreatSchools rating
- 10/10Newcastle Elementary SchoolGrades: PK-5Distance: 0.4 mi
- 8/10Cougar Mountain Middle SchoolGrades: 6-8Distance: 4.2 mi
- 10/10Liberty Sr High SchoolGrades: 9-12Distance: 3.9 mi
Schools provided by the listing agent
- Elementary: Newcastle
- Middle: Maywood Mid
- High: Liberty Snr High
Source: NWMLS as distributed by MLS GRID. This data may not be complete. We recommend contacting the local school district to confirm school assignments for this home.
Get a cash offer in 3 minutes
Find out how much your home could sell for in as little as 3 minutes with a no-obligation cash offer.
Estimated market value
$1,676,100
Get a cash offer in 3 minutes
Find out how much your home could sell for in as little as 3 minutes with a no-obligation cash offer.
Estimated market value
$1,676,100
- Washington
- King County
- Newcastle
- 98059
- 13923 SE 79th Drive
Nearby cities
Nearby zip codes
Other Newcastle Topics
