Your gated equestrian paradise awaits! This exceptional 3 bed, 2.5 bath custom two-story home includes a detached guest bungalow with its own 3/4 bath beside an oversized 2 car garage. The beautifully remodeled interior features a stylish chef's kitchen, walk-in pantry, great room with Brazilian hardwood flooring, separate family room and designer laundry/mudroom. The primary suite leads to a turret office with breathtaking 360-degree views, while the second level offers two additional bedrooms and full bath. Step outside to the covered patio centered around a slate fireplace and outdoor kitchen for year-round entertaining. Over $500,000 has been invested in recent upgrades to the residence, horse facilities and grounds. Premier 6-stall barn with European fronts restyled by Equine Facility Design, gravel runs, tack room, wash rack with hot water/heaters, hay loft, upgraded fencing/gates + multiple paddocks/pasture. Restore/enlarge the 60' x 120' riding arena or transform the space into a pickleball court. Garden enthusiasts will appreciate the greenhouse and orchard filled with a variety of fruit trees. Nearly 10 acres are divided into approx. two 5-acre parcels, with feasibility work underway and renderings available to build your dream estate with it's own separate entrance. Sellers qualified for a waiver into Lake WA schools, Wilder Elem, buyer to verify. Enjoy peaceful country living with a quick commute to tech campuses, freeways, shopping and everyday conveniences.
Active
Listed by: Windermere Real Estate Central • Lara Brown
$2,950,000
17702 244th Avenue NE, Woodinville, WA 98077
3beds
3,251sqft
Single Family Residence
Built in 1977
9.56 Acres Lot
$1,978,100 Zestimate®
$907/sqft
$-- HOA
What's special
- 40 days
- 560
- 55
Zillow last checked:
Listing updated:
Listed by:
Lara Brown,
Windermere Real Estate Central
Source: NWMLS as distributed by MLS GRID,MLS#: 2553881
Facts & features
Interior
Bedrooms & bathrooms
- Bedrooms: 3
- Bathrooms: 4
- Full bathrooms: 2
- 3/4 bathrooms: 1
- 1/2 bathrooms: 1
- Main level bathrooms: 2
Primary bedroom
- Level: Second
Bedroom
- Level: Second
Bedroom
- Level: Second
Bathroom full
- Level: Second
Bathroom full
- Level: Second
Bathroom three quarter
- Level: Main
Other
- Level: Main
Den office
- Level: Third
Dining room
- Level: Main
Entry hall
- Level: Main
Family room
- Level: Main
Kitchen without eating space
- Level: Main
Living room
- Level: Main
Other
- Level: Main
Utility room
- Level: Main
Heating
- Fireplace, Forced Air, Heat Pump, Electric, Propane, Wood
Cooling
- Forced Air, Heat Pump
Appliances
- Included: Dishwasher, Dryer, Microwave, Refrigerator, Stove(s)/Range(s), Washer, Dishwasher(s), Dryer(s), Microwave(s), Refrigerator(s), Washer(s)
Features
- Bath Off Primary, Ceiling Fan(s), Dining Room, Pantry
- Flooring: Ceramic Tile, Hardwood, Slate
- Doors: French Doors
- Windows: Dbl Pane/Storm Window, Skylight(s)
- Number of fireplaces: 2
- Fireplace features: Gas, Wood Burning, Main Level: 1, Upper Level: 1, Fireplace
Interior area
- Total structure area: 3,251
- Total interior livable area: 3,251 sqft
Video & virtual tour
Property
Parking
- Total spaces: 5
- Parking features: Driveway, Detached Garage, RV Parking
- Has garage: Yes
- Covered spaces: 2
- Uncovered spaces: 3
Features
- Levels: Two
- Stories: 2
- Entry location: Main
- Patio & porch: Bath Off Primary, Ceiling Fan(s), Dbl Pane/Storm Window, Dining Room, Fireplace, Fireplace (Primary Bedroom), French Doors, Pantry, Security System, Skylight(s), Walk-In Closet(s), Wine/Beverage Refrigerator, Wired for Generator
- Has view: Yes
- View description: Territorial
Lot
- Size: 9.56 Acres
- Features: Dead End Street, Secluded, Arena-Outdoor, Barn, Cabana/Gazebo, Cable TV, Fenced-Fully, Gated Entry, Green House, High Speed Internet, Outdoor Fireplace, Propane, RV Parking, Stable
- Topography: Equestrian,Level,Partial Slope
- Residential vegetation: Fruit Trees, Garden Space, Pasture, Wooded
Details
- Parcel number: 1126069027
- Zoning: RA5
- Zoning description: Jurisdiction: County
- Special conditions: Standard
- Other equipment: Wired for Generator
Construction
Type & style
- Home type: SingleFamily
- Architectural style: 2 Story
- Property subtype: Single Family Residence
Materials
- Wood Siding
- Foundation: Poured Concrete
- Roof: Composition
Condition
- Very Good
- Year built: 1977
Utilities & green energy
- Electric: Company: PSE
- Sewer: Septic Tank, Company: Septic
- Water: Individual Well, Company: Well
- Utilities for property: Ziply, Ziply
Community & HOA
Community
- Security: Security System
- Subdivision: Woodinville
Location
- Region: Woodinville
Financial & listing details
- Price per square foot: $907/sqft
- Tax assessed value: $1,806,000
- Annual tax amount: $18,128
- Date on market: 7/21/2026
- Cumulative days on market: 42 days
- Listing terms: Conventional,FHA,VA Loan
- Inclusions: Dishwasher(s), Dryer(s), Microwave(s), Refrigerator(s), Stove(s)/Range(s), Washer(s)
Estimated market value
$1,978,100
$1.78M - $2.20M
$5,926/mo
Price history
| Date | Event | Price |
|---|---|---|
| 7/23/2026 | Listed for sale | $2,950,000$907/sqft |
Source:  NWMLS as distributed by MLS GRID #2553881 Report a problem NWMLS as distributed by MLS GRID #2553881 Report a problem | ||
Public tax history
| Year | Property taxes | Tax assessment |
|---|---|---|
| 2025 | $18,128 +14.4% | $1,806,000 +10.9% |
| 2024 | $15,844 +9.1% | $1,629,000 +16.1% |
| 2023 | $14,525 -8.9% | $1,403,000 -19.5% |
| 2022 | $15,941 +17.2% | $1,742,000 +43.1% |
| 2021 | $13,606 +1.2% | $1,217,000 +11.7% |
| 2020 | $13,449 -3.1% | $1,090,000 -2.6% |
| 2019 | $13,886 +12.4% | $1,119,000 +10% |
| 2018 | $12,359 -3.1% | $1,017,000 +5.1% |
| 2017 | $12,758 +16.7% | $968,000 +11.3% |
| 2016 | $10,934 | $870,000 +2.5% |
| 2015 | $10,934 | $849,000 +7.3% |
| 2014 | $10,934 | $791,000 +16% |
| 2013 | $10,934 | $682,000 +9.1% |
| 2012 | -- | $625,000 -3.8% |
| 2011 | -- | $650,000 -6.6% |
| 2010 | -- | $696,000 |
| 2009 | -- | $696,000 +25.4% |
| 2007 | -- | $555,000 +7.1% |
| 2006 | -- | $518,000 +6.6% |
| 2005 | -- | $486,000 +36.5% |
| 2001 | $4,788 -20.6% | $356,000 -17.6% |
| 2000 | $6,027 | $432,000 |
Find assessor info on the county website
Monthly payment
Est. payment
Payment breakdown
Explore the cost of this home by adjusting the details. Changes won't be saved.Climate risks
Neighborhood: 98077
Nearby schools
Schools provided by the listing agent
- Elementary: Cherry Vly Elem
- Middle: Tolt Mid
- High: Cedarcrest High
Source: NWMLS as distributed by MLS GRID. This data may not be complete. We recommend contacting the local school district to confirm school assignments for this home.
Similar homes

- $2,725,0004 bd4 ba3.8k sqft14228 236th Avenue NE, Woodinville, WA 98077Active
 MLS ID #2562953, Grant Weaver. NWMLS as distributed by MLS GRID
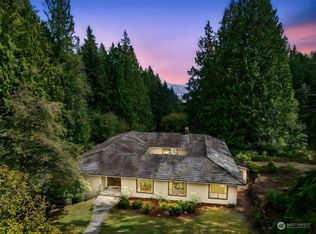
 - $2,750,0004 bd4 ba4.7k sqft13905 212th Drive NE, Woodinville, WA 98077Active
 MLS ID #2574279, Nicholas Loveless. NWMLS as distributed by MLS GRID

 - $2,598,0004 bd4 ba4.8k sqftLake Of The Woods, Woodinville, WA 98077Active
 MLS ID #2567700, Susan T. Jones. NWMLS as distributed by MLS GRID
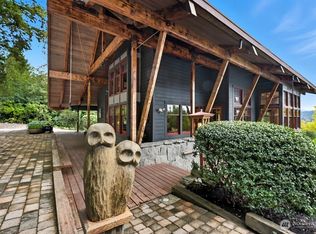
 - $2,550,0004 bd5 ba4.2k sqft19955 NE 129th Street, Woodinville, WA 98077Active
 MLS ID #2573335, David Hogan. NWMLS as distributed by MLS GRID
