Where timeless elegance meets an extraordinary Northwest lifestyle. Privately situated on 1.27 acres, this exceptional Redmond residence offers nearly 4,800 square feet of beautifully designed living space, blending sophisticated architecture with the warmth and comfort of home. A dramatic two-story entry sets the tone, welcoming you into expansive, light-filled interiors where refined finishes and thoughtful details create an atmosphere of understated luxury. At the heart of the home, a stunning chef's kitchen features expansive quartz countertops, an impressive gathering island, premium Wolf and Sub-Zero appliances, and effortless flow into the inviting great room. Expansive sliding doors open to a covered outdoor living area overlooking the newly transformed, professionally landscaped backyard, an exquisite setting for summer celebrations, intimate dinners, or peaceful mornings surrounded by nature. Upstairs, the luxurious primary suite offers a private sanctuary with a spa-inspired bath, while generously appointed bedrooms provide comfort and versatility. The expansive walkout lower level, complete with a dedicated media room, creates the ultimate destination for movie nights, entertaining, and relaxation. With beautifully proportioned living spaces, a three-car garage, and a remarkable balance of privacy and convenience, this is more than an exceptional home, it's an invitation to live beautifully.
Active
Listed by: Redfin • Tracy Biddle • 206-331-6253
Price cut: $170K (10/21)
$2,680,000
7709 216th Avenue NE, Redmond, WA 98053
4beds
4,780sqft
Single Family Residence
Built in 2019
1.27 Acres Lot
$2,576,900 Zestimate®
$561/sqft
$-- HOA
What's special
Professionally landscaped backyardDedicated media roomThree-car garageImpressive gathering islandLuxurious primary suiteExpansive light-filled interiorsExpansive sliding doors
- --
- on Zillow
- 740
- views
- 64
- saves
Zillow last checked:
Listing updated:
Listed by:
Tracy Biddle 206-331-6253 tracy.Biddle@redfin.com,
Redfin,
Melissa Challman 206-353-1895,
Redfin
Source: NWMLS as distributed by MLS GRID,MLS#: 2592675
Facts & features
Interior
Bedrooms & bathrooms
- Bedrooms: 4
- Bathrooms: 4
- Full bathrooms: 2
- 3/4 bathrooms: 2
- Main level bathrooms: 1
Bedroom
- Level: Second
Bedroom
- Level: Second
Bathroom full
- Level: Second
Bathroom three quarter
- Level: Second
Bonus room
- Level: Lower
Utility room
- Level: Second
Heating
- Fireplace, Forced Air, Electric, Natural Gas
Cooling
- Heat Pump
Appliances
- Included: Dishwasher, Disposal, Double Oven, Dryer, Microwave, Refrigerator, Stove(s)/Range(s), Tankless Water Heater, Washer, Dishwasher(s), Dryer(s), Garbage Disposal, Microwave(s), Refrigerator(s), Washer(s), Water Heater: Navean Tankless, Water Heater Location: Garage
Features
- Bath Off Primary, Dining Room, High Tech Cabling, Pantry
- Flooring: Ceramic Tile, Engineered Hardwood, Marble, Carpet
- Doors: French Doors
- Basement: Daylight,Finished
- Number of fireplaces: 1
- Fireplace features: Gas, Main Level: 1, Fireplace
Interior area
- Total structure area: 4,780
- Total interior livable area: 4,780 sqft
Video & virtual tour
Property
Parking
- Total spaces: 3
- Parking features: Driveway, Attached Garage
- Has attached garage: Yes
- Covered spaces: 3
Features
- Levels: Two
- Stories: 2
- Entry location: Main
- Patio & porch: Bath Off Primary, Dining Room, Fireplace, French Doors, High Tech Cabling, Pantry, Sprinkler System, Vaulted Ceiling(s), Walk-In Closet(s), Water Heater, Wine/Beverage Refrigerator
- Has view: Yes
- View description: Territorial
Lot
- Size: 1.27 Acres
Details
- Parcel number: 0925069115
- Special conditions: Standard
Construction
Type & style
- Home type: SingleFamily
- Architectural style: 2 Stories w/Bsmnt
- Property subtype: Single Family Residence
Materials
- Brick, Cement Planked, Wood Siding, Cement Plank
- Foundation: Block
- Roof: Composition
Condition
- Very Good
- Year built: 2019
Utilities & green energy
- Electric: Company: Puget Sound Energy
- Sewer: Septic Tank, Company: Septic
- Water: Community, Private, Company: Union Hill Water Association
- Utilities for property: At&t
Community & HOA
Community
- Subdivision: Union Hill
Location
- Region: Redmond
Financial & listing details
- Price per square foot: $561/sqft
- Tax assessed value: $2,911,000
- Annual tax amount: $28,225
- Date on market: 10/9/2026
- Listing terms: Conventional,See Remarks
- Inclusions: Dishwasher(s), Double Oven, Dryer(s), Garbage Disposal, Microwave(s), Refrigerator(s), Stove(s)/Range(s), Washer(s)
Estimated market value
$2,576,900
$2.45M - $2.71M
$7,182/mo
Price history
| Date | Event | Price |
|---|---|---|
| 10/21/2026 | Price change | $2,680,000-6%$561/sqft |
Source:  NWMLS as distributed by MLS GRID #2592675 Report a problem | ||
| 10/9/2026 | Listed for sale | $2,850,000+65.9%$596/sqft |
Source: NWMLS as distributed by MLS GRID #2592675 Report a problem | ||
| 2/5/2020 | Sold | $1,718,000$359/sqft |
Source: NWMLS as distributed by MLS GRID #1541050 Report a problem | ||
Public tax history
| Year | Property taxes | Tax assessment |
|---|---|---|
| 2025 | $28,225 +17.4% | $2,911,000 +11.1% |
| 2024 | $24,050 -8.1% | $2,619,000 -2.1% |
| 2023 | $26,184 -5.5% | $2,674,000 -17.4% |
| 2022 | $27,721 +23.1% | $3,238,000 +44.7% |
| 2021 | $22,514 +507.1% | $2,237,000 +552.2% |
| 2019 | $3,708 +5.3% | $343,000 +2.4% |
| 2018 | $3,520 -9.6% | $335,000 +0.9% |
| 2017 | $3,894 +17.3% | $332,000 +9.2% |
| 2016 | $3,320 | $304,000 +6.3% |
| 2015 | $3,320 | $286,000 +4% |
| 2014 | $3,320 | $275,000 +14.6% |
| 2013 | $3,320 | $240,000 +7.1% |
| 2012 | -- | $224,000 -6.7% |
| 2011 | -- | $240,000 -11.4% |
| 2010 | -- | $271,000 |
| 2009 | -- | $271,000 +15.8% |
| 2007 | -- | $234,000 +18.8% |
| 2006 | -- | $197,000 +5.3% |
| 2005 | -- | $187,000 +30.8% |
| 2001 | $1,829 +26.7% | $143,000 +36.2% |
| 2000 | $1,444 | $105,000 |
Find assessor info on the county website
Monthly payment
Est. payment
Payment breakdown
Explore the cost of this home by adjusting the details. Changes won't be saved.Climate risks
Neighborhood: 98053
Nearby schools
Schools provided by the listing agent
- Elementary: Dickinson Elem
- Middle: Timberline Middle
- High: Eastlake High
Source: NWMLS as distributed by MLS GRID. This data may not be complete. We recommend contacting the local school district to confirm school assignments for this home.
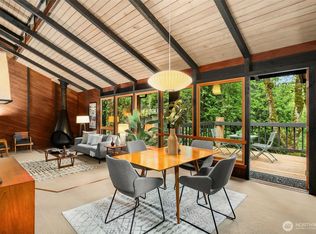

Similar homes
- $2,590,0004 bd3 ba4.1k sqftWestchester, Redmond, WA 98053Active
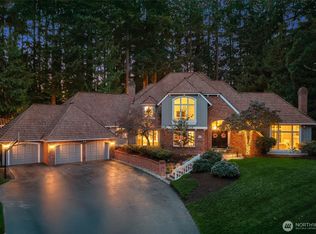 MLS ID #2588626, Fay Besharat. NWMLS as distributed by MLS GRID
- $3,218,0004 bd4 ba4.9k sqft21450 NE 79th Street, Redmond, WA 98053Active
 MLS ID #2596660, Apryl Tolstoy. NWMLS as distributed by MLS GRID
- $2,250,0004 bd5 ba4.4k sqft6420 224th Avenue NE, Redmond, WA 98053Active
 MLS ID #2477850, Laura Henderson. NWMLS as distributed by MLS GRID
- $2,850,0004 bd5 ba6.1k sqft21007 NE 117th Street, Redmond, WA 98053Active
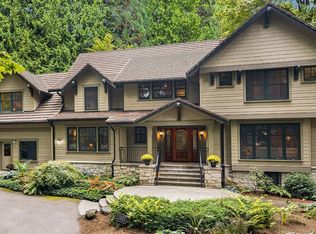 MLS ID #2582665, Val Burmester. NWMLS as distributed by MLS GRID
