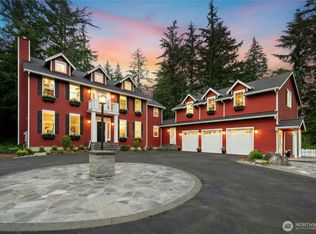
SELLER TO BUY DOWN RATE! When a seller tears up because they've poured their heart and soul into a home and know they'll never find another like it, you know you've found something special. This is that home. Set on 1.9 private acres, this extraordinary 6,140 sq. ft. residence impresses from the moment you turn onto the private drive. Surrounded by nature and built w/uncommon craftsmanship, every detail shows care and quality. Cherry beams, rich wood finishes, extensive wood paneling give the home warmth throughout. At the heart of the home is a Massive gourmet kitchen designed by two chefs to work side by side, turning out meals fit for royalty. Main-floor great room feels cozy yet expansive flows into kitchen+dining areas, making it ideal for both quiet evenings and grand entertaining. The main level also has a generous living room that opens to a stunning library lined with walls of shelving. Upstairs, the primary suite offers a large walk-in close+Luxurious bath w/heated floors. Three more oversized bedrooms feature custom built-ins and beautiful draperies. The upper level also has an open library+study and laundry room with a full wall of storage. The bonus room with its own second staircase includes a desk, kitchenette, valuted ceilings and French doors opening to a private deck. It's perfect for guests, multigenerational living, or home office retreat. The lower level is made for entertaining. Includes a true home theater+entertainment room+yoga room, and wine cellar.
Active
Listed by: Realogics Sotheby's Int'l Rlty • Val Burmester • 425-652-2335
$2,998,000
21007 NE 117th Street, Redmond, WA 98053
4beds
6,140sqft
Single Family Residence
Built in 1981
1.89 Acres Lot
$2,812,000 Zestimate®
$488/sqft
$-- HOA
What's special
Beautiful draperiesWine cellarCherry beamsRich wood finishesPrivate driveSurrounded by natureExtensive wood paneling
- --
- on Zillow
- 437
- views
- 32
- saves
Zillow last checked:
Listing updated:
Listed by:
Val Burmester 425-652-2335 valerieburmester@gmail.com,
Realogics Sotheby's Int'l Rlty,
Sharon Singh 425-577-0709,
Realogics Sotheby's Int'l Rlty
Source: NWMLS as distributed by MLS GRID,MLS#: 2582665
Facts & features
Interior
Bedrooms & bathrooms
- Bedrooms: 4
- Bathrooms: 5
- Full bathrooms: 2
- 3/4 bathrooms: 2
- 1/2 bathrooms: 1
- Main level bathrooms: 2
Bathroom three quarter
- Level: Main
Bathroom full
- Level: Lower
Other
- Level: Lower
Other
- Level: Main
Den office
- Level: Main
Great room
- Level: Main
Kitchen with eating space
- Level: Main
Living room
- Level: Main
Rec room
- Level: Lower
Other
- Level: Lower
Heating
- Fireplace, Heat Pump, Electric
Cooling
- Forced Air
Appliances
- Included: Dishwasher, Disposal, Dryer, Refrigerator, Stove(s)/Range(s), Washer, Dishwasher(s), Dryer(s), Garbage Disposal, Refrigerator(s), Washer(s)
Features
- Bath Off Primary, Ceiling Fan(s), Dining Room, High Tech Cabling, Pantry
- Flooring: Ceramic Tile, Hardwood, Carpet
- Doors: French Doors
- Windows: Dbl Pane/Storm Window
- Basement: Finished
- Number of fireplaces: 3
- Fireplace features: Gas, Lower Level: 1, Main Level: 1, Upper Level: 1, Fireplace
Interior area
- Total structure area: 6,140
- Total interior livable area: 6,140 sqft
Property
Parking
- Total spaces: 3
- Parking features: Attached Garage
- Has attached garage: Yes
- Covered spaces: 3
Features
- Levels: Two
- Stories: 2
- Patio & porch: Bath Off Primary, Ceiling Fan(s), Dbl Pane/Storm Window, Dining Room, Fireplace, Fireplace (Primary Bedroom), French Doors, High Tech Cabling, Pantry, SMART Wired, Vaulted Ceiling(s), Walk-In Closet(s), Wine Cellar, Wired for Generator
Lot
- Size: 1.89 Acres
- Features: Dead End Street, Paved
- Topography: Level,Partial Slope
Details
- Parcel number: 2926069050
- Zoning description: Jurisdiction: County
- Special conditions: Standard
- Other equipment: Wired for Generator
Construction
Type & style
- Home type: SingleFamily
- Architectural style: Craftsman,2 Stories w/Bsmnt
- Property subtype: Single Family Residence
Materials
- Stone, Wood Siding
- Foundation: Poured Concrete
- Roof: Composition
Condition
- Very Good
- Year built: 1981
- Major remodel year: 1981
Utilities & green energy
- Electric: Company: Puget Sound Energy
- Sewer: Septic Tank, Company: Septic
- Water: Individual Well, Company: Individual Well
Community & HOA
Community
- Subdivision: Union Hill
Location
- Region: Redmond
Financial & listing details
- Price per square foot: $488/sqft
- Tax assessed value: $2,916,000
- Annual tax amount: $28,273
- Date on market: 9/24/2026
- Listing terms: Conventional
- Inclusions: Dishwasher(s), Dryer(s), Garbage Disposal, Refrigerator(s), Stove(s)/Range(s), Washer(s)
Estimated market value
$2,812,000
$2.67M - $2.95M
$7,748/mo
Price history
| Date | Event | Price |
|---|---|---|
| 9/24/2026 | Listed for sale | $2,998,000+808.8%$488/sqft |
Source:  NWMLS as distributed by MLS GRID #2582665 Report a problem | ||
| 10/27/1995 | Sold | $329,900$54/sqft |
Source: Public Record Report a problem | ||
Public tax history
| Year | Property taxes | Tax assessment |
|---|---|---|
| 2025 | $28,273 +12.6% | $2,916,000 +6.6% |
| 2024 | $25,100 +12.1% | $2,735,000 +19.9% |
| 2023 | $22,387 -5.8% | $2,281,000 -17.6% |
| 2022 | $23,756 +21.8% | $2,769,000 +43.2% |
| 2021 | $19,507 +11.4% | $1,934,000 +22.5% |
| 2020 | $17,503 -1.5% | $1,579,000 -2.7% |
| 2019 | $17,761 +12.9% | $1,622,000 +10% |
| 2018 | $15,733 -3.7% | $1,474,000 +7.1% |
| 2017 | $16,345 -3.1% | $1,376,000 +11.2% |
| 2016 | $16,873 | $1,237,000 +4.8% |
| 2015 | $16,873 | $1,180,000 -14.9% |
| 2014 | $16,873 | $1,387,000 +16% |
| 2013 | $16,873 | $1,196,000 +9.2% |
| 2012 | -- | $1,095,000 -3.8% |
| 2011 | -- | $1,138,000 -6.6% |
| 2010 | -- | $1,219,000 |
| 2009 | -- | $1,219,000 +41.1% |
| 2007 | -- | $863,900 -4.2% |
| 2006 | -- | $901,900 +46.7% |
| 2005 | -- | $615,000 +30.9% |
| 2001 | $6,084 +9.2% | $470,000 +17.5% |
| 2000 | $5,569 | $400,000 |
Find assessor info on the county website
Monthly payment
Est. payment
Payment breakdown
Explore the cost of this home by adjusting the details. Changes won't be saved.Climate risks
Neighborhood: 98053
Nearby schools
Schools provided by the listing agent
- Elementary: Einstein Elem
- Middle: Evergreen Middle
- High: Redmond High
Source: NWMLS as distributed by MLS GRID. This data may not be complete. We recommend contacting the local school district to confirm school assignments for this home.

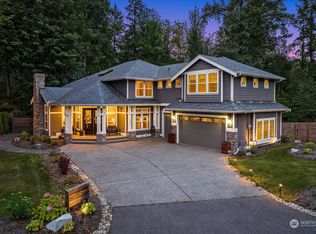
Similar homes
- $3,000,0004 bd4 ba5.9k sqft25725 NE 80th Street, Redmond, WA 98053Active
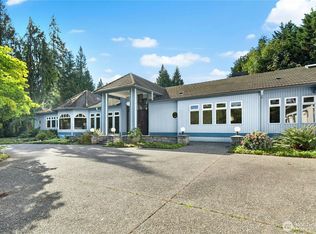 MLS ID #2578667, Mike Pavone. NWMLS as distributed by MLS GRID
- $2,590,0004 bd3 ba4.1k sqftWestchester, Redmond, WA 98053Active
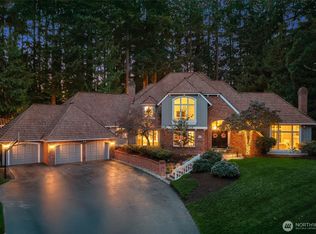 MLS ID #2588626, Fay Besharat. NWMLS as distributed by MLS GRID
- $3,499,0004 bd6 ba6k sqftGunshy Ridge, Redmond, WA 98053Active
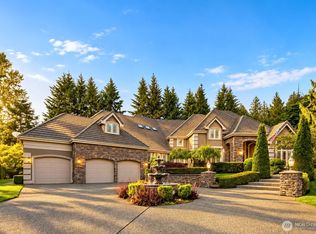 MLS ID #2588827, Bret Butler. NWMLS as distributed by MLS GRID
- $2,990,0005 bd6 ba5.5k sqft24632 NE 72nd Street, Redmond, WA 98053Active
 MLS ID #2567977, Mary McArthur. NWMLS as distributed by MLS GRID
