Morning light moves through old-growth firs as coffee waits on the porch of your five-acre gated estate. A private trailhead leads directly into the Redmond Watershed Preserve. Below, the heated pool sits still, even the neighboring horses not yet in motion. Set against 800 acres of protected wilderness, this is one of the rare Eastside properties where privacy and proximity meet without compromise. The nearby trailhead opens to miles of forest with glacial boulders, a seasonal stream, and towering fir and spruce. Then, just as easily, you are home again. Evenings on the deck, the glow of the pool, the trees settling into dusk. Inside, the home has been thoughtfully updated and designed for how it lives. Spaces connect easily, with natural light, rich wood, and views outward at every turn. The primary suite stands apart, with a spa-like bath, a soaking tub set against the trees, and a private balcony that extends the experience outdoors. A permitted two-bedroom, two-bath DADU adds flexibility for guests or extended living. The land remains the constant, open lawn, fruit trees, a seasonal stream, and space to shape what comes next, all within minutes of downtown Redmond, The Overlake School, and major Eastside employers. A 3D Matterport tour is available by request. For additional details or to arrange a private showing, please contact the listing broker.
Sold
Listed by: Windermere Real Estate/East • Colin Dalrymple
Bought with: Real Residential
$2,800,000
21004 NE 122nd Street, Redmond, WA 98053
4beds
3,450sqft
Single Family Residence
Built in 1984
4.99 Acres Lot
$2,797,300 Zestimate®
$812/sqft
$7,115 Estimated rent
Home value
$2,797,300
$2.60M - $3.02M
$7,115/mo
Zestimate® history
Owner options
List your home for rent
$7,115/mo
Rent Zestimate®
Find your next renter with Zillow Rental Manager. Plus, with online applications, you can quickly screen prospective tenants – for free.
$7,115/mo
Rent Zestimate®
Refinance and save
$17,379/mo
Est. payment
Refinancing to a lower rate could help reduce your monthly payments and save thousands over the life of the loan.
$17,379/mo
Est. payment
Explore your selling options
Work with a Zillow partner agent
Leverage their expertise and Zillow's premium Showcase listings to get your home seen by more buyers.
Get startedList with your own agent
Get your home in front of millions of buyers by listing it on Zillow.
Learn how to do itSell it yourself
Take full control of how buyers see your home on Zillow by listing For Sale by Owner (FSBO).
List your homeWhat's special
Open lawnGlow of the poolFruit treesSeasonal streamNatural lightRich woodHeated pool
Zillow last checked:
Listing updated:
Listed by:
Colin Dalrymple,
Windermere Real Estate/East,
Karl Lindor,
Windermere Real Estate/East
Bought with:
Steven Curran, 25594
Real Residential
Source: NWMLS as distributed by MLS GRID,MLS#: 2518318
Facts & features
Interior
Bedrooms & bathrooms
- Bedrooms: 4
- Bathrooms: 4
- Full bathrooms: 2
- 3/4 bathrooms: 1
- 1/2 bathrooms: 1
- Main level bathrooms: 2
Primary bedroom
- Level: Second
Bedroom
- Level: Third
Bedroom
- Level: Second
Bedroom
- Level: Second
Bathroom full
- Level: Second
Bathroom full
- Level: Second
Bathroom three quarter
- Level: Main
Other
- Level: Main
Den office
- Level: Main
Dining room
- Level: Main
Entry hall
- Level: Main
Family room
- Level: Main
Great room
- Level: Main
Kitchen with eating space
- Level: Main
Living room
- Level: Main
Utility room
- Level: Main
Heating
- Fireplace, Forced Air, Heat Pump, Electric, Propane
Cooling
- Has cooling: Yes
Appliances
- Included: Dishwasher, Disposal, Double Oven, Dryer, Microwave, Refrigerator, Trash Compactor, Washer, Dishwasher(s), Dryer(s), Garbage Disposal, Microwave(s), Refrigerator(s), Washer(s), Water Heater Location: Garage
Features
- Bath Off Primary, Ceiling Fan(s), Dining Room, Loft, Pantry
- Flooring: Ceramic Tile, Hardwood, Carpet
- Windows: Dbl Pane/Storm Window, Skylight(s)
- Basement: None
- Number of fireplaces: 2
- Fireplace features: Electric, Wood Burning, Main Level: 2, Fireplace
Interior area
- Total structure area: 3,450
- Total interior livable area: 3,450 sqft
Property
Parking
- Total spaces: 3
- Parking features: Driveway, Attached Garage, Detached Garage, RV Parking
- Has attached garage: Yes
- Covered spaces: 3
Features
- Levels: Multi/Split
- Entry location: Main
- Patio & porch: Bath Off Primary, Ceiling Fan(s), Dbl Pane/Storm Window, Dining Room, Fireplace, Loft, Pantry, Skylight(s), Vaulted Ceiling(s), Walk-In Closet(s), Wet Bar, Wired for Generator
- Has spa: Yes
- Has view: Yes
- View description: Territorial
Lot
- Size: 4.99 Acres
- Features: Corner Lot, Dead End Street, Open Lot, Paved, Secluded, Cabana/Gazebo, Deck, Fenced-Fully, Gated Entry, High Speed Internet, Hot Tub/Spa, Outbuildings, Patio, Propane, RV Parking, Shop
- Topography: Level
- Residential vegetation: Brush, Fruit Trees, Garden Space, Pasture, Wooded
Details
- Parcel number: 2926069105
- Zoning description: Jurisdiction: City
- Special conditions: Standard
- Other equipment: Wired for Generator
Construction
Type & style
- Home type: SingleFamily
- Architectural style: Multi Level
- Property subtype: Single Family Residence
Materials
- Wood Siding
- Foundation: Poured Concrete
- Roof: Composition
Condition
- Year built: 1984
Utilities & green energy
- Electric: Company: PSE
- Sewer: Septic Tank, Company: Septic
- Water: Community, Individual Well, See Remarks, Company: Well
Community & HOA
Community
- Subdivision: Novelty Hill
HOA
- HOA fee: $200 annually
Location
- Region: Redmond
Financial & listing details
- Price per square foot: $812/sqft
- Tax assessed value: $2,194,000
- Annual tax amount: $18,982
- Date on market: 6/19/2026
- Cumulative days on market: 33 days
- Listing terms: Conventional
- Inclusions: Dishwasher(s), Double Oven, Dryer(s), Garbage Disposal, Microwave(s), Refrigerator(s), Trash Compactor, Washer(s)
Price history
| Date | Event | Price |
|---|---|---|
| 6/30/2026 | Sold | $2,800,000-3.4%$812/sqft |
Source:  NWMLS as distributed by MLS GRID #2518318 Report a problem NWMLS as distributed by MLS GRID #2518318 Report a problem | ||
| 5/19/2026 | Pending sale | $2,898,000$840/sqft |
Source: NWMLS as distributed by MLS GRID #2518318 Report a problem | ||
| 5/7/2026 | Listed for sale | $2,898,000+131.8%$840/sqft |
Source: NWMLS as distributed by MLS GRID #2518318 Report a problem | ||
| 11/30/2018 | Sold | $1,250,000-7.4%$362/sqft |
Source: NWMLS as distributed by MLS GRID #1363422 Report a problem | ||
| 11/14/2018 | Pending sale | $1,350,000$391/sqft |
Source: Keller Williams Realty Eastside #1363422 Report a problem | ||
| 10/3/2018 | Price change | $1,350,000-10%$391/sqft |
Source: Keller Williams Realty Eastside #1363422 Report a problem | ||
| 9/20/2018 | Listed for sale | $1,500,000$435/sqft |
Source: Keller Williams Eastside #1363422 Report a problem | ||
Public tax history
| Year | Property taxes | Tax assessment |
|---|---|---|
| 2025 | $21,374 +12.6% | $2,194,000 +6.6% |
| 2024 | $18,982 +17.4% | $2,058,000 +25.7% |
| 2023 | $16,164 -5.7% | $1,637,000 -17.6% |
| 2022 | $17,145 +21.7% | $1,987,000 +43.2% |
| 2021 | $14,088 -3.9% | $1,388,000 +5.3% |
| 2020 | $14,662 -1.5% | $1,318,000 -2.7% |
| 2019 | $14,878 +12.8% | $1,354,000 +10% |
| 2018 | $13,191 -3.7% | $1,231,000 +7.1% |
| 2017 | $13,691 +26.9% | $1,149,000 +11.2% |
| 2016 | $10,785 | $1,033,000 +4.9% |
| 2015 | $10,785 | $985,000 +11.8% |
| 2014 | $10,785 | $881,000 +15.9% |
| 2013 | $10,785 | $760,000 +9.2% |
| 2012 | -- | $696,000 -3.9% |
| 2011 | -- | $724,000 -6.7% |
| 2010 | -- | $776,000 |
| 2009 | -- | $776,000 +7.5% |
| 2007 | -- | $722,000 -1.2% |
| 2006 | -- | $731,000 +4.6% |
| 2005 | -- | $699,000 +20.3% |
| 2001 | $7,499 -3.2% | $581,000 +3.9% |
| 2000 | $7,746 | $559,000 |
Find assessor info on the county website
Neighborhood: 98053
Nearby homes
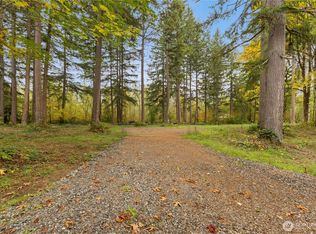
- $1,450,0002.594 Acres20721 NE 122nd St, Redmond, WA 98053Sold
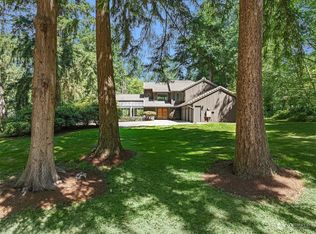
- $2,518,0004 bd4 ba3.3k sqft20716 NE 122nd St, Redmond, WA 98053Sold
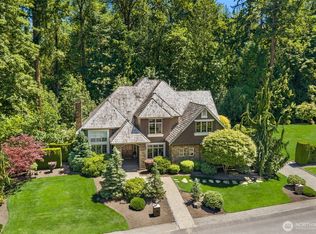
- $2,675,0004 bd4 ba4.8k sqft12426 205th Pl NE, Woodinville, WA 98077Sold
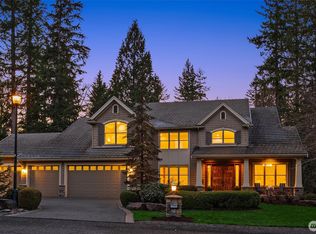
- $3,100,0004 bd5 ba5.4k sqft12505 205th Pl NE, Woodinville, WA 98077Sold
- $--82.764 Square Feet127 Xx Northeast Way #126, Woodinville, WA 98077Off Market
- $1,609,0000.842 Acres12628 208th Pl NE, Woodinville, WA 98077Lot/Land
- $3,250,0004 bd4 ba5.7k sqft20546 NE 126th Way, Woodinville, WA 98077Sold
- $2,850,0004 bd4 ba4.5k sqft21108 NE 129th Ct, Woodinville, WA 98077Sold
Nearby schools
GreatSchools rating
- 7/10Albert Einstein Elementary SchoolGrades: K-5Distance: 1.8 mi
- 10/10Evergreen Junior High SchoolGrades: 6-8Distance: 2.8 mi
- 10/10Redmond High SchoolGrades: 9-12Distance: 2.5 mi
Schools provided by the listing agent
- Elementary: Einstein Elem
- Middle: Evergreen Middle
- High: Redmond High
Source: NWMLS as distributed by MLS GRID. This data may not be complete. We recommend contacting the local school district to confirm school assignments for this home.
Get a cash offer in 3 minutes
Find out how much your home could sell for in as little as 3 minutes with a no-obligation cash offer.
Estimated market value
$2,797,300
Get a cash offer in 3 minutes
Find out how much your home could sell for in as little as 3 minutes with a no-obligation cash offer.
Estimated market value
$2,797,300
- Washington
- King County
- Redmond
- 98053
- 21004 NE 122nd Street
Nearby cities
Nearby neighborhoods
Nearby zip codes
Other Redmond Topics
