Equestrian Property on 5 acres in Redmond. 10 mins to Microsoft campus, surrounded by the Watershed, Tuscany and Hedges trails. Property is flat with its own seasonal creek and pond. Amenities include: 4 stall barn, arena and approximately 3 acres of fenced pasture. Tech corridor and wine country close - but you will feel worlds away with this secluded location. Home features 4 bedrooms & 4 bath, large dining, family, and living room- perfect for entertaining. Primary on the main floor includes, jetted tub, and custom shower. 3 additional bedrooms & bonus upstairs. Bonus room is roughed in for kitchenette. New flooring, lighting, and interior paint throughout. 3 car garage can host all your toys. RV parking. Vac system. A/C. LWSD.
Sold
Listed by: Coldwell Banker Danforth • Laura Cahill
Bought with: COMPASS
$2,518,000
20716 NE 122nd Street, Redmond, WA 98053
4beds
3,360sqft
Single Family Residence
Built in 1986
5.07 Acres Lot
$2,388,300 Zestimate®
$749/sqft
$6,055 Estimated rent
Home value
$2,388,300
$2.20M - $2.60M
$6,055/mo
Zestimate® history
Owner options
List your home for rent
$6,055/mo
Rent Zestimate®
Find your next renter with Zillow Rental Manager. Plus, with online applications, you can quickly screen prospective tenants – for free.
$6,055/mo
Rent Zestimate®
Refinance and save
$15,268/mo
Est. payment
Refinancing to a lower rate could help reduce your monthly payments and save thousands over the life of the loan.
$15,268/mo
Est. payment
Explore your selling options
Work with a Zillow partner agent
Leverage their expertise and Zillow's premium Showcase listings to get your home seen by more buyers.
Get startedList with your own agent
Get your home in front of millions of buyers by listing it on Zillow.
Learn how to do itSell it yourself
Take full control of how buyers see your home on Zillow by listing For Sale by Owner (FSBO).
List your homeWhat's special
Zillow last checked:
Listing updated:
Listed by:
Laura Cahill,
Coldwell Banker Danforth
Bought with:
Amrita Seera, 130243
COMPASS
Source: NWMLS as distributed by MLS GRID,MLS#: 2243237
Facts & features
Interior
Bedrooms & bathrooms
- Bedrooms: 4
- Bathrooms: 4
- Full bathrooms: 3
- 3/4 bathrooms: 1
- Main level bathrooms: 2
- Main level bedrooms: 1
Heating
- Fireplace, Forced Air, High Efficiency (Unspecified), Electric, Wood
Cooling
- Forced Air
Appliances
- Included: Dishwasher(s), Double Oven, Refrigerator(s), Stove(s)/Range(s), Water Heater: electric
Features
- Bath Off Primary, Central Vacuum, Dining Room
- Flooring: Ceramic Tile, Vinyl Plank, Carpet
- Basement: None
- Number of fireplaces: 1
- Fireplace features: Wood Burning, Main Level: 1, Fireplace
Interior area
- Total structure area: 3,360
- Total interior livable area: 3,360 sqft
Property
Parking
- Total spaces: 3
- Parking features: Attached Garage, RV Parking
- Attached garage spaces: 3
Features
- Levels: Two
- Stories: 2
- Patio & porch: Bath Off Primary, Built-In Vacuum, Ceramic Tile, Dining Room, Fireplace, Solarium/Atrium, Vaulted Ceiling(s), Walk-In Closet(s), Wall to Wall Carpet, Water Heater
- Has view: Yes
- View description: Territorial
Lot
- Size: 5.07 Acres
- Features: Dead End Street, Paved, Secluded, Arena-Outdoor, Barn, Cable TV, Deck, Fenced-Partially, High Speed Internet, Outbuildings, RV Parking, Stable
- Topography: Equestrian,Level
- Residential vegetation: Pasture
Details
- Parcel number: 2926069110
- Zoning description: Jurisdiction: County
- Special conditions: Standard
Construction
Type & style
- Home type: SingleFamily
- Architectural style: 2 Story
- Property subtype: Single Family Residence
Materials
- Wood Siding, Wood Products
- Foundation: Poured Concrete
- Roof: Tile
Condition
- Good
- Year built: 1986
- Major remodel year: 1986
Utilities & green energy
- Electric: Company: pse
- Sewer: Septic Tank, Company: septic
- Water: Community, Company: community well
Community & HOA
Community
- Features: Trail(s)
- Subdivision: Redmond
HOA
- HOA fee: $25 monthly
Location
- Region: Redmond
Financial & listing details
- Price per square foot: $749/sqft
- Tax assessed value: $2,130,000
- Annual tax amount: $3,510
- Date on market: 8/19/2024
- Cumulative days on market: 702 days
- Listing terms: Conventional,VA Loan
- Inclusions: Dishwasher(s), Double Oven, Refrigerator(s), Stove(s)/Range(s)
Price history
| Date | Event | Price |
|---|---|---|
| 8/21/2024 | Sold | $2,518,000+1.2%$749/sqft |
Source:  NWMLS as distributed by MLS GRID #2243237 Report a problem NWMLS as distributed by MLS GRID #2243237 Report a problem | ||
| 7/15/2024 | Pending sale | $2,488,000$740/sqft |
Source: NWMLS as distributed by MLS GRID #2264405 Report a problem | ||
| 7/12/2024 | Listed for sale | $2,488,000$740/sqft |
Source: NWMLS as distributed by MLS GRID #2243237 Report a problem | ||
Public tax history
| Year | Property taxes | Tax assessment |
|---|---|---|
| 2025 | $20,762 +17% | $2,130,000 +10.9% |
| 2024 | $17,744 +405.5% | $1,921,000 +206.4% |
| 2023 | $3,510 | $627,000 |
| 2022 | -- | $627,000 |
| 2021 | $1,577 -8.8% | $627,000 |
| 2020 | $1,729 +0.8% | $627,000 |
| 2019 | $1,716 -60.7% | $627,000 |
| 2018 | $4,365 +4.5% | $627,000 -32.7% |
| 2017 | $4,176 -54.6% | $931,000 +11.2% |
| 2016 | $9,194 | $837,000 +4.9% |
| 2015 | $9,194 +71.8% | $798,000 +4.6% |
| 2014 | $5,351 | $763,000 +16% |
| 2013 | $5,351 | $658,000 +9.1% |
| 2012 | -- | $603,000 -3.8% |
| 2011 | -- | $627,000 +3.2% |
| 2010 | -- | $607,800 |
| 2009 | -- | $607,800 |
| 2007 | -- | $607,800 +448.1% |
| 2006 | -- | $110,900 -75.3% |
| 2005 | -- | $448,800 -11% |
| 2001 | $6,518 -5.3% | $504,000 +1.6% |
| 2000 | $6,884 | $496,000 |
Find assessor info on the county website
Neighborhood: 98053
Nearby homes
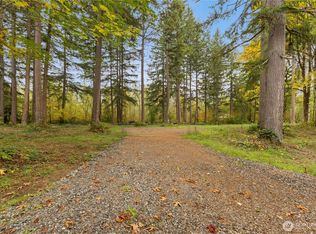
- $1,450,0002.59 acres20721 NE 122nd St, Redmond, WA 98053Sold
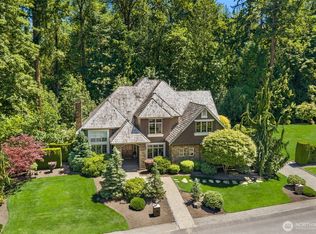
- $2,675,0004 bd4 ba4.8k sqft12426 205th Pl NE, Woodinville, WA 98077Sold
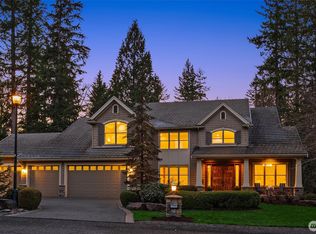
- $3,100,0004 bd5 ba5.4k sqft12505 205th Pl NE, Woodinville, WA 98077Sold
- $2,800,0004 bd4 ba3.4k sqft21004 NE 122nd St, Redmond, WA 98053Sold
- $--82 sqft127 Xx Northeast Way #126, Woodinville, WA 98077Off Market
- $3,250,0004 bd4 ba5.7k sqft20546 NE 126th Way, Woodinville, WA 98077Sold
- $1,870,0004 bd3 ba3.4k sqft12209 202nd Ave NE, Woodinville, WA 98077Sold
- $1,609,0000.84 acres12628 208th Pl NE, Woodinville, WA 98077Lot/Land
Nearby schools
GreatSchools rating
- 7/10Albert Einstein Elementary SchoolGrades: K-5Distance: 1.6 mi
- 10/10Evergreen Junior High SchoolGrades: 6-8Distance: 2.8 mi
- 10/10Redmond High SchoolGrades: 9-12Distance: 2.3 mi
Schools provided by the listing agent
- Elementary: Einstein Elem
- Middle: Evergreen Middle
- High: Redmond High
Source: NWMLS as distributed by MLS GRID. This data may not be complete. We recommend contacting the local school district to confirm school assignments for this home.
Get a cash offer in 3 minutes
Find out how much your home could sell for in as little as 3 minutes with a no-obligation cash offer.
Estimated market value
$2,388,300
Get a cash offer in 3 minutes
Find out how much your home could sell for in as little as 3 minutes with a no-obligation cash offer.
Estimated market value
$2,388,300
- Washington
- King County
- Redmond
- 98053
- 20716 NE 122nd Street
