Skip main navigation
Sold
  • Listed by: COMPASS • Bret Butler
    Bought with: Upgrade Realty
    $2,675,000

    12426 205th Place NE, Woodinville, WA 98077

    4beds
    4,831sqft
    Single Family Residence
    Built in 2006
    0.6 Acres Lot
    $2,665,100 Zestimate®
    $554/sqft
    $6,415 Estimated rent

    Home value

    $2,665,100

    Estimated sales range

    Not available

    $6,415/mo

    Zestimate® history
    Loading
    Loading...

    Owner options

    List your home for rent

    $6,415/mo

    Rent Zestimate®

    Find your next renter with Zillow Rental Manager. Plus, with online applications, you can quickly screen prospective tenants – for free.

    Learn more

    $6,415/mo

    Rent Zestimate®

    Refinance and save

    $18,393/mo

    Est. payment

    Refinancing to a lower rate could help reduce your monthly payments and save thousands over the life of the loan.

    See today's rates

    $18,393/mo

    Est. payment

    Explore your selling options

    Work with a Zillow partner agent

    Leverage their expertise and Zillow's premium Showcase listings to get your home seen by more buyers.

    Get started

    List with your own agent

    Get your home in front of millions of buyers by listing it on Zillow.

    Learn how to do it

    Sell it yourself

    Take full control of how buyers see your home on Zillow by listing For Sale by Owner (FSBO).

    List your home

    What's special

    Stone fireplaceFirepit patioDesigner finishesResort-inspired groundsOpen-concept kitchenMature landscapingBosch dishwasher
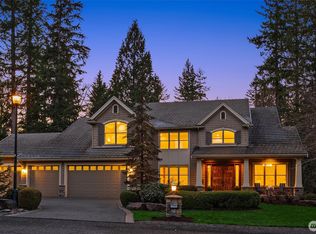
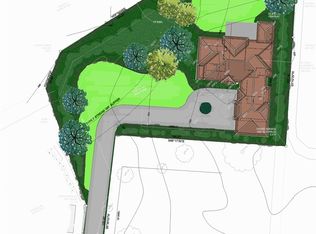
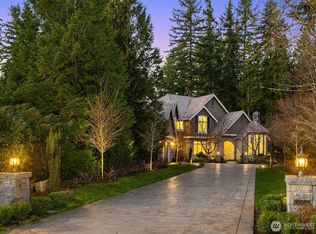
    Timeless Architecture. Exceptional Grounds. Unrivaled Living. Custom built by renowned Steven D. Smith Homes in Woodinville's coveted Hedges neighborhood, this exceptional estate blends timeless architecture, designer finishes and remarkable privacy. A grand covered entry opens to an impressive foyer with soaring ceilings, dramatic staircase and updated sphere chandelier. Rich hardwood floors, layered millwork and expansive windows create warm, light-filled living spaces throughout. The formal living room features a gas fireplace with full-height millwork mantel, while the dedicated office offers a custom library wall of bookcases. The open-concept kitchen overlooks the estate grounds and includes Viking Professional cooking, Thermador refrigeration, Bosch dishwasher and abundant cabinetry. The adjacent family room features custom built-ins and stone fireplace. Upstairs, a dedicated media room provides the perfect setting for movie nights and game days. The primary suite offers a travertine spa bath and boutique-style closet with center island. Whole-home sound system. Resort-inspired grounds back to protected HOA open space for exceptional privacy. Mature landscaping, paver walkways and patios, expansive lawn, covered and heated outdoor living area with built-in grill, copper drip gutters and firepit patio. Community trails and convenient access to Woodinville amenities. A rare opportunity to enjoy estate living where luxury, privacy and timeless craftsmanship come together.

    Zillow last checked:

    Listing updated:

    Listed by:

    Bret Butler,

    COMPASS,

    Greg W Butler,

    COMPASS

    Bought with:

    Nick Southard, 23832

    Upgrade Realty

    Source: NWMLS as distributed by MLS GRID,MLS#: 2541394MLS Logo

    Facts & features

    Interior

    Bedrooms & bathrooms
    • Bedrooms: 4
    • Bathrooms: 4
    • Full bathrooms: 3
    • 1/2 bathrooms: 1
    • Main level bathrooms: 1
    Primary bedroom
    • Level: Second
    Bedroom
    • Level: Second
    Bedroom
    • Level: Second
    Bedroom
    • Level: Second
    Bathroom full
    • Level: Second
    Bathroom full
    • Level: Second
    Bathroom full
    • Level: Second
    Other
    • Level: Second
    Other
    • Level: Main
    Den office
    • Level: Main
    Dining room
    • Level: Main
    Entry hall
    • Level: Main
    Family room
    • Level: Main
    Kitchen with eating space
    • Level: Main
    Living room
    • Level: Main
    Rec room
    • Level: Second
    Utility room
    • Level: Main
    Heating
    • Fireplace, Forced Air, Electric, Natural Gas
    Cooling
    • Forced Air
    Appliances
    • Included: Dishwasher, Double Oven, Dryer, Microwave, Refrigerator, Stove(s)/Range(s), Washer, Dishwasher(s), Dryer(s), Microwave(s), Refrigerator(s), Washer(s), Water Heater: Gas, Water Heater Location: Garage
    Features
    • Bath Off Primary, Central Vacuum, Ceiling Fan(s), Dining Room, High Tech Cabling, Pantry
    • Flooring: Hardwood, Slate, Travertine, Carpet
    • Doors: French Doors
    • Windows: Dbl Pane/Storm Window
    • Basement: None
    • Number of fireplaces: 3
    • Fireplace features: Gas, Main Level: 2, Upper Level: 1, Fireplace
    Interior area
    • Total structure area: 4,831
    • Total interior livable area: 4,831 sqft

    Property

    Parking
    • Total spaces: 3
    • Parking features: Driveway, Attached Garage
    • Has attached garage: Yes
    • Covered spaces: 3
    Features
    • Levels: Two
    • Stories: 2
    • Entry location: Main
    • Patio & porch: Bath Off Primary, Built-In Vacuum, Ceiling Fan(s), Dbl Pane/Storm Window, Dining Room, Fireplace, Fireplace (Primary Bedroom), French Doors, High Tech Cabling, Jetted Tub, Pantry, Security System, Vaulted Ceiling(s), Walk-In Closet(s), Water Heater
    • Spa features: Bath
    Lot
    • Size: 0.6 Acres
    • Features: Paved, Cable TV, Electric Car Charging, Gas Available, High Speed Internet, Patio, Sprinkler System
    • Topography: Level
    • Residential vegetation: Garden Space
    Details
    • Parcel number: 3216500220
    • Zoning: RA5
    • Zoning description: Jurisdiction: County
    • Special conditions: Standard

    Construction

    Type & style
    • Home type: SingleFamily
    • Architectural style: 2 Story
    • Property subtype: Single Family Residence
    Materials
    • Stone, Stucco, Wood Siding
    • Foundation: Poured Concrete
    Condition
    • Year built: 2006
    Details
    • Builder name: Steven D Smith

    Utilities & green energy

    • Electric: Company: PSE
    • Sewer: Septic Tank, Company: Septic
    • Water: Public, Company: Woodinville Water
    • Utilities for property: Xfinity, Xfinity

    Community & HOA

    Community
    • Features: CCRs, Trail(s)
    • Security: Security System
    • Subdivision: Woodinville
    HOA
    • Services included: Common Area Maintenance
    • HOA fee: $2,200 annually
    Location
    • Region: Woodinville

    Financial & listing details

    • Price per square foot: $554/sqft
    • Tax assessed value: $3,190,000
    • Annual tax amount: $30,891
    • Date on market: 8/4/2026
    • Cumulative days on market: 20 days
    • Listing terms: Conventional
    • Inclusions: Dishwasher(s), Double Oven, Dryer(s), Microwave(s), Refrigerator(s), Stove(s)/Range(s), Washer(s)

    Price history

    DateEventPrice
    7/24/2026Sold$2,675,000-4.3%$554/sqft
    Source: NWMLS as distributed by MLS GRID #2541394 Report a problem
    7/7/2026Pending sale$2,795,000$579/sqft
    Source: NWMLS as distributed by MLS GRID #2541394 Report a problem
    6/17/2026Listed for sale$2,795,000+21.6%$579/sqft
    Source: NWMLS as distributed by MLS GRID #2541394 Report a problem
    6/18/2018Sold$2,298,000$476/sqft
    Source: NWMLS as distributed by MLS GRID #1251524 Report a problem
    5/2/2018Pending sale$2,298,000$476/sqft
    Source: Windermere Real Estate/East, Inc. #1251524 Report a problem
    4/26/2018Listed for sale$2,298,000$476/sqft
    Source: Windermere Real Estate/East, Inc. #1251524 Report a problem
    4/16/2018Pending sale$2,298,000$476/sqft
    Source: Windermere Real Estate/East, Inc. #1251524 Report a problem
    4/12/2018Listed for sale$2,298,000+20.9%$476/sqft
    Source: Windermere Real Estate/East, Inc. #1251524 Report a problem
    6/16/2016Sold$1,900,000$393/sqft
    Source: NWMLS as distributed by MLS GRID #930030 Report a problem
    4/27/2016Pending sale$1,900,000$393/sqft
    Source: Windermere Real Estate/East, Inc. #930030 Report a problem
    4/23/2016Price change$1,900,000-5%$393/sqft
    Source: Windermere Real Estate/East, Inc. #930030 Report a problem
    3/29/2016Listed for sale$2,000,000+304%$414/sqft
    Source: Windermere Real Estate/East, Inc. #930030 Report a problem
    7/31/2006Sold$495,000$102/sqft
    Source: Public Record Report a problem

    Public tax history

    YearProperty taxesTax assessment
    2025$30,892 +12.7%$3,190,000 +6.6%
    2024$27,422 +12.1%$2,992,000 +19.9%
    2023$24,454 -5.7%$2,495,000 -17.6%
    2022$25,945 +21.8%$3,028,000 +43.2%
    2021$21,303 +2.8%$2,115,000 +12.8%
    2020$20,726 -1.4%$1,875,000 -2.6%
    2019$21,021 +12.9%$1,925,000 +10.1%
    2018$18,611 -3.8%$1,749,000 +7.1%
    2017$19,350 +4.1%$1,633,000 +11.2%
    2016$18,593 $1,468,000 +4.9%
    2015$18,593 $1,400,000 -8.5%
    2014$18,593 $1,530,000 +16%
    2013$18,593 $1,319,000 +9.2%
    2012-- $1,208,000 -16.9%
    2011-- $1,454,000 +9.7%
    2010-- $1,325,000
    2009-- $1,325,000 +242.4%
    2007-- $387,000 +4.9%
    2006-- $369,000 +9.8%
    2005-- $336,000 +73.2%
    2001$2,480 +117%$194,000 +133.7%
    2000$1,143 $83,000
    Find assessor info on the county website

    Neighborhood: 98077

    Nearby schools

    GreatSchools rating
    Schools provided by the listing agent
    • Elementary: Wilder Elem
    • Middle: Timberline Middle
    • High: Redmond High

    Source: NWMLS as distributed by MLS GRID. This data may not be complete. We recommend contacting the local school district to confirm school assignments for this home.

    Get a cash offer in 3 minutes
    Find out how much your home could sell for in as little as 3 minutes with a no-obligation cash offer.
    Estimated market value
    $2,665,100
    Get a cash offer in 3 minutes
    Find out how much your home could sell for in as little as 3 minutes with a no-obligation cash offer.
    Estimated market value
    $2,665,100