Live, work, and play—all from the comfort of your home! A rare find, this precious 2+ acres of a park-like oasis offers flat, open, resort-style living with mature landscaping, garden beds, fruit trees, broad lawns, a covered patio, fire pit, gazebo, a pickleball court, and abundant RV & boat parking. Spacious 4+ bedroom estate blends privacy, recreation, and comfort with serene natural views throughout. Impeccably remodeled with modern amenities, featuring new carpet, wide-plank floors, A/C, a wired generator, EV charging, a 50-year composition roof, an invisible fence, and a stunning gourmet kitchen with quartz counters, white cabinetry, Thermador appliances, dual ovens, a 5-burner gas range, full-height subway tile, and soft-close drawers. The primary suite overlooks a gorgeous park-like backyard with a spa-like bath, shower, and soaking tub. Huge bonus room / 5th bedroom. 3-car garage /storage shelves and workshop. NO HOA. Breathtaking backyard is truly the showstopper, an ideal location for hosting memorable events and gatherings in a tranquil setting. Fully usable grounds with room for a pool or ADU, and more. Coveted LK WA schools and minutes to tech campuses and Costco. A property of this caliber seldom becomes available; must see!
Active
Listed by: John L. Scott, Inc. • Yuanling Lazarus
$2,125,000
21727 NE 79th Street, Redmond, WA 98053
4beds
3,670sqft
Single Family Residence
Built in 1995
2.08 Acres Lot
$2,038,000 Zestimate®
$579/sqft
$-- HOA
What's special
- 5 days
- 106
- 6
Zillow last checked:
Listing updated:
Listed by:
Yuanling Lazarus,
John L. Scott, Inc.,
Amelia Chavez,
John L. Scott, Inc.
Source: NWMLS as distributed by MLS GRID,MLS#: 2565470
Facts & features
Interior
Bedrooms & bathrooms
- Bedrooms: 4
- Bathrooms: 3
- Full bathrooms: 2
- 1/2 bathrooms: 1
- Main level bathrooms: 1
Primary bedroom
- Level: Second
Bedroom
- Level: Second
Bedroom
- Level: Second
Bedroom
- Level: Second
Bathroom full
- Level: Second
Bathroom full
- Level: Second
Other
- Level: Main
Bonus room
- Level: Second
Den office
- Level: Main
Dining room
- Level: Main
Entry hall
- Level: Main
Family room
- Level: Main
Great room
- Level: Main
Kitchen with eating space
- Level: Main
Living room
- Level: Main
Utility room
- Level: Second
Heating
- Fireplace, Forced Air, Recirculation Pump, Electric, Natural Gas
Cooling
- Has cooling: Yes
Appliances
- Included: Dishwasher, Double Oven, Dryer, Microwave, Refrigerator, Washer, Dishwasher(s), Dryer(s), Microwave(s), Refrigerator(s), Washer(s)
Features
- Bath Off Primary, Central Vacuum, Dining Room
- Flooring: Ceramic Tile, Hardwood, Vinyl Plank, Carpet
- Windows: Dbl Pane/Storm Window
- Basement: None
- Number of fireplaces: 1
- Fireplace features: Gas, Main Level: 1, Fireplace
Interior area
- Total structure area: 3,670
- Total interior livable area: 3,670 sqft
Property
Parking
- Total spaces: 3
- Parking features: Attached Garage, RV Parking
- Has attached garage: Yes
- Covered spaces: 3
Features
- Levels: Two
- Stories: 2
- Entry location: Main
- Patio & porch: Bath Off Primary, Built-In Vacuum, Dbl Pane/Storm Window, Dining Room, Fireplace, Security System, Walk-In Closet(s), Wired for Generator
- Has view: Yes
- View description: Territorial
Lot
- Size: 2.08 Acres
- Features: Curbs, Paved, Athletic Court, Cabana/Gazebo, Cable TV, Deck, Electric Car Charging, Fenced-Partially, Gas Available, High Speed Internet, Outdoor Fireplace, Patio, RV Parking
- Topography: Level
- Residential vegetation: Fruit Trees, Garden Space
Details
- Parcel number: 0925069028
- Zoning: RA5
- Zoning description: Jurisdiction: County
- Special conditions: Standard
- Other equipment: Wired for Generator
Construction
Type & style
- Home type: SingleFamily
- Architectural style: Contemporary,2 Story
- Property subtype: Single Family Residence
Materials
- Wood Products
- Foundation: Poured Concrete
- Roof: Composition
Condition
- Very Good
- Year built: 1995
Utilities & green energy
- Electric: Company: Puget Sound Energy
- Sewer: Septic Tank, Company: Private septic
- Water: Public, Company: Union Hill Water Association
- Utilities for property: Xfinity, Xfinity
Community & HOA
Community
- Security: Security System
- Subdivision: Union Hill
Location
- Region: Redmond
Financial & listing details
- Price per square foot: $579/sqft
- Tax assessed value: $2,244,000
- Annual tax amount: $18,629
- Date on market: 9/8/2026
- Cumulative days on market: 1 day
- Listing terms: Conventional
- Inclusions: Dishwasher(s), Double Oven, Dryer(s), Microwave(s), Refrigerator(s), Washer(s)
Estimated market value
$2,038,000
$1.94M - $2.14M
$6,032/mo
Price history
| Date | Event | Price |
|---|---|---|
| 9/9/2026 | Listed for sale | $2,125,000+121.4%$579/sqft |
Source:  NWMLS as distributed by MLS GRID #2565470 Report a problem NWMLS as distributed by MLS GRID #2565470 Report a problem | ||
| 3/30/2016 | Sold | $960,000-2.6%$262/sqft |
Source: NWMLS as distributed by MLS GRID #885322 Report a problem | ||
| 2/22/2016 | Pending sale | $985,888$269/sqft |
Source: Windermere Real Estate/East, Inc. #885322 Report a problem | ||
| 2/13/2016 | Price change | $985,888-1%$269/sqft |
Source: Windermere Real Estate/East, Inc. #885322 Report a problem | ||
| 1/17/2016 | Listed for sale | $995,888+32.7%$271/sqft |
Source: Windermere Real Estate/East, Inc. #885322 Report a problem | ||
| 7/24/2015 | Sold | $750,500-6.2%$204/sqft |
Source: Agent Provided Report a problem | ||
| 6/17/2010 | Listing removed | $799,999$218/sqft |
Source: Visual Tour #3796 Report a problem | ||
| 3/6/2010 | Price change | $799,999-3%$218/sqft |
Source: Visual Tour #3796 Report a problem | ||
| 2/19/2010 | Price change | $825,000-2.9%$225/sqft |
Source: Visual Tour #3796 Report a problem | ||
| 1/10/2010 | Listed for sale | $850,000$232/sqft |
Source: Visual Tour #3796 Report a problem | ||
Public tax history
| Year | Property taxes | Tax assessment |
|---|---|---|
| 2025 | $21,850 +17.3% | $2,244,000 +11.1% |
| 2024 | $18,629 +10.6% | $2,019,000 +18.2% |
| 2023 | $16,849 -5.5% | $1,708,000 -17.4% |
| 2022 | $17,829 +23% | $2,068,000 +44.7% |
| 2021 | $14,493 +6.8% | $1,429,000 +17.3% |
| 2020 | $13,572 +2.7% | $1,218,000 +1.6% |
| 2019 | $13,209 +6.8% | $1,199,000 +4.1% |
| 2018 | $12,363 -3.6% | $1,152,000 +7.2% |
| 2017 | $12,825 +19.2% | $1,075,000 +9.2% |
| 2016 | $10,761 | $984,000 +6.3% |
| 2015 | $10,761 | $926,000 +5.3% |
| 2014 | $10,761 | $879,000 +14.6% |
| 2013 | $10,761 | $767,000 +7.7% |
| 2012 | -- | $712,000 -0.6% |
| 2011 | -- | $716,000 -6% |
| 2010 | -- | $762,000 |
| 2009 | -- | $762,000 +3.4% |
| 2007 | -- | $737,000 -1.7% |
| 2006 | -- | $750,000 +4.6% |
| 2005 | -- | $717,000 +20.5% |
| 2001 | $7,678 +15.7% | $595,000 +24.5% |
| 2000 | $6,637 | $478,000 |
Find assessor info on the county website
Monthly payment
Est. payment
Payment breakdown
Explore the cost of this home by adjusting the details. Changes won't be saved.Climate risks
Neighborhood: 98053
Nearby schools
Schools provided by the listing agent
- Elementary: Dickinson Elem
- Middle: Evergreen Middle
- High: Eastlake High
Source: NWMLS as distributed by MLS GRID. This data may not be complete. We recommend contacting the local school district to confirm school assignments for this home.


Similar homes
- $1,999,9994 bd4 ba3.7k sqft7717 252nd Avenue NE, Redmond, WA 98053Active
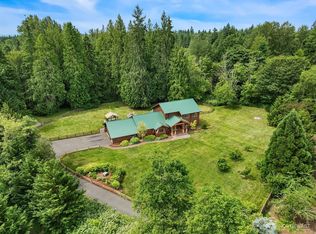 MLS ID #2579440, Casey Price. NWMLS as distributed by MLS GRID
 - $2,049,9004 bd3 ba3.3k sqftWestchester Park, Redmond, WA 98053Active
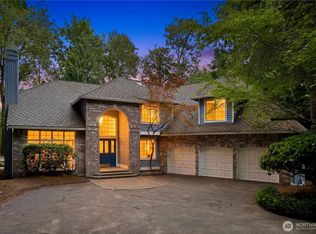 MLS ID #2547205, Rebecco Zou. NWMLS as distributed by MLS GRID
 - $2,149,0005 bd3 ba3.6k sqft7732 234th Place NE, Redmond, WA 98053Active
 MLS ID #2568022, Kerri Nielsen. NWMLS as distributed by MLS GRID
 - $2,100,0004 bd3 ba3.7k sqft21310 NE 101st Court, Redmond, WA 98053Active
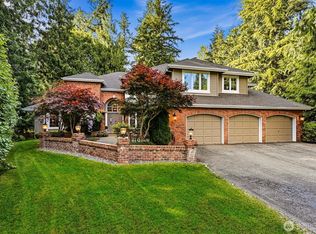 MLS ID #2533560, Howard Boher. NWMLS as distributed by MLS GRID
