Set on a sunny corner lot in the desirable Canterbury Woods community, this extensively remodeled home blends comfort, style, and versatility. Thoughtfully designed for multi-generational living, its flexible layout also accommodates work-from-home needs and effortless entertaining. A vaulted entry opens to inviting living and dining spaces highlighted by a distinctive plank ceiling and gas fireplace. The remodeled kitchen pairs quartz countertops with high-end stainless appliances, a 36-inch gas cooktop, touchless faucet, and casual dining nook overlooking the backyard. A private main-level guest suite with its own updated bath provides separation for extended living or visitors. The upper-level primary features a beautifully remodeled en-suite bath, jetted tub, dual shower heads, multiple walk-in closets, new vanities and tile flooring. Additional improvements include new flooring throughout, a new HVAC system and water heater, Nest thermostat, and whole-house fan. Outside, the large, flat and usable yard offers abundant garden space, fruit trees, custom irrigation, an entertainment deck, lighted gazebo, and fire pit. Generous additional interior and exterior storage with side parking for a boat or RV add exceptional utility. Located in the award-winning Lake Washington School District within walking distance of both Alcott Elementary’s rebuilt campus planned to open Fall 2027, and nationally ranked Tesla STEM High School. Pre-inspected and ready to enjoy.
Pending
Listed by: Berkshire Hathaway HS NW • Zachary Becker • 425-830-1244
Price cut: $166K (9/18)
$1,299,000
4710 229th PL NE, Redmond, WA 98053
4beds
2,630sqft
Single Family Residence
Built in 1979
0.71 Acres Lot
$1,271,900 Zestimate®
$494/sqft
$-- HOA
What's special
Gas fireplaceFruit treesRemodeled kitchenAbundant garden spaceLighted gazeboCustom irrigationJetted tub
- --
- on Zillow
- 153
- views
- 8
- saves
Zillow last checked:
Listing updated:
Listed by:
Zachary Becker 425-830-1244 zachbecker@bhhsnwre.com,
Berkshire Hathaway HS NW
Source: NWMLS as distributed by MLS GRID,MLS#: 2577981
Facts & features
Interior
Bedrooms & bathrooms
- Bedrooms: 4
- Bathrooms: 4
- Full bathrooms: 1
- 3/4 bathrooms: 2
- 1/2 bathrooms: 1
- Main level bathrooms: 2
- Main level bedrooms: 1
Primary bedroom
- Level: Second
Bedroom
- Level: Main
Bathroom full
- Level: Second
Dining room
- Level: Main
Entry hall
- Level: Main
Family room
- Level: Main
Kitchen with eating space
- Level: Main
Living room
- Level: Main
Utility room
- Level: Main
Heating
- Fireplace, Forced Air, Electric, Natural Gas
Cooling
- Has cooling: Yes
Appliances
- Included: Dishwasher, Dryer, Refrigerator, Stove(s)/Range(s), Washer, Dishwasher(s), Dryer(s), Refrigerator(s), Washer(s)
Features
- Ceiling Fan(s), Dining Room
- Flooring: Ceramic Tile, Vinyl Plank
- Windows: Dbl Pane/Storm Window, Skylight(s)
- Number of fireplaces: 1
- Fireplace features: Gas, Main Level: 1, Fireplace
Interior area
- Total structure area: 2,630
- Total interior livable area: 2,630 sqft
Video & virtual tour
Property
Parking
- Total spaces: 5
- Parking features: Driveway, Off Street, RV Parking
- Uncovered spaces: 5
Features
- Levels: Two
- Stories: 2
- Entry location: Main
- Patio & porch: Ceiling Fan(s), Dbl Pane/Storm Window, Dining Room, Fireplace, Jetted Tub, Skylight(s), Vaulted Ceiling(s), Walk-In Closet(s)
- Spa features: Bath
- Has view: Yes
- View description: Territorial
Lot
- Size: 0.71 Acres
- Features: Corner Lot, Cul-De-Sac, Dead End Street, Paved, Sidewalk, Cable TV, Deck, Fenced-Partially, Gas Available, High Speed Internet, Irrigation, Outbuildings, Outdoor Fireplace, Patio, RV Parking
- Topography: Level,Terraces
- Residential vegetation: Fruit Trees, Garden Space, Wooded
Details
- Parcel number: 1330900440
- Special conditions: Standard
Construction
Type & style
- Home type: SingleFamily
- Architectural style: 2 Story
- Property subtype: Single Family Residence
Materials
- Wood Siding, Wood Products
- Roof: Composition
Condition
- Year built: 1979
Utilities & green energy
- Sewer: Septic Tank
- Water: Public
Community & HOA
Community
- Features: Trail(s)
- Subdivision: Canterbury Woods
Location
- Region: Redmond
Financial & listing details
- Price per square foot: $494/sqft
- Tax assessed value: $1,474,000
- Annual tax amount: $12,374
- Date on market: 9/3/2026
- Listing terms: Conventional,FHA,VA Loan
- Inclusions: Dishwasher(s), Dryer(s), Refrigerator(s), Stove(s)/Range(s), Washer(s)
Estimated market value
$1,271,900
$1.21M - $1.34M
$4,510/mo
Price history
| Date | Event | Price |
|---|---|---|
| 9/28/2026 | Pending sale | $1,299,000$494/sqft |
Source:  NWMLS as distributed by MLS GRID #2577981 Report a problem NWMLS as distributed by MLS GRID #2577981 Report a problem | ||
| 9/18/2026 | Price change | $1,299,000-11.3%$494/sqft |
Source: NWMLS as distributed by MLS GRID #2577981 Report a problem | ||
| 9/3/2026 | Listed for sale | $1,465,000+22.1%$557/sqft |
Source: NWMLS as distributed by MLS GRID #2577981 Report a problem | ||
| 7/19/2023 | Listing removed | -- |
Source: Zillow Rentals Report a problem | ||
| 6/17/2023 | Listed for rent | $4,200-11.6%$2/sqft |
Source: Zillow Rentals Report a problem | ||
| 3/29/2023 | Listing removed | -- |
Source: Zillow Rentals Report a problem | ||
| 3/17/2023 | Listed for rent | $4,750$2/sqft |
Source: Zillow Rentals Report a problem | ||
| 8/12/2021 | Sold | $1,200,000+20.4%$456/sqft |
Source: Public Record Report a problem | ||
| 7/13/2021 | Pending sale | $997,000$379/sqft |
Source: NWMLS as distributed by MLS GRID #1802339 Report a problem | ||
| 7/7/2021 | Listed for sale | $997,000+232.3%$379/sqft |
Source: NWMLS as distributed by MLS GRID #1802339 Report a problem | ||
| 8/31/2000 | Sold | $300,000$114/sqft |
Source: NWMLS as distributed by MLS GRID #20080347 Report a problem | ||
Public tax history
| Year | Property taxes | Tax assessment |
|---|---|---|
| 2025 | $14,490 +17.1% | $1,474,000 +11.1% |
| 2024 | $12,374 +29% | $1,327,000 +38.7% |
| 2023 | $9,591 -5.4% | $957,000 -17.4% |
| 2022 | $10,142 +22.8% | $1,159,000 +44.7% |
| 2021 | $8,259 +363.4% | $801,000 +23.8% |
| 2020 | $1,782 +0.8% | $647,000 |
| 2019 | $1,769 -75% | $647,000 |
| 2018 | $7,076 +2.4% | $647,000 +13.7% |
| 2017 | $6,907 +13.8% | $569,000 +9.2% |
| 2016 | $6,068 | $521,000 +6.3% |
| 2015 | $6,068 | $490,000 +0.2% |
| 2014 | $6,068 | $489,000 +14.5% |
| 2013 | $6,068 | $427,000 +7.8% |
| 2012 | -- | $396,000 +5.6% |
| 2011 | -- | $375,000 -6.3% |
| 2010 | -- | $400,000 |
| 2009 | -- | $400,000 +3.4% |
| 2007 | -- | $387,000 +6.3% |
| 2006 | -- | $364,000 +4.6% |
| 2005 | -- | $348,000 +16.4% |
| 2001 | $3,903 +4.9% | $299,000 +12.8% |
| 2000 | $3,720 | $265,000 |
Find assessor info on the county website
Monthly payment
Est. payment
Payment breakdown
Explore the cost of this home by adjusting the details. Changes won't be saved.Climate risks
Neighborhood: 98053
Nearby schools
Schools provided by the listing agent
- Elementary: Alcott Elem
- Middle: Evergreen Middle
- High: Eastlake High
Source: NWMLS as distributed by MLS GRID. This data may not be complete. We recommend contacting the local school district to confirm school assignments for this home.
Similar homes
- $1,399,0004 bd3 ba2.6k sqftSahalee Woods, Sammamish, WA 98074Active
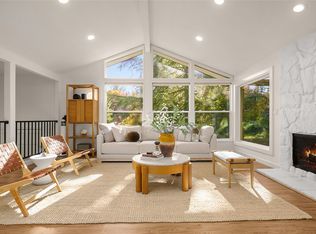 MLS ID #2596482, Anton Stetner. NWMLS as distributed by MLS GRID
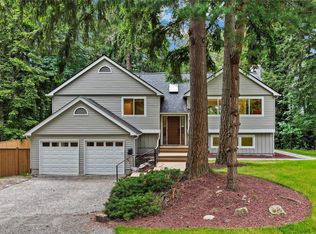
 - $1,300,0004 bd4 ba3.5k sqft1827 218th Place NE, Sammamish, WA 98074Active
 MLS ID #2595363, Elena A. Neely. NWMLS as distributed by MLS GRID
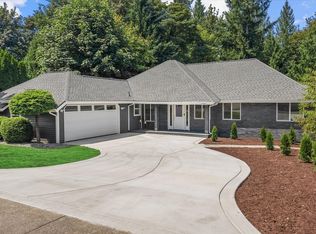
 - $1,595,0004 bd3 ba2.5k sqft21229 NE 14th Place, Sammamish, WA 98074Active
 MLS ID #2597177, Bella Chaffey Lakic. NWMLS as distributed by MLS GRID
 - $1,499,9994 bd3 ba3.2k sqft4103 204th Avenue NE, Sammamish, WA 98074Active
 MLS ID #2597293, Bogdan Pankiv. NWMLS as distributed by MLS GRID
