Skip main navigation
Sold
  • Listed by: Best Choice Realty LLC • Liuyan Baker
    Bought with: Coldwell Banker Danforth
    $1,715,688

    22821 NE 51st Street, Redmond, WA 98053

    3beds
    2,707sqft
    Single Family Residence
    Built in 1983
    0.69 Acres Lot
    $1,681,200 Zestimate®
    $634/sqft
    $5,479 Estimated rent

    Home value

    $1,681,200

    $1.58M - $1.78M

    $5,479/mo

    Zestimate® history
    Loading
    Loading...

    Owner options

    List your home for rent

    $5,479/mo

    Rent Zestimate®

    Find your next renter with Zillow Rental Manager. Plus, with online applications, you can quickly screen prospective tenants – for free.

    Learn more

    $5,479/mo

    Rent Zestimate®

    Refinance and save

    $10,448/mo

    Est. payment

    Refinancing to a lower rate could help reduce your monthly payments and save thousands over the life of the loan.

    See today's rates

    $10,448/mo

    Est. payment

    Explore your selling options

    Work with a Zillow partner agent

    Leverage their expertise and Zillow's premium Showcase listings to get your home seen by more buyers.

    Get started

    List with your own agent

    Get your home in front of millions of buyers by listing it on Zillow.

    Learn how to do it

    Sell it yourself

    Take full control of how buyers see your home on Zillow by listing For Sale by Owner (FSBO).

    List your home

    What's special

    Timeless constructionGranite kitchen countersLarge garagePainted garage floorSizable deckSpacious bonus roomNew driveway
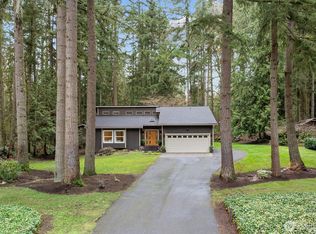
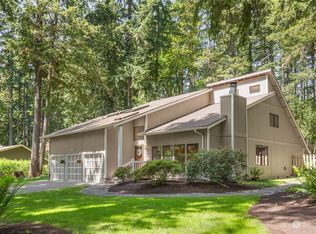
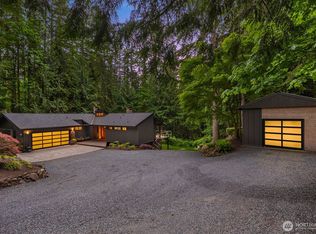
    This stunning home is nestled on a generous 0.67-acre lot, boasting timeless construction. Offering 3 bedrooms plus a spacious bonus room/ 4th bedroom/office). The main floor features a breathtaking sunroom with expansive views of the backyard, perfect for relaxation or entertaining. Upgrades abound, including vinyl windows, granite kitchen counters, and stainless steel appliances. Enjoy the wrap-around backyard and sizable deck for outdoor enjoyment. Large garage including a workshop, there's ample space for hobbies and storage. Recent improvements include a new driveway/patio/painted garage floor/2EV charger. Conveniently located within walking distance to Alcott Elementary and STEM school, this home offers both beauty and practicality.

    Zillow last checked:

    Listing updated:

    Offers reviewed: Mar 10
    Listed by:

    Liuyan Baker,

    Best Choice Realty LLC,

    Yang Su,

    Best Choice Realty LLC

    Bought with:

    Luping Zhang, 21026835

    Coldwell Banker Danforth

    Source: NWMLS as distributed by MLS GRID,MLS#: 2203543MLS Logo

    Facts & features

    Interior

    Bedrooms & bathrooms
    • Bedrooms: 3
    • Bathrooms: 3
    • Full bathrooms: 2
    • 1/2 bathrooms: 1
    • Main level bathrooms: 1
    Other
    • Level: Main
    Other
    • Level: Main
    Dining room
    • Level: Main
    Entry hall
    • Level: Main
    Family room
    • Level: Main
    Kitchen with eating space
    • Level: Main
    Living room
    • Level: Main
    Utility room
    • Level: Main
    Heating
    • Fireplace, Forced Air, Wall Unit(s), Electric, Natural Gas
    Cooling
    • None
    Appliances
    • Included: Dishwasher(s), Disposal, Double Oven, Dryer(s), Microwave(s), Refrigerator(s), Stove(s)/Range(s), Washer(s), Garbage Disposal, Water Heater: Gas
    Features
    • Bath Off Primary, Dining Room
    • Flooring: Hardwood, Vinyl, Carpet
    • Doors: French Doors
    • Windows: Double Pane/Storm Window, Skylight(s)
    • Basement: None
    • Number of fireplaces: 1
    • Fireplace features: Main Level: 1, Fireplace
    Interior area
    • Total structure area: 2,707
    • Total interior livable area: 2,707 sqft

    Property

    Parking
    • Total spaces: 2
    • Parking features: Attached Garage, Off Street, RV Parking
    • Attached garage spaces: 2
    Features
    • Levels: Two
    • Stories: 2
    • Entry location: Main
    • Patio & porch: Bath Off Primary, Double Pane/Storm Window, Dining Room, Fireplace, French Doors, Security System, Skylight(s), Vaulted Ceiling(s), Walk-In Closet(s), Walk-In Pantry, Water Heater, Wired for Generator
    • Has view: Yes
    • View description: Territorial
    Lot
    • Size: 0.69 Acres
    • Features: Curbs, Paved, Cable TV, Deck, Fenced-Partially, High Speed Internet, Outbuildings, Patio, RV Parking
    • Topography: Level
    • Residential vegetation: Garden Space, Wooded
    Details
    • Parcel number: 1330910020
    • Special conditions: Standard
    • Other equipment: Wired for Generator

    Construction

    Type & style
    • Home type: SingleFamily
    • Architectural style: Traditional,2 Story
    • Property subtype: Single Family Residence
    Materials
    • Wood Siding
    • Foundation: Poured Concrete
    • Roof: Composition,See Remarks
    Condition
    • Very Good
    • Year built: 1983
    • Major remodel year: 1983

    Utilities & green energy

    • Electric: Company: PSE
    • Sewer: Septic Tank
    • Water: Public, Company: Union Hill Water

    Community & HOA

    Community
    • Features: CCRs
    • Security: Security System
    • Subdivision: Union Hill
    Location
    • Region: Redmond

    Financial & listing details

    • Price per square foot: $634/sqft
    • Tax assessed value: $1,330,000
    • Annual tax amount: $11,858
    • Offers reviewed: 03/10/2024
    • Date on market: 12/15/2025
    • Cumulative days on market: 219 days
    • Listing terms: Conventional
    • Inclusions: Dishwasher(s), Double Oven, Dryer(s), Garbage Disposal, Microwave(s), Refrigerator(s), Stove(s)/Range(s), Washer(s)

    Price history

    DateEventPrice
    4/8/2024Sold$1,715,688+15.9%$634/sqft
    Source: NWMLS as distributed by MLS GRID #2203543 Report a problem
    3/11/2024Pending sale$1,480,000$547/sqft
    Source: NWMLS as distributed by MLS GRID #2203543 Report a problem
    3/8/2024Listed for sale$1,480,000+76.2%$547/sqft
    Source: NWMLS as distributed by MLS GRID #2203543 Report a problem
    10/5/2018Sold$840,000-4%$310/sqft
    Source: NWMLS as distributed by MLS GRID #1337019 Report a problem
    8/28/2018Pending sale$875,000$323/sqft
    Source: John L Scott Real Estate #1337019 Report a problem
    8/21/2018Price change$875,000-2.8%$323/sqft
    Source: John L Scott Real Estate #1337019 Report a problem
    8/2/2018Listed for sale$899,950+71.4%$332/sqft
    Source: John L Scott Real Estate #1337019 Report a problem
    12/17/2012Sold$525,000+72.1%$194/sqft
    Source: NWMLS as distributed by MLS GRID #416517 Report a problem
    5/28/1998Sold$305,000$113/sqft
    Source: Public Record Report a problem

    Public tax history

    YearProperty taxesTax assessment
    2025$13,113 +8.5%$1,330,000 +2.7%
    2024$12,085 +7.8%$1,295,000 +15.1%
    2023$11,214 -5.4%$1,125,000 -17.4%
    2022$11,858 +22.9%$1,362,000 +44.7%
    2021$9,648 +6.7%$941,000 +17.3%
    2020$9,041 +2.6%$802,000 +1.5%
    2019$8,807 +6.8%$790,000 +4.1%
    2018$8,249 +4.1%$759,000 +15.7%
    2017$7,925 +13.5%$656,000 +9.2%
    2016$6,982 $601,000 +6.2%
    2015$6,982 $566,000 +0.2%
    2014$6,982 $565,000 +14.6%
    2013$6,982 $493,000 +7.6%
    2012-- $458,000 -1.9%
    2011-- $467,000 -6.2%
    2010-- $498,000
    2009-- $498,000 +3.1%
    2007-- $483,000 +16.7%
    2006-- $414,000 +4.5%
    2005-- $396,000 +16.5%
    2001$4,426 +10.8%$340,000 +19.3%
    2000$3,994 $285,000
    Find assessor info on the county website

    Neighborhood: 98053

    Nearby schools

    GreatSchools rating
    Schools provided by the listing agent
    • Elementary: Alcott Elem
    • Middle: Evergreen Middle
    • High: Eastlake High

    Source: NWMLS as distributed by MLS GRID. This data may not be complete. We recommend contacting the local school district to confirm school assignments for this home.

    Get a cash offer in 3 minutes
    Find out how much your home could sell for in as little as 3 minutes with a no-obligation cash offer.
    Estimated market value
    $1,681,200
    Get a cash offer in 3 minutes
    Find out how much your home could sell for in as little as 3 minutes with a no-obligation cash offer.
    Estimated market value
    $1,681,200