Stunning Murray Franklyn resale nestled on a quiet cul-de-sac and backing to a serene greenbelt, offering exceptional privacy and beautiful natural surroundings. Surrounded by lush greenery, mature trees, and scenic equestrian trails, this home showcases the best of Northwest living. A grand spiral staircase beneath a dramatic skylight creates an unforgettable first impression. The spacious floor plan offers 4 bedrooms, a huge bonus room, office, and beautifully appointed living spaces filled with natural light. The freshly remodeled open-concept kitchen is the heart of the home, featuring quartz countertops, black stainless-steel appliances, abundant cabinetry, homework nook and seamless flow into the main living areas, perfect for entertaining and everyday living. Elegant wainscoting adds timeless character throughout. Retreat to the luxurious primary suite, where peaceful greenbelt and treetop views create a tranquil setting, complemented by a spa-inspired bath and generous walk-in closet. Additional highlights include a 3-car garage with EV charging, Nest thermostat, A/C, and all appliances, speakers included. Enjoy access to wonderful community parks, equestrian trails, and highly regarded Rosa Parks Elementary. Conveniently located near shopping, dining, golf course and major employment centers, this exceptional home offers the perfect blend of comfort, privacy, and Northwest charm. Move-in ready and well maintained.
Active
Listed by: COMPASS • Jerome Slobojan
Price cut: $51K (7/16)
$1,899,000
9650 222nd Court NE, Redmond, WA 98053
4beds
3,370sqft
:
Get pre-qualified$11,249/mo
Single Family Residence
Built in 2003
6,246 Square Feet Lot
$-- Zestimate®
$564/sqft
$72/mo HOA
What's special
Freshly remodeled open-concept kitchenHuge bonus roomHomework nookScenic equestrian trailsLuxurious primary suiteGenerous walk-in closetSpa-inspired bath
- 32 days |
- 555 |
- 23 |
Zillow last checked:
Listing updated:
Listed by:
Jerome Slobojan,
COMPASS
Source: NWMLS as distributed by MLS GRID,MLS#: 2545054
Facts & features
Interior
Bedrooms & bathrooms
- Bedrooms: 4
- Bathrooms: 3
- Full bathrooms: 2
- 1/2 bathrooms: 1
- Main level bathrooms: 1
Primary bedroom
- Level: Second
Bedroom
- Level: Second
Bedroom
- Level: Second
Bedroom
- Level: Second
Bathroom full
- Level: Second
Bathroom full
- Level: Second
Other
- Level: Main
Bonus room
- Level: Second
Den office
- Level: Main
Dining room
- Level: Main
Entry hall
- Level: Main
Family room
- Level: Main
Kitchen with eating space
- Level: Main
Living room
- Level: Main
Utility room
- Level: Second
Heating
- Fireplace, Forced Air, High Efficiency (Unspecified), Electric, Natural Gas
Cooling
- Forced Air
Appliances
- Included: Dishwasher, Disposal, Dryer, Microwave, Refrigerator, Stove(s)/Range(s), Washer, Dishwasher(s), Dryer(s), Garbage Disposal, Microwave(s), Refrigerator(s), Washer(s), Water Heater: Natural Gas, Water Heater Location: Garage
Features
- Bath Off Primary, Dining Room, High Tech Cabling, Pantry
- Flooring: Ceramic Tile, Hardwood, Vinyl, Carpet
- Doors: French Doors
- Windows: Dbl Pane/Storm Window, Skylight(s)
- Basement: None
- Number of fireplaces: 2
- Fireplace features: Gas, Main Level: 2, Fireplace
Interior area
- Total structure area: 3,370
- Total interior livable area: 3,370 sqft
Property
Parking
- Total spaces: 3
- Parking features: Attached Garage
- Has attached garage: Yes
- Covered spaces: 3
Features
- Levels: Two
- Stories: 2
- Entry location: Main
- Patio & porch: Bath Off Primary, Dbl Pane/Storm Window, Dining Room, Fireplace, French Doors, High Tech Cabling, Pantry, Security System, Skylight(s), Walk-In Closet(s), Water Heater
- Has view: Yes
- View description: Territorial
Lot
- Size: 6,246 Square Feet
- Features: Cul-De-Sac, Curbs, Dead End Street, Paved, Sidewalk, Cabana/Gazebo, Cable TV, Electric Car Charging, Fenced-Fully, Gas Available, High Speed Internet, Patio
- Topography: Level
- Residential vegetation: Garden Space
Details
- Parcel number: 7202300070
- Special conditions: Standard
Construction
Type & style
- Home type: SingleFamily
- Architectural style: Craftsman,2 Story
- Property subtype: Single Family Residence
Materials
- Stone, Wood Siding
- Foundation: Poured Concrete
- Roof: Composition
Condition
- Year built: 2003
- Major remodel year: 2003
Utilities & green energy
- Electric: Company: PSE
- Sewer: Sewer Connected, Company: City of Redmond
- Water: Public, Company: City of Redmond
- Utilities for property: Comcast/Xfinity, Comcast/Xfinity
Community & HOA
Community
- Features: Athletic Court, CCRs, Clubhouse, Park, Playground, Trail(s)
- Security: Security System
- Subdivision: Redmond Ridge
HOA
- Services included: Common Area Maintenance
- HOA fee: $72 monthly
Location
- Region: Redmond
Financial & listing details
- Price per square foot: $564/sqft
- Tax assessed value: $1,966,000
- Annual tax amount: $16,368
- Date on market: 6/24/2026
- Cumulative days on market: 33 days
- Listing terms: Conventional
- Inclusions: Dishwasher(s), Dryer(s), Garbage Disposal, Microwave(s), Refrigerator(s), Stove(s)/Range(s), Washer(s)
Estimated market value
Not available
Estimated sales range
Not available
Not available
Price history
| Date | Event | Price |
|---|---|---|
| 7/16/2026 | Price change | $1,899,000-2.6%$564/sqft |
Source:  NWMLS as distributed by MLS GRID #2545054 Report a problem NWMLS as distributed by MLS GRID #2545054 Report a problem | ||
| 6/25/2026 | Listed for sale | $1,950,000+47.2%$579/sqft |
Source: NWMLS as distributed by MLS GRID #2545054 Report a problem | ||
| 5/21/2025 | Listing removed | $5,995$2/sqft |
Source: Zillow Rentals Report a problem | ||
| 5/3/2025 | Listed for rent | $5,995$2/sqft |
Source: Zillow Rentals Report a problem | ||
| 1/11/2021 | Sold | $1,325,000$393/sqft |
Source: NWMLS as distributed by MLS GRID #1716790 Report a problem | ||
| 12/2/2020 | Pending sale | $1,325,000$393/sqft |
Source: John L Scott Real Estate #1694062 Report a problem | ||
| 12/2/2020 | Listed for sale | $1,325,000+20.7%$393/sqft |
Source: John L Scott Real Estate #1694062 Report a problem | ||
| 7/2/2019 | Listing removed | $1,098,000$326/sqft |
Source: John L Scott Real Estate #1457905 Report a problem | ||
| 6/12/2019 | Price change | $1,098,000-3.3%$326/sqft |
Source: John L Scott Real Estate #1457905 Report a problem | ||
| 5/29/2019 | Price change | $1,135,000-1.1%$337/sqft |
Source: John L Scott Real Estate #1457905 Report a problem | ||
| 5/17/2019 | Listed for sale | $1,148,000+6.2%$341/sqft |
Source: John L Scott Real Estate #1457905 Report a problem | ||
| 4/20/2017 | Sold | $1,081,000+13.8%$321/sqft |
Source: NWMLS as distributed by MLS GRID #1087247 Report a problem | ||
| 3/23/2017 | Pending sale | $949,900$282/sqft |
Source: John L Scott Real Estate #1087247 Report a problem | ||
| 3/16/2017 | Listed for sale | $949,900+53.2%$282/sqft |
Source: John L Scott Real Estate #1087247 Report a problem | ||
| 1/14/2005 | Sold | $619,990+10.9%$184/sqft |
Source: NWMLS as distributed by MLS GRID #24163245 Report a problem | ||
| 10/8/2003 | Sold | $559,295$166/sqft |
Source: Public Record Report a problem | ||
Public tax history
| Year | Property taxes | Tax assessment |
|---|---|---|
| 2025 | $19,192 +17.3% | $1,966,000 +11.1% |
| 2024 | $16,368 +8.8% | $1,769,000 +16.3% |
| 2023 | $15,041 -5.5% | $1,521,000 -17.4% |
| 2022 | $15,917 +23% | $1,842,000 +44.7% |
| 2021 | $12,944 +6.8% | $1,273,000 +17.3% |
| 2020 | $12,123 +2.7% | $1,085,000 +1.6% |
| 2019 | $11,799 +1.7% | $1,068,000 -1% |
| 2018 | $11,598 +10.7% | $1,079,000 +23.5% |
| 2017 | $10,474 +24.3% | $874,000 +14% |
| 2016 | $8,426 | $767,000 +6.2% |
| 2015 | $8,426 | $722,000 +5.4% |
| 2014 | $8,426 | $685,000 +14.5% |
| 2013 | $8,426 | $598,000 +7.7% |
| 2012 | -- | $555,000 +2.8% |
| 2011 | -- | $540,000 -6.1% |
| 2010 | -- | $575,000 |
| 2009 | -- | $575,000 +1.1% |
| 2007 | -- | $569,000 +5.4% |
| 2006 | -- | $540,000 +1.5% |
| 2005 | -- | $532,000 |
Find assessor info on the county website
Monthly payment
Est. payment
Payment breakdown
Explore the cost of this home by adjusting the details. Changes won't be saved.Climate risks
Neighborhood: 98053
Nearby schools
GreatSchools rating
- 10/10Rosa Parks Elementary SchoolGrades: K-5Distance: 0.5 mi
- 8/10Timberline Middle SchoolGrades: 6-8Distance: 0.7 mi
- 10/10Redmond High SchoolGrades: 9-12Distance: 3 mi
Schools provided by the listing agent
- Elementary: Rosa Parks Elem
- Middle: Timberline Middle
- High: Redmond High
Source: NWMLS as distributed by MLS GRID. This data may not be complete. We recommend contacting the local school district to confirm school assignments for this home.
- $2,199,0004 bd4 ba4.1k sqft9463 221st Pl NE, Redmond, WA 98053For Sale

- $1,274,0003 bd3 ba1.9k sqft9708 218th Pl NE, Redmond, WA 98053Sold

- $1,375,0004 bd3 ba2.2k sqft9722 218th Pl NE, Redmond, WA 98053Sold
- $1,200,0003 bd3 ba1.4k sqft9821 223rd Ave NE, Redmond, WA 98053Sold
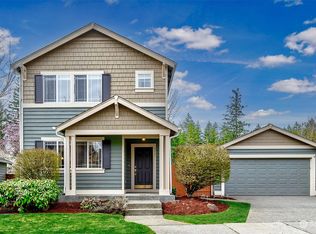
- $2,200,0004 bd4 ba3k sqft9232 219th Pl NE, Redmond, WA 98053Sold
- $2,860,0004 bd4 ba4.9k sqft9723 218th Pl NE, Redmond, WA 98053Sold
- $1,870,0004 bd3 ba3.5k sqft9403 222nd Ave NE, Redmond, WA 98053Sold
- $1,118,0003 bd3 ba1.4k sqft22315 NE 98th St, Redmond, WA 98053Sold
A local agent can set up tours, give advice and negotiate with sellers.
Similar homes
- $1,975,0004 bd4 ba3.2k sqftElm Tree Lane, Redmond, WA 98053Active
 MLS ID #2509289, Wilfrid S. Bastine. NWMLS as distributed by MLS GRID
 - $2,198,0004 bd4 ba3.7k sqft10082 240th Avenue NE, Redmond, WA 98053Active
 MLS ID #2556042, Hao N. Dang. NWMLS as distributed by MLS GRID
 - $1,790,0004 bd3 ba3.3k sqftSunrise Crest, Redmond, WA 98052Active
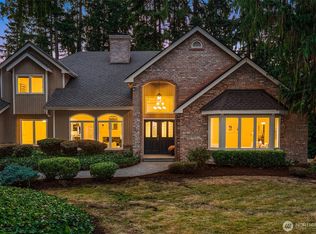 MLS ID #2528433, Maggie Sun. NWMLS as distributed by MLS GRID
 - $2,275,0004 bd4 ba4.2k sqftKensington, Redmond, WA 98052Active
 MLS ID #2550598, Loren D. Ellingson. NWMLS as distributed by MLS GRID
 - $1,376,0003 bd3 ba2.5k sqftRedmond Ridge East, Redmond, WA 98053ActiveMLS ID #2555925, Raina Zhang. NWMLS as distributed by MLS GRID
- $1,698,0003 bd2 ba1.9k sqftSheffield Greens Ii, Redmond, WA 98052ActiveMLS ID #2559450, Hamid Ali. NWMLS as distributed by MLS GRID
- $1,699,9503 bd3 ba2.4k sqftBrook Trails Estates, Woodinville, WA 98072ActiveMLS ID #2558039, Jerome Slobojan. NWMLS as distributed by MLS GRID
- $1,449,0004 bd3 ba4.3k sqft5235 279th Avenue NE, Redmond, WA 98053ActiveMLS ID #2480225, Hamid Ali. NWMLS as distributed by MLS GRID
- $1,780,0004 bd4 ba3.7k sqft451 211th Avenue NE, Sammamish, WA 98074ActiveMLS ID #2548863, Angela Nebeker. NWMLS as distributed by MLS GRID
- $1,795,0004 bd3 ba3.2k sqft23405 SE 27th Court, Sammamish, WA 98075ActiveMLS ID #2534717, Roopa Kannasani. NWMLS as distributed by MLS GRID
- $1,898,8004 bd4 ba3.8k sqftMaynard's Lake Washington Add, Seattle, WA 98118ActiveMLS ID #2558442, Cherie Hasson. NWMLS as distributed by MLS GRID
- $1,688,8884 bd3 ba2.3k sqft14302 NE 61 Street, Redmond, WA 98052ActiveMLS ID #2545109, Michael D. Sampson. NWMLS as distributed by MLS GRID
- $2,099,9505 bd3 ba3.4k sqftSahalee Hills Div 01, Sammamish, WA 98074ActiveMLS ID #2533744, Michelle Lions. NWMLS as distributed by MLS GRID
- $1,795,0004 bd4 ba3.6k sqft1308 233rd Avenue SE, Sammamish, WA 98075ActiveMLS ID #2523180, Darius Cincys. NWMLS as distributed by MLS GRID
- $1,600,0004 bd3 ba3k sqft27106 SE 13th Street, Sammamish, WA 98075ActiveMLS ID #2558565, Bob Richards. NWMLS as distributed by MLS GRID
- $1,970,0004 bd3 ba3.2k sqftTrossachs 03 The, Sammamish, WA 98075ActiveMLS ID #2525123, Maggie Sun. NWMLS as distributed by MLS GRID
- $1,699,9503 bd2 ba1.7k sqftPettis Hc Alder Grove Kirkland, Kirkland, WA 98033ActiveMLS ID #2558647, Christopher Sudore. NWMLS as distributed by MLS GRID
- $1,730,0005 bd4 ba3.1k sqftArbors At Pine Lake, Sammamish, WA 98074ActiveMLS ID #2510688, Maggie Sun. NWMLS as distributed by MLS GRID
- $1,725,0003 bd3 ba3.1k sqft703 245th Place NE, Sammamish, WA 98074ActiveMLS ID #2508011, Wilfrid S. Bastine. NWMLS as distributed by MLS GRID
- $1,698,0005 bd3 ba3.7k sqftMirrormont Div, Issaquah, WA 98027ActiveMLS ID #2555745, Bess Carter. NWMLS as distributed by MLS GRID
