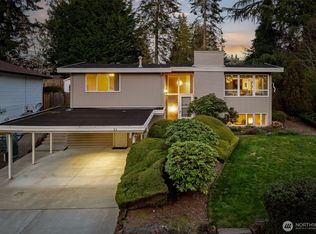
Located in the Heart of Lake Hills. Looking to renovate, invest or build new custom home on a large level lot? Hardwood floors throughout the living room and main floor bed rooms. Bath off main bedroom. Fenced backyard with firepit. Close to Samena Swim & Recreation Club, Lake Hills Library, Lake Hills Greenbelt with walking trails. Easy access to Bellevue College, Microsoft, Amazon And Crossroads Mall. Bus lines nearby.
Active
Listed by: Realty ONE Group Orca Gold • Rhonda Benedict
$1,200,000
105 156th Avenue NE, Bellevue, WA 98007
5beds
2,440sqft
:
Get pre-qualified$7,063/mo
Single Family Residence
Built in 1960
8,141 Square Feet Lot
$-- Zestimate®
$492/sqft
$-- HOA
What's special
Bath off main bedroomFenced backyard with firepit
- 16 days |
- 1,319 |
- 59 |
Likely to sell faster than
Zillow last checked:
Listing updated:
Listed by:
Rhonda Benedict,
Realty ONE Group Orca Gold
Source: NWMLS as distributed by MLS GRID,MLS#: 2550348
Facts & features
Interior
Bedrooms & bathrooms
- Bedrooms: 5
- Bathrooms: 3
- Full bathrooms: 1
- 3/4 bathrooms: 1
- 1/2 bathrooms: 1
- Main level bathrooms: 2
- Main level bedrooms: 3
Primary bedroom
- Level: Main
Bedroom
- Level: Main
Bedroom
- Level: Main
Bedroom
- Level: Lower
Bedroom
- Level: Lower
Bathroom three quarter
- Level: Main
Bathroom full
- Level: Main
Other
- Level: Lower
Dining room
- Level: Main
Entry hall
- Level: Main
Family room
- Level: Lower
Kitchen without eating space
- Level: Main
Living room
- Level: Main
Utility room
- Level: Lower
Heating
- Fireplace, Forced Air, Electric, Natural Gas
Cooling
- Forced Air
Appliances
- Included: Dishwasher, Dryer, Refrigerator, Stove(s)/Range(s), Washer, Dishwasher(s), Dryer(s), Refrigerator(s), Washer(s), Water Heater: Gas, Water Heater Location: basemant
Features
- Flooring: Hardwood, Carpet
- Windows: Dbl Pane/Storm Window
- Basement: Daylight
- Number of fireplaces: 2
- Fireplace features: Wood Burning, Lower Level: 1, Main Level: 1, Fireplace
Interior area
- Total structure area: 2,440
- Total interior livable area: 2,440 sqft
Property
Parking
- Total spaces: 3
- Parking features: Attached Garage
- Has attached garage: Yes
- Covered spaces: 1
- Uncovered spaces: 2
Features
- Levels: One
- Stories: 1
- Entry location: Main
- Patio & porch: Dbl Pane/Storm Window, Fireplace, Water Heater
Lot
- Size: 8,141 Square Feet
- Features: Curbs, Paved, Sidewalk, Cable TV, Deck, Fenced-Partially, Patio
- Topography: Level
- Residential vegetation: Garden Space
Details
- Parcel number: 4038300120
- Zoning description: Jurisdiction: City
- Special conditions: Standard
- Other equipment: Leased Equipment: none
Construction
Type & style
- Home type: SingleFamily
- Architectural style: 1 Story w/Bsmnt.
- Property subtype: Single Family Residence
Materials
- Brick, Wood Siding
- Foundation: Poured Concrete
- Roof: Torch Down
Condition
- Good
- Year built: 1960
- Major remodel year: 1960
Utilities & green energy
- Sewer: Sewer Connected
- Water: Public
Community & HOA
Community
- Subdivision: Lake Hills
Location
- Region: Bellevue
Financial & listing details
- Price per square foot: $492/sqft
- Tax assessed value: $1,175,000
- Annual tax amount: $8,747
- Date on market: 7/16/2026
- Cumulative days on market: 17 days
- Listing terms: Conventional
- Inclusions: Dishwasher(s), Dryer(s), Leased Equipment, Refrigerator(s), Stove(s)/Range(s), Washer(s)
Estimated market value
Not available
Estimated sales range
Not available
Not available
Price history
| Date | Event | Price |
|---|---|---|
| 7/16/2026 | Listed for sale | $1,200,000$492/sqft |
Source:  NWMLS as distributed by MLS GRID #2550348 Report a problem NWMLS as distributed by MLS GRID #2550348 Report a problem | ||
Public tax history
| Year | Property taxes | Tax assessment |
|---|---|---|
| 2025 | $8,748 +9.6% | $1,175,000 +8.1% |
| 2024 | $7,983 +15.2% | $1,087,000 +22.8% |
| 2023 | $6,930 -14.1% | $885,000 -22.2% |
| 2022 | $8,064 +20.8% | $1,138,000 +40.1% |
| 2021 | $6,676 +5.9% | $812,000 +14.2% |
| 2020 | $6,307 +2.5% | $711,000 +0.9% |
| 2019 | $6,155 +8% | $705,000 +1.9% |
| 2018 | $5,697 +7.1% | $692,000 +19.9% |
| 2017 | $5,318 +33.4% | $577,000 +16.3% |
| 2016 | $3,987 | $496,000 +10% |
| 2015 | $3,987 | $451,000 +0.7% |
| 2014 | $3,987 | $448,000 +23.8% |
| 2013 | $3,987 | $362,000 +12.1% |
| 2012 | -- | $323,000 -3.9% |
| 2011 | -- | $336,000 -5.4% |
| 2010 | -- | $355,000 |
| 2009 | -- | $355,000 +5.7% |
| 2007 | -- | $336,000 +8% |
| 2006 | -- | $311,000 +6.5% |
| 2005 | -- | $292,000 +27.5% |
| 2001 | $2,181 +0.6% | $229,000 +11.2% |
| 2000 | $2,169 | $206,000 |
Find assessor info on the county website
Monthly payment
Est. payment
Payment breakdown
Explore the cost of this home by adjusting the details. Changes won't be saved.Climate risks
Neighborhood: Lake Hills
Nearby schools
GreatSchools rating
- 8/10Phantom Lake Elementary SchoolGrades: PK-5Distance: 0.8 mi
- 9/10Odle Middle SchoolGrades: 6-8Distance: 0.8 mi
- 9/10Sammamish Senior High SchoolGrades: 9-12Distance: 0.9 mi
Schools provided by the listing agent
- Elementary: Phantom Lake Elem
- Middle: Odle Mid
- High: Sammamish Snr High
Source: NWMLS as distributed by MLS GRID. This data may not be complete. We recommend contacting the local school district to confirm school assignments for this home.
- $1,350,0003 bd2 ba1.3k sqft15703 NE 1st St, Bellevue, WA 98008Sold
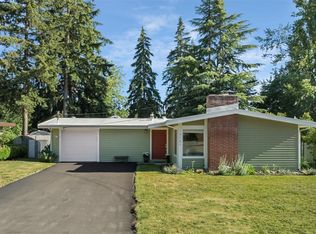
- $1,134,7203 bd2 ba1.7k sqft15327 NE 1st St, Bellevue, WA 98007Sold
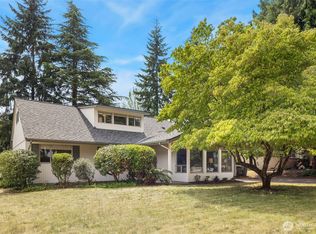
- $1,215,0002 bd1 ba1.3k sqft15640 NE 1st Pl, Bellevue, WA 98008Sold
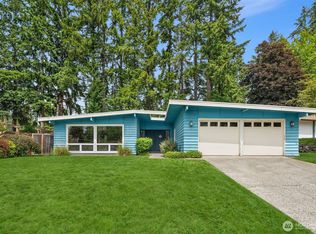
- $1,250,0004 bd3 ba2k sqft117 154th Pl NE, Bellevue, WA 98007Sold
- $1,430,0005 bd4 ba2.7k sqft15621 Main St, Bellevue, WA 98008Sold
- $1,895,0004 bd4 ba2.5k sqft152 154th Pl NE, Bellevue, WA 98007Sold
- $2,800,0005 bd5 ba4.4k sqft15642 Main St, Bellevue, WA 98008Sold
- $1,799,9503 bd3 ba2.3k sqft15235 NE 1st Pl, Bellevue, WA 98007Sold
A local agent can set up tours, give advice and negotiate with sellers.
Similar homes
- $1,299,9805 bd3 ba2.4k sqft14820 NE 12th Street, Bellevue, WA 98007Active
 MLS ID #2557779, Jie Liu. NWMLS as distributed by MLS GRID
 - $1,200,0005 bd2 ba1.9k sqftLake Hills, Bellevue, WA 98008Active
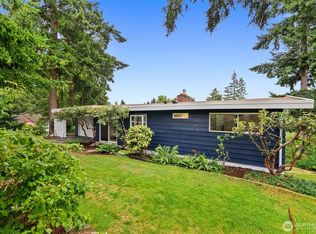 MLS ID #2551732, Ryan Gardner. NWMLS as distributed by MLS GRID
 - $1,298,0004 bd2 ba2.1k sqftLake Hills 22, Bellevue, WA 98007Active
 MLS ID #2528973, Nancy Nordgren. NWMLS as distributed by MLS GRID
 - $1,199,8884 bd2 ba2.6k sqft24 158th Place SE, Bellevue, WA 98008Active
 MLS ID #2524418, Erez Toker. NWMLS as distributed by MLS GRID
 - $1,058,0004 bd3 ba2.4k sqftWoodcreek Div 01 Condo, Bellevue, WA 98007ActiveMLS ID #2555141, David Courtney Leonti. NWMLS as distributed by MLS GRID
- $1,200,0003 bd2 ba1.9k sqftChevy Chase #2, Bellevue, WA 98007ActiveMLS ID #2550611, Ian Parsons. NWMLS as distributed by MLS GRID
- $1,200,0004 bd2 ba1.8k sqftRobinswood, Bellevue, WA 98007ActiveMLS ID #2516960, Darcy Worley. NWMLS as distributed by MLS GRID
- $1,269,0004 bd3 ba2.3k sqft13730 SE 20th Street, Bellevue, WA 98005ActiveMLS ID #2563068, Jody Epstein. NWMLS as distributed by MLS GRID
- $1,599,0004 bd3 ba2.6k sqftFox Glen, Bellevue, WA 98007ActiveMLS ID #2525315, Coleton Alexander Pantley. NWMLS as distributed by MLS GRID
- $1,275,0004 bd2 ba1.7k sqftSpiritwood, Bellevue, WA 98007ActiveMLS ID #2516210, Francis Quedado. NWMLS as distributed by MLS GRID
- $1,448,5975 bd3 ba2.7k sqft15442 SE 22nd Place, Bellevue, WA 98007ActiveMLS ID #2555251, Jarrett Coulson. NWMLS as distributed by MLS GRID
- $1,300,0004 bd2 ba1.8k sqft924 179th Court NE, Bellevue, WA 98008ActiveMLS ID #2560466, Rayme Teders. NWMLS as distributed by MLS GRID
- $1,349,0004 bd3 ba1.6k sqft14625 SE 14th Street, Bellevue, WA 98007ActiveMLS ID #2547547, Jennifer N Ruud-Johnson. NWMLS as distributed by MLS GRID
- $1,295,0003 bd3 ba2.2k sqft334 157th Avenue NE, Bellevue, WA 98008ActiveMLS ID #2539372, Juana Cundari. NWMLS as distributed by MLS GRID
- $1,424,9504 bd3 ba2.5k sqftConfir Crest Add, Bellevue, WA 98007ActiveMLS ID #2552958, Sean Morris. NWMLS as distributed by MLS GRID
- $1,185,0003 bd2 ba1.3k sqftLake Hills, Bellevue, WA 98008ActiveMLS ID #2554961, Lori D. Bakken. NWMLS as distributed by MLS GRID
- $1,050,0003 bd2 ba1.6k sqft1033 151st Avenue SE, Bellevue, WA 98007ActiveMLS ID #2554788, Emily Lam. NWMLS as distributed by MLS GRID
- $1,530,0004 bd3 ba2.4k sqft1007 174th Avenue NE, Bellevue, WA 98008ActiveMLS ID #2562133, Hao N. Dang. NWMLS as distributed by MLS GRID
- $1,358,0003 bd2 ba1.5k sqft1261 150th Avenue SE, Bellevue, WA 98007ActiveMLS ID #2553392, Ellen Li. NWMLS as distributed by MLS GRID
- $1,299,0005 bd4 ba2.5k sqftCrest Vue Lane, Bellevue, WA 98008ActiveMLS ID #2551310, Teri Lane. NWMLS as distributed by MLS GRID
