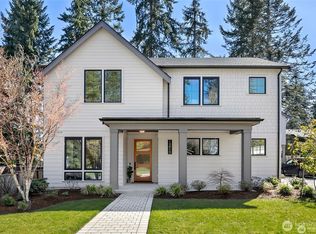
Pristine Terrene resale on Kirkland’s North Rose Hill, offering nearly 4,000 square feet of exceptional design. Soaring ceilings, clerestory windows and architectural flourishes create spaces that feel open, bright and elevated. 5 spacious bedrooms and 4.5 baths anchor an impressive floor plan that also includes a dedicated office and a bonus/media room. 3 ensuite bedrooms, including one on the main floor, provide flexibility for guests or multigenerational living. At the heart of the home, the dreamy kitchen features a large island, plentiful cabinetry and a walk-in pantry. It connects via butler’s pantry to the formal dining room on one side and opens to the family room and casual dining spaces on the other. Upstairs, the luxurious primary suite features a sitting area, dual walk-in closets and a beautifully appointed spa bath. Thoughtful extras include Lutron smart switches, remote-controlled Hunter Douglas shades, automated irrigation and an EV charger. An infrared-heated covered patio creates a remarkably private year-round outdoor living space. Professional landscaping, extensive hardscape and easy-care turf create a backdrop for entertaining, play and pets. Ready to host from day one, this is a yard you will be proud of. Zoned for the highly sought-after Lake Washington School District, easy access to downtown Kirkland waterfront, Redmond, shopping and freeways. Lightly lived in, beautifully maintained, feels brand new. Sited on a culdesac of similar manicured homes.
Active
Listed by: John L. Scott, Inc • Karen M. Sanford
Price cut: $160K (9/22)
$2,490,000
13402 NE 110th Place, Redmond, WA 98052
5beds
3,984sqft
Single Family Residence
Built in 2018
7,056 Square Feet Lot
$2,410,900 Zestimate®
$625/sqft
$93/mo HOA
What's special
Infrared-heated covered patioDreamy kitchenDedicated officeArchitectural flourishesLarge islandSoaring ceilingsClerestory windows
- --
- on Zillow
- 1,017
- views
- 72
- saves
Zillow last checked:
Listing updated:
Listed by:
Karen M. Sanford,
John L. Scott, Inc
Source: NWMLS as distributed by MLS GRID,MLS#: 2576160
Facts & features
Interior
Bedrooms & bathrooms
- Bedrooms: 5
- Bathrooms: 5
- Full bathrooms: 4
- 1/2 bathrooms: 1
- Main level bathrooms: 2
- Main level bedrooms: 1
Primary bedroom
- Level: Second
Bedroom
- Level: Second
Bedroom
- Level: Second
Bedroom
- Level: Second
Bedroom
- Level: Main
Bathroom full
- Level: Second
Bathroom full
- Level: Second
Bathroom full
- Level: Second
Bathroom full
- Level: Main
Other
- Level: Main
Den office
- Level: Main
Dining room
- Level: Main
Entry hall
- Level: Main
Kitchen with eating space
- Level: Main
Living room
- Level: Main
Heating
- Fireplace, 90%+ High Efficiency, Forced Air, Electric, Natural Gas
Cooling
- Forced Air
Appliances
- Included: Dishwasher, Disposal, Dryer, Microwave, Refrigerator, Stove(s)/Range(s), Tankless Water Heater, Washer, Dishwasher(s), Dryer(s), Garbage Disposal, Microwave(s), Refrigerator(s), Washer(s), Water Heater: Gas, Water Heater: Tankless, Water Heater Location: Garage
Features
- Bath Off Primary, High Tech Cabling, Pantry
- Flooring: Ceramic Tile, Engineered Hardwood, Carpet
- Doors: French Doors
- Windows: Dbl Pane/Storm Window
- Basement: None
- Number of fireplaces: 1
- Fireplace features: Gas, Main Level: 1, Fireplace
Interior area
- Total structure area: 3,984
- Total interior livable area: 3,984 sqft
Video & virtual tour
Property
Parking
- Total spaces: 7
- Parking features: Driveway, Attached Garage, Off Street
- Has attached garage: Yes
- Covered spaces: 3
- Uncovered spaces: 4
Features
- Levels: Two
- Stories: 2
- Entry location: Main
- Patio & porch: Bath Off Primary, Dbl Pane/Storm Window, Fireplace, French Doors, High Tech Cabling, Pantry, Vaulted Ceiling(s), Walk-In Closet(s), Water Heater
Lot
- Size: 7,056 Square Feet
- Features: Cul-De-Sac, Curbs, Paved, Sidewalk, Fenced-Fully, Gas Available, Gated Entry, High Speed Internet, Irrigation, Patio, Sprinkler System
- Topography: Level
- Residential vegetation: Garden Space
Details
- Parcel number: 3426059056
- Zoning: NR
- Zoning description: Jurisdiction: City
- Special conditions: Standard
Construction
Type & style
- Home type: SingleFamily
- Architectural style: 2 Story
- Property subtype: Single Family Residence
Materials
- Cement Planked, Wood Siding, Wood Products, Cement Plank
- Foundation: Poured Concrete
- Roof: Composition
Condition
- Year built: 2018
Utilities & green energy
- Electric: Company: Puget Sound Energy (PSE)
- Sewer: Sewer Connected, Company: City of Redmond
- Water: Public, Company: City of Redmond
- Utilities for property: Xfinity, Ziply
Community & HOA
Community
- Features: CCRs
- Subdivision: North Rose Hill
HOA
- Services included: Common Area Maintenance
- HOA fee: $280 quarterly
- HOA phone: 425-802-2447
Location
- Region: Redmond
Financial & listing details
- Price per square foot: $625/sqft
- Tax assessed value: $2,533,000
- Annual tax amount: $21,294
- Date on market: 9/3/2026
- Listing terms: Conventional,FHA,VA Loan
- Inclusions: Dishwasher(s), Dryer(s), Garbage Disposal, Microwave(s), Refrigerator(s), Stove(s)/Range(s), Washer(s)
Estimated market value
$2,410,900
$2.29M - $2.53M
$6,445/mo
Price history
| Date | Event | Price |
|---|---|---|
| 9/22/2026 | Price change | $2,490,000-6%$625/sqft |
Source:  NWMLS as distributed by MLS GRID #2576160 Report a problem NWMLS as distributed by MLS GRID #2576160 Report a problem | ||
| 9/3/2026 | Listed for sale | $2,650,000+44%$665/sqft |
Source: NWMLS as distributed by MLS GRID #2576160 Report a problem | ||
| 8/15/2019 | Sold | $1,839,990$462/sqft |
Source: NWMLS as distributed by MLS GRID #1488323 Report a problem | ||
Public tax history
| Year | Property taxes | Tax assessment |
|---|---|---|
| 2025 | $21,295 +17.2% | $2,533,000 +9.5% |
| 2024 | $18,166 +8.5% | $2,313,000 +14.2% |
| 2023 | $16,742 -9.5% | $2,025,000 -19.6% |
| 2022 | $18,500 +23.2% | $2,518,000 +44.1% |
| 2021 | $15,015 +11.6% | $1,747,000 +20.7% |
| 2020 | $13,458 +1.5% | $1,447,000 +0.4% |
| 2019 | $13,261 +196.7% | $1,441,000 +186.5% |
| 2018 | $4,469 +50.7% | $503,000 +69.9% |
| 2017 | $2,965 -17.4% | $296,000 -17.5% |
| 2016 | $3,590 | $358,600 -7.6% |
| 2015 | $3,590 | $388,000 +8.4% |
| 2014 | $3,590 | $358,000 +12.2% |
| 2013 | $3,590 | $319,000 +16.4% |
| 2012 | -- | $274,000 +1.9% |
| 2011 | -- | $269,000 -5.9% |
| 2010 | -- | $286,000 |
| 2009 | -- | $286,000 +5.1% |
| 2007 | -- | $272,000 +7.1% |
| 2006 | -- | $254,000 +10% |
| 2005 | -- | $231,000 +29.8% |
| 2001 | $2,030 +3.4% | $178,000 +13.4% |
| 2000 | $1,963 | $157,000 |
Find assessor info on the county website
Monthly payment
Est. payment
Payment breakdown
Explore the cost of this home by adjusting the details. Changes won't be saved.Climate risks
Neighborhood: Rose Hill
Nearby schools
Schools provided by the listing agent
- Elementary: Twain Elem
- Middle: Kirkland Middle
- High: Lake Wash High
Source: NWMLS as distributed by MLS GRID. This data may not be complete. We recommend contacting the local school district to confirm school assignments for this home.

Similar homes
- $2,395,0005 bd4 ba3.4k sqft11975 159th Avenue NE, Redmond, WA 98052Active
 MLS ID #2580455, Devon Schwaab. NWMLS as distributed by MLS GRID
 - $2,099,9505 bd4 ba3.3k sqftHawthorne Park, Redmond, WA 98052Active
 MLS ID #2553888, Freddy M. Delgadillo. NWMLS as distributed by MLS GRID
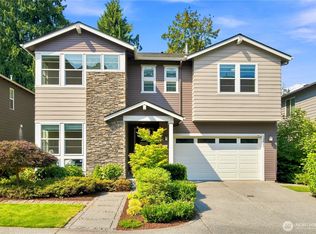
 - $1,999,8005 bd4 ba3.1k sqft12089 164th Court NE, Redmond, WA 98052Active
 MLS ID #2568884, Monica Li. NWMLS as distributed by MLS GRID
 - $2,550,0006 bd5 ba3.7k sqft13017 Owner's Assocaition, Kirkland, WA 98033Active
 MLS ID #2564778, Swati Tyagi. NWMLS as distributed by MLS GRID
