Welcome to a rare and refined opportunity in the heart of Woodinville's prestigious wine country. Enjoy the signature collection of 17 exquisitely crafted homes by acclaimed builder William E. Buchan. Nestled in a peaceful enclave minutes to world-class wineries, lush trails and award-winning schools, this limited edition community blends timeless elegance with modern sophistication. Luxury features include slab quartz counters, wide plank hardwood flooring, a Wolf six burner range, Cafe Smart refrigerator, heat pump for AC, Cat-6 data lines, a covered patio and lushly landscaped and fenced yard backing to open space. Luxury, location, legacy...this is William Buchan in Woodinville and only 17 will call it home. GPS does NOT work. Follow directions in listing.
Active
Listed by: Windermere Real Estate/East • Susan T. Jones
Price cut: $50K (6/9)
$2,435,000
13145 NE 151st Court, Woodinville, WA 98072
5beds
3,854sqft
Single Family Residence
Built in 2026
7,570 Square Feet Lot
$2,414,100 Zestimate®
$632/sqft
$150/mo HOA
What's special
Covered patioWide plank hardwood flooringHeat pump for acCafe smart refrigeratorWolf six burner rangeSlab quartz counters
- 222 days
- 236
- 9
Zillow last checked:
Listing updated:
Listed by:
Susan T. Jones,
Windermere Real Estate/East
Source: NWMLS as distributed by MLS GRID,MLS#: 2469669
Facts & features
Interior
Bedrooms & bathrooms
- Bedrooms: 5
- Bathrooms: 5
- Full bathrooms: 3
- 3/4 bathrooms: 1
- 1/2 bathrooms: 1
- Main level bathrooms: 2
- Main level bedrooms: 1
Primary bedroom
- Level: Second
Bedroom
- Level: Main
Bedroom
- Level: Second
Bathroom three quarter
- Level: Main
Bathroom full
- Level: Second
Bathroom full
- Level: Second
Bathroom full
- Level: Second
Other
- Level: Main
Bonus room
- Level: Second
Den office
- Level: Main
Dining room
- Level: Main
Entry hall
- Level: Main
Great room
- Level: Main
Kitchen with eating space
- Level: Main
Utility room
- Level: Second
Heating
- Fireplace, Forced Air, Heat Pump, Recirculation Pump, Electric, Natural Gas
Cooling
- Heat Pump
Appliances
- Included: Dishwasher, Disposal, Microwave, Refrigerator, Stove(s)/Range(s), Dishwasher(s), Garbage Disposal, Microwave(s), Refrigerator(s), Water Heater: Electric Hybrid, Water Heater Location: Garage
Features
- Bath Off Primary, Dining Room, High Tech Cabling, Pantry
- Flooring: Ceramic Tile, Engineered Hardwood, Carpet
- Doors: French Doors
- Basement: None
- Number of fireplaces: 1
- Fireplace features: Gas, Main Level: 1, Fireplace
Interior area
- Total structure area: 3,854
- Total interior livable area: 3,854 sqft
Property
Parking
- Total spaces: 2
- Parking features: Attached Garage
- Has attached garage: Yes
- Covered spaces: 2
Features
- Levels: Two
- Stories: 2
- Entry location: Main
- Patio & porch: Bath Off Primary, Dining Room, Fireplace, French Doors, High Tech Cabling, Pantry, Security System, SMART Wired, Sprinkler System, Water Heater
- Has view: Yes
- View description: Mountain(s)
Lot
- Size: 7,570 Square Feet
- Features: Cul-De-Sac, Curbs, Open Lot, Paved, Sidewalk, Cable TV, Electric Car Charging, Fenced-Fully, High Speed Internet, Patio, Sprinkler System
- Topography: Level,Partial Slope
- Residential vegetation: Garden Space
Details
- Parcel number: 8946360030
- Zoning description: Jurisdiction: County
- Special conditions: Standard
- Other equipment: Leased Equipment: No
Construction
Type & style
- Home type: SingleFamily
- Architectural style: Contemporary,2 Story
- Property subtype: Single Family Residence
Materials
- Cement Planked, Stone, Cement Plank
- Foundation: Poured Concrete
- Roof: Composition
Condition
- Very Good
- New construction: Yes
- Year built: 2026
- Major remodel year: 2026
Details
- Builder name: William E. Buchan Inc
Utilities & green energy
- Electric: Company: PSE
- Sewer: Sewer Connected, Company: Northshore
- Water: Public, Company: Woodinville
Community & HOA
Community
- Features: CCRs
- Security: Security System
- Subdivision: West Woodinville
HOA
- Services included: Common Area Maintenance
- HOA fee: $150 monthly
- HOA phone: 425-828-6424
Location
- Region: Woodinville
Financial & listing details
- Price per square foot: $632/sqft
- Tax assessed value: $1,498,000
- Annual tax amount: $14,010
- Date on market: 1/22/2026
- Cumulative days on market: 223 days
- Listing terms: Conventional
- Inclusions: Dishwasher(s), Garbage Disposal, Leased Equipment, Microwave(s), Refrigerator(s), Stove(s)/Range(s)
Estimated market value
$2,414,100
$2.29M - $2.53M
$7,285/mo
Price history
| Date | Event | Price |
|---|---|---|
| 6/9/2026 | Price change | $2,435,000-2%$632/sqft |
Source:  NWMLS as distributed by MLS GRID #2469669 Report a problem NWMLS as distributed by MLS GRID #2469669 Report a problem | ||
| 4/24/2026 | Price change | $2,485,000-2.4%$645/sqft |
Source: NWMLS as distributed by MLS GRID #2469669 Report a problem | ||
| 1/23/2026 | Listed for sale | $2,545,000$660/sqft |
Source: NWMLS as distributed by MLS GRID #2469669 Report a problem | ||
Public tax history
| Year | Property taxes | Tax assessment |
|---|---|---|
| 2025 | $14,010 | $1,498,000 |
Find assessor info on the county website
Monthly payment
Est. payment
Payment breakdown
Explore the cost of this home by adjusting the details. Changes won't be saved.Climate risks
Neighborhood: Upper West Ridge
Nearby schools
Schools provided by the listing agent
- High: Woodinville Hs
Source: NWMLS as distributed by MLS GRID. This data may not be complete. We recommend contacting the local school district to confirm school assignments for this home.

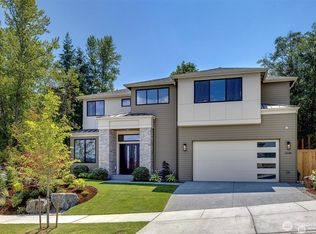

Similar homes
- $2,495,0005 bd4 ba3.7k sqft13115 NE 151st Ct, Woodinville, WA 98072Active
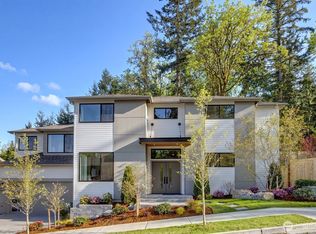 MLS ID #2516219, Susan T. Jones. NWMLS as distributed by MLS GRID
 - $2,099,9955 bd4 ba3.7k sqftLegacy Farms Estates, Woodinville, WA 98072Active
 NWMLS as distributed by MLS GRID
 - $1,995,0005 bd3 ba3.4k sqftHudson, Woodinville, WA 98072Active
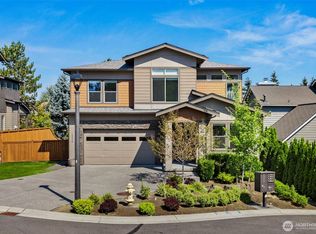 MLS ID #2574128, Emily Shepodd. NWMLS as distributed by MLS GRID
 - from $2,149,9955 bd4 ba3.7k sqftDarlington Plan, Legacy Farms Estates, Woodinville, WA 98072New Construction
 DR Horton
