Woodinville wine country architectural masterpiece. Designed & built by award-winning premier PNW architect as his personal & private residence. Inspired by Frank Lloyd Wright, this stunning work of art, fine craftsmanship, function & design, draws nature to fill every room. First time offered to the public. Wonderful Cascade mountain view & beautiful sunrises. Incredible 2.11 acres in the heart of Woodinville! An island of privacy with borrowed 5-10 acres of privacy on all sides. Perfectly situated just up the hill from famous Chateau Ste. Michelle Winery & 130+ wineries. Craftsmanship using the finest solid fir wood trim, doors, beams, cedar walls, 5 decks, with an abundance of windows & custom skylights to maximize the infusion of natural elements. Enjoy the deer and many varieties of birds. Don't miss the playroom with a ladder up to it & the Chart room with a top-of-the-forest tree house feel. Look for the 2 hidden closets & the fern garden. Hide-and-go-seek was a favorite. Gorgeous red, pink, white & purple rhododendrons, the official WA State flower. Featuring rounded staircase & floating steps, new roof, new quality flooring, new quartz counters, sinks & faucets, new quality appliances & newer high-end heat pumps. Garage w/large loft, office/shop/art room, carport & RV parking. Superb location minutes from 405, Evergreen Hospital & Medical Center, Burke-Gilman Trail, Willows Lodge, The Herbfarm, Woodinville Whiskey Co., lavender fields & fine eateries. See Video.
Sold
Listed by: Coldwell Banker Danforth • Kirk Mitchell
Bought with: COMPASS
$1,930,000
15124 130th Avenue NE, Woodinville, WA 98072
3beds
3,450sqft
Single Family Residence
Built in 1980
2.11 Acres Lot
$1,910,100 Zestimate®
$559/sqft
$5,046 Estimated rent
Home value
$1,910,100
$1.78M - $2.06M
$5,046/mo
Zestimate® history
Owner options
List your home for rent
$5,046/mo
Rent Zestimate®
Find your next renter with Zillow Rental Manager. Plus, with online applications, you can quickly screen prospective tenants – for free.
$5,046/mo
Rent Zestimate®
Refinance and save
$11,684/mo
Est. payment
Refinancing to a lower rate could help reduce your monthly payments and save thousands over the life of the loan.
$11,684/mo
Est. payment
Explore your selling options
Work with a Zillow partner agent
Leverage their expertise and Zillow's premium Showcase listings to get your home seen by more buyers.
Get startedList with your own agent
Get your home in front of millions of buyers by listing it on Zillow.
Learn how to do itSell it yourself
Take full control of how buyers see your home on Zillow by listing For Sale by Owner (FSBO).
List your homeWhat's special
Beautiful sunrisesFern gardenWonderful cascade mountain viewCarport and rv parkingNew quality flooringNewer high-end heat pumpsNew quality appliances
Zillow last checked:
Listing updated:
Listed by:
Kirk Mitchell,
Coldwell Banker Danforth
Bought with:
Bret Butler, 104349
COMPASS
Source: NWMLS as distributed by MLS GRID,MLS#: 2511956
Facts & features
Interior
Bedrooms & bathrooms
- Bedrooms: 3
- Bathrooms: 3
- Full bathrooms: 2
- 1/2 bathrooms: 1
Primary bedroom
- Level: Third
Bedroom
- Level: Third
Bedroom
- Level: Third
Bathroom full
- Level: Third
Bathroom full
- Level: Third
Other
- Level: Fourth
Other
- Level: Second
Bonus room
- Level: Second
Den office
- Level: Fourth
Dining room
- Level: Second
Entry hall
- Level: Third
Family room
- Level: Second
Great room
- Level: Lower
Kitchen with eating space
- Level: Second
Living room
- Level: Second
Utility room
- Level: Second
Heating
- Fireplace, Heat Pump, Electric
Cooling
- None
Appliances
- Included: Dishwasher, Disposal, Refrigerator, Stove(s)/Range(s), Trash Compactor, Dishwasher(s), Garbage Disposal, Refrigerator(s), Water Heater: Hot Water Tank, Water Heater Location: L2 Bathroom Closet
Features
- Bath Off Primary, Central Vacuum, Dining Room, Loft
- Flooring: Ceramic Tile, Vinyl Plank, Carpet
- Windows: Dbl Pane/Storm Window, Skylight(s)
- Basement: None
- Number of fireplaces: 2
- Fireplace features: Wood Burning, Lower Level: 1, Main Level: 1, Fireplace
Interior area
- Total structure area: 3,450
- Total interior livable area: 3,450 sqft
Property
Parking
- Total spaces: 10
- Parking features: Attached Carport, Driveway, Attached Garage, RV Parking
- Has attached garage: Yes
- Has carport: Yes
- Covered spaces: 3
- Uncovered spaces: 7
Features
- Levels: Multi/Split
- Entry location: Upper (3rd Floor)
- Patio & porch: Bath Off Primary, Built-In Vacuum, Dbl Pane/Storm Window, Dining Room, Fireplace, Jetted Tub, Loft, Security System, Skylight(s), Vaulted Ceiling(s), Walk-In Closet(s), Water Heater
- Spa features: Bath
- Has view: Yes
- View description: Mountain(s), See Remarks, Territorial
Lot
- Size: 2.11 Acres
- Features: Dead End Street, Paved, Cable TV, Deck, High Speed Internet, Outbuildings, RV Parking, Shop
- Topography: Sloped
- Residential vegetation: Wooded
Details
- Parcel number: 1626059068
- Special conditions: Standard
- Other equipment: Leased Equipment: No
Construction
Type & style
- Home type: SingleFamily
- Architectural style: Craftsman,Multi Level
- Property subtype: Single Family Residence
Materials
- Wood Siding
- Foundation: Poured Concrete
- Roof: Composition
Condition
- Very Good
- Year built: 1980
Utilities & green energy
- Electric: Company: PSE
- Sewer: Available, Septic Tank, Company: N/A
- Water: Public, Company: Woodinville Water District
- Utilities for property: Xfinity, Xfinity
Community & HOA
Community
- Security: Security System
- Subdivision: West Woodinville
Location
- Region: Woodinville
Financial & listing details
- Price per square foot: $559/sqft
- Tax assessed value: $1,684,000
- Annual tax amount: $12,994
- Date on market: 7/5/2026
- Cumulative days on market: 17 days
- Listing terms: Conventional
- Inclusions: Dishwasher(s), Garbage Disposal, Leased Equipment, Refrigerator(s), Stove(s)/Range(s), Trash Compactor
Price history
| Date | Event | Price |
|---|---|---|
| 6/18/2026 | Sold | $1,930,000-3.5%$559/sqft |
Source:  NWMLS as distributed by MLS GRID #2511956 Report a problem NWMLS as distributed by MLS GRID #2511956 Report a problem | ||
| 5/28/2026 | Pending sale | $2,000,000$580/sqft |
Source: NWMLS as distributed by MLS GRID #2511956 Report a problem | ||
| 5/15/2026 | Listed for sale | $2,000,000$580/sqft |
Source: NWMLS as distributed by MLS GRID #2511956 Report a problem | ||
Public tax history
| Year | Property taxes | Tax assessment |
|---|---|---|
| 2025 | $15,861 +22.1% | $1,684,000 +17.5% |
| 2024 | $12,994 +9.4% | $1,433,000 +14.2% |
| 2023 | $11,878 -7.3% | $1,255,000 -17.5% |
| 2022 | $12,812 +11.2% | $1,521,000 +37.2% |
| 2021 | $11,523 +10.3% | $1,109,000 +22.3% |
| 2020 | $10,445 -2.4% | $907,000 -4.1% |
| 2019 | $10,699 +3% | $946,000 -1.3% |
| 2018 | $10,385 -18.1% | $958,000 -12.6% |
| 2017 | $12,683 +27.3% | $1,096,000 +10.7% |
| 2016 | $9,967 | $990,000 +4.2% |
| 2015 | $9,967 | $950,000 +15.4% |
| 2014 | $9,967 | $823,000 +13% |
| 2013 | $9,967 | $728,000 +13.8% |
| 2012 | -- | $640,000 -7.8% |
| 2011 | -- | $694,000 -9% |
| 2010 | -- | $763,000 -13% |
| 2009 | -- | $877,000 +10.6% |
| 2007 | -- | $793,000 +4.1% |
| 2006 | -- | $762,000 +7.9% |
| 2005 | -- | $706,000 +35.8% |
| 2001 | $8,810 +11.6% | $520,000 -0.2% |
| 2000 | $7,894 | $521,000 |
Find assessor info on the county website
Neighborhood: Upper West Ridge
Nearby homes
- $2,500,0005 bd4 ba3.7k sqft13144 NE 151st Ct, Woodinville, WA 98072Sold

- $2,495,0005 bd4 ba3.7k sqft13115 NE 151st Ct, Woodinville, WA 98072New Construction
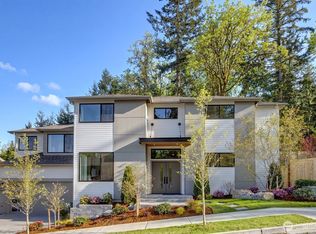
- $2,450,0005 bd4 ba3.7k sqft13175 NE 151st Ct, Woodinville, WA 98072Sold

- $2,480,0005 bd4 ba3.7k sqft13184 NE 151st Ct, Woodinville, WA 98072Sold
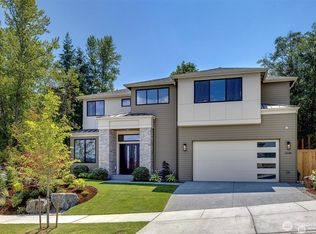
- $2,435,0005 bd5 ba3.8k sqft13145 NE 151st Ct, Woodinville, WA 98072New Construction
- $986,0003 bd3 ba1.6k sqft15190 132nd Ave NE, Woodinville, WA 98072Sold
- $1,449,9503 bd3 ba2.3k sqft15371 129th Ave NE, Woodinville, WA 98072Sold
- $890,0003 bd3 ba1.6k sqft13211 NE 154th Dr #1C, Woodinville, WA 98072Sold
Nearby schools
GreatSchools rating
- 5/10Woodmoor Elementary SchoolGrades: PK-5Distance: 0.5 mi
- 8/10Northshore Jr High SchoolGrades: 6-8Distance: 0.7 mi
- 10/10Inglemoor High SchoolGrades: 9-12Distance: 2.7 mi
Get a cash offer in 3 minutes
Find out how much your home could sell for in as little as 3 minutes with a no-obligation cash offer.
Estimated market value
$1,910,100
Get a cash offer in 3 minutes
Find out how much your home could sell for in as little as 3 minutes with a no-obligation cash offer.
Estimated market value
$1,910,100
- Washington
- King County
- Woodinville
- 98072
- Upper West Ridge
- 15124 130th Avenue NE
