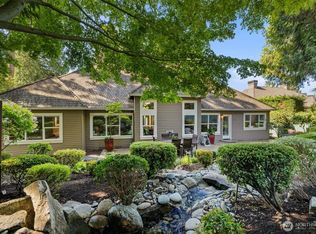
Rare opportunity to enjoy the waterfront lifestyle in West Bellevue's Beaux Arts community. Residents enjoy 1,100 feet of private Lake Washington waterfront with a dock, tennis and pickleball courts, playground, and a vibrant neighborhood known for its close-knit community and year-round outdoor living. Thoughtfully renovated for today's lifestyle, this Northwest-inspired home blends timeless design with modern comfort. Exposed wood beams, expansive windows, and an open-concept floor plan create light-filled living spaces that connect seamlessly to spectacular outdoor entertaining areas. The chef's kitchen features generous gathering space plus a separate pantry and prep kitchen, making hosting effortless. The great room opens to a covered outdoor living room with heaters, dining area, and fire pit for year-round enjoyment. A main-level office with adjacent bath offers flexibility as a guest suite or additional primary bedroom. All bedrooms ensuite. Recent updates make this home move-in ready! Outside, professionally designed hardscaping, lush landscaping, and low-maintenance turf create a private retreat. A detached two-car garage includes versatile flex space above, ideal for a gym, studio, or home office. Just minutes to Downtown Bellevue, top-rated schools, parks, shopping, dining, the Greater Eastside, and Seattle. Enjoy the best of Northwest living in this cherished community.
Active
Listed by: COMPASS • Tere Foster
$2,840,000
2716 106th Place SE, Beaux Arts, WA 98004
3beds
3,170sqft
Single Family Residence
Built in 2005
10,375 Square Feet Lot
$2,718,800 Zestimate®
$896/sqft
$92/mo HOA
What's special
Exposed wood beamsDetached two-car garagePrivate retreatSpectacular outdoor entertaining areasProfessionally designed hardscapingLow-maintenance turfLush landscaping
- 29 days
- 2,171
- 123
Likely to sell faster than
Zillow last checked:
Listing updated:
Listed by:
Tere Foster,
COMPASS,
Moya Skillman,
COMPASS
Source: NWMLS as distributed by MLS GRID,MLS#: 2564323
Facts & features
Interior
Bedrooms & bathrooms
- Bedrooms: 3
- Bathrooms: 4
- Full bathrooms: 1
- 3/4 bathrooms: 3
- Main level bathrooms: 1
Primary bedroom
- Level: Lower
Bedroom
- Level: Lower
Bedroom
- Level: Lower
Bathroom full
- Level: Lower
Bathroom three quarter
- Level: Lower
Bathroom three quarter
- Level: Lower
Bathroom three quarter
- Level: Main
Other
- Level: Garage
Den office
- Level: Main
Entry hall
- Level: Main
Great room
- Level: Main
Kitchen with eating space
- Level: Main
Utility room
- Level: Lower
Heating
- Fireplace, Forced Air, Radiant, Electric, Natural Gas
Cooling
- Has cooling: Yes
Appliances
- Included: Dishwasher, Disposal, Double Oven, Dryer, Microwave, Refrigerator, See Remarks, Stove(s)/Range(s), Tankless Water Heater, Washer, Dishwasher(s), Dryer(s), Garbage Disposal, Microwave(s), Refrigerator(s), Washer(s), Water Heater: Tankless
Features
- Bath Off Primary, Central Vacuum, Dining Room, Pantry
- Flooring: Engineered Hardwood, Stone, Travertine
- Doors: French Doors
- Windows: Dbl Pane/Storm Window, Skylight(s)
- Basement: Daylight,Finished
- Number of fireplaces: 2
- Fireplace features: Gas, Wood Burning, Lower Level: 1, Main Level: 1, Fireplace
Interior area
- Total structure area: 3,170
- Total interior livable area: 3,170 sqft
Property
Parking
- Total spaces: 2
- Parking features: Driveway, Detached Garage
- Has garage: Yes
- Covered spaces: 2
Features
- Levels: Multi/Split
- Entry location: Main
- Patio & porch: Bath Off Primary, Built-In Vacuum, Dbl Pane/Storm Window, Dining Room, Fireplace, Fireplace (Primary Bedroom), French Doors, Pantry, Skylight(s), Walk-In Closet(s), Water Heater, Wine/Beverage Refrigerator, Wired for Generator
- Has view: Yes
- View description: Territorial
Lot
- Size: 10,375 Square Feet
- Features: Dead End Street, Paved, Secluded, Cable TV, Electric Car Charging, Fenced-Partially, Gas Available, High Speed Internet, Patio, Sprinkler System
- Topography: Level,Partial Slope,Terraces
Details
- Parcel number: 0629000615
- Special conditions: Standard
- Other equipment: Wired for Generator
Construction
Type & style
- Home type: SingleFamily
- Architectural style: Contemporary,Multi Level
- Property subtype: Single Family Residence
Materials
- Wood Siding
- Foundation: Poured Concrete
- Roof: Composition,Flat
Condition
- Updated/Remodeled
- Year built: 2005
- Major remodel year: 2005
Utilities & green energy
- Electric: Company: PSE
- Sewer: Sewer Connected, Company: City of Bellevue
- Water: Community, Company: Beaux Arts Water District
- Utilities for property: Xfinity, Xfinity
Community & HOA
Community
- Features: Athletic Court, CCRs, Park, Playground, Trail(s)
- Subdivision: Beaux Arts Village
HOA
- Services included: See Remarks
- HOA fee: $1,100 annually
Location
- Region: Bellevue
Financial & listing details
- Price per square foot: $896/sqft
- Tax assessed value: $2,746,000
- Annual tax amount: $19,581
- Date on market: 6/13/2026
- Cumulative days on market: 84 days
- Listing terms: Conventional
- Inclusions: Dishwasher(s), Double Oven, Dryer(s), Garbage Disposal, Microwave(s), Refrigerator(s), See Remarks, Stove(s)/Range(s), Washer(s)
Estimated market value
$2,718,800
$2.58M - $2.85M
$6,712/mo
Price history
| Date | Event | Price |
|---|---|---|
| 8/6/2026 | Listed for sale | $2,840,000+90%$896/sqft |
Source:  NWMLS as distributed by MLS GRID #2564323 Report a problem NWMLS as distributed by MLS GRID #2564323 Report a problem | ||
| 10/27/2014 | Sold | $1,495,000-6.6%$472/sqft |
Source: NWMLS as distributed by MLS GRID #642213 Report a problem | ||
| 9/16/2014 | Pending sale | $1,600,000$505/sqft |
Source: Windermere Real Estate/East, Inc. #642213 Report a problem | ||
| 5/29/2014 | Listed for sale | $1,600,000+151.2%$505/sqft |
Source: Windermere Real Estate/East, Inc. #642213 Report a problem | ||
| 5/14/2004 | Sold | $637,000$201/sqft |
Source: Public Record Report a problem | ||
Public tax history
| Year | Property taxes | Tax assessment |
|---|---|---|
| 2025 | $19,582 +0.5% | $2,746,000 -1.8% |
| 2024 | $19,493 -2.2% | $2,795,000 +5.2% |
| 2023 | $19,923 -1.2% | $2,658,000 -10.6% |
| 2022 | $20,171 +12.5% | $2,974,000 +35.4% |
| 2021 | $17,934 +3.6% | $2,197,000 +11.9% |
| 2020 | $17,312 +0.4% | $1,964,000 -1.3% |
| 2019 | $17,245 +7.5% | $1,989,000 +1.4% |
| 2018 | $16,037 +0.6% | $1,962,000 +13.1% |
| 2017 | $15,946 +23% | $1,735,000 +13.7% |
| 2016 | $12,964 | $1,526,000 -0.5% |
| 2015 | $12,964 | $1,534,000 +7.3% |
| 2014 | $12,964 | $1,429,000 +40.5% |
| 2013 | $12,964 | $1,017,000 +8.9% |
| 2012 | -- | $934,000 |
| 2011 | -- | $934,000 -9.8% |
| 2010 | -- | $1,036,000 |
| 2009 | -- | $1,036,000 -8% |
| 2007 | -- | $1,126,000 +53.8% |
| 2006 | -- | $732,000 +8.8% |
| 2005 | -- | $673,000 +28.2% |
| 2001 | $4,640 +1.4% | $525,000 +11.5% |
| 2000 | $4,574 | $471,000 |
Find assessor info on the county website
Monthly payment
Est. payment
Payment breakdown
Explore the cost of this home by adjusting the details. Changes won't be saved.Climate risks
Neighborhood: 98004
Nearby schools
Schools provided by the listing agent
- Elementary: Enatai Elem
- Middle: Chinook Mid
- High: Bellevue High
Source: NWMLS as distributed by MLS GRID. This data may not be complete. We recommend contacting the local school district to confirm school assignments for this home.
Similar homes
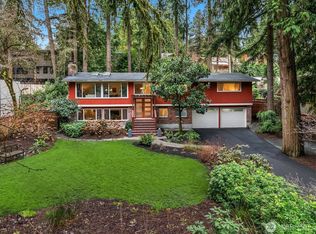
- $2,995,0004 bd3 ba3.2k sqft1333 98th Avenue NE, Clyde Hill, WA 98004Active
 MLS ID #2576559, Christina L. Clark. NWMLS as distributed by MLS GRID
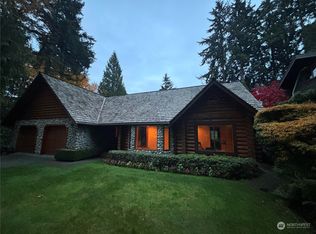
 - $2,316,1002 bd3 ba2.5k sqft1434 108th Avenue NE, Bellevue, WA 98004Active
 MLS ID #2568463, Angel Leon. NWMLS as distributed by MLS GRID
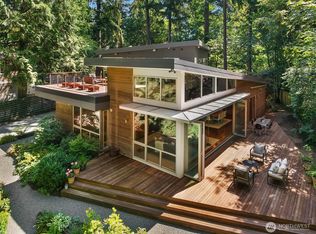
 - $2,998,0003 bd3 ba2.7k sqft2459 215th Avenue SE, Sammamish, WA 98075Active
 MLS ID #2573271, Roy Towse. NWMLS as distributed by MLS GRID
 - $2,675,0005 bd2 ba3.5k sqft5 Lindley Road, Mercer Island, WA 98040Active
 MLS ID #2552195, Kelly Weisfield. NWMLS as distributed by MLS GRID
