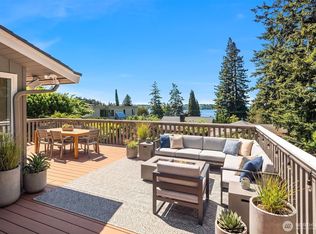
Tucked into the heart of coveted Beaux Arts Village, this exceptional modern residence by Build LLC seamlessly blends timeless architecture with the natural beauty of its surroundings. Thoughtfully designed to maximize light, privacy, and everyday livability, the home offers a smart floor plan with four bedrooms plus a versatile retreat ideal for a home office, media room, or play space. Walls of glass, dramatic floor-to-ceiling windows, and a 22-foot LaCantina folding door create effortless indoor-outdoor living, opening to an expansive Ipe deck surrounded by mature evergreens. Elevated finishes, warm natural materials, and carefully considered design details create a home that feels sophisticated, welcoming, and timeless. Sophisticated design is paired with intentional functionality, creating a home where every detail and purposeful space come together effortlessly. Beyond the home, enjoy the unmatched lifestyle of Beaux Arts Village, a private waterfront community rich in history and charm. Residents enjoy exclusive access to more than 1,100 feet of private Lake Washington waterfront with docks and moorage, tennis and pickleball courts, parks, trails, and community gathering spaces. Just minutes from Downtown Bellevue, top-rated Bellevue schools, and Seattle, the neighborhood offers a rare balance of privacy, connection, and convenience.
Pending
Listed by: Real Residential • Galya Kirstine
$3,350,000
2716 107th Avenue SE, Beaux Arts, WA 98004
4beds
3,280sqft
:
Get pre-qualified$21,113/mo
Single Family Residence
Built in 2013
0.25 Acres Lot
$3,290,200 Zestimate®
$1,021/sqft
$92/mo HOA
What's special
Dramatic floor-to-ceiling windowsMaximize lightCarefully considered design detailsWarm natural materialsWalls of glassSmart floor planFour bedrooms
- 19 days |
- 738 |
- 83 |
Likely to sell faster than
Zillow last checked:
Listing updated:
Listed by:
Galya Kirstine,
Real Residential,
Michele Schuler,
Real Residential
Source: NWMLS as distributed by MLS GRID,MLS#: 2550916
Facts & features
Interior
Bedrooms & bathrooms
- Bedrooms: 4
- Bathrooms: 3
- Full bathrooms: 3
- Main level bathrooms: 1
- Main level bedrooms: 1
Primary bedroom
- Level: Second
Bedroom
- Level: Second
Bedroom
- Level: Second
Bedroom
- Level: Main
Bathroom full
- Level: Second
Bathroom full
- Level: Second
Bathroom full
- Level: Main
Bonus room
- Level: Main
Dining room
- Level: Main
Entry hall
- Level: Main
Great room
- Level: Main
Kitchen with eating space
- Level: Main
Utility room
- Level: Main
Heating
- Fireplace, Ductless, Radiant, Electric, Natural Gas
Cooling
- Ductless
Appliances
- Included: Dishwasher, Disposal, Dryer, Microwave, Refrigerator, Stove(s)/Range(s), Tankless Water Heater, Washer, Dishwasher(s), Dryer(s), Garbage Disposal, Microwave(s), Refrigerator(s), Washer(s)
Features
- Bath Off Primary, Central Vacuum, Dining Room, Sauna
- Flooring: Ceramic Tile, Hardwood, Carpet
- Windows: Dbl Pane/Storm Window, Skylight(s)
- Basement: None
- Number of fireplaces: 1
- Fireplace features: Gas, Main Level: 1, Fireplace
Interior area
- Total structure area: 3,280
- Total interior livable area: 3,280 sqft
Property
Parking
- Total spaces: 2
- Parking features: Attached Garage
- Has attached garage: Yes
- Covered spaces: 2
Features
- Levels: Two
- Stories: 2
- Entry location: Main
- Patio & porch: Bath Off Primary, Built-In Vacuum, Dbl Pane/Storm Window, Dining Room, Fireplace, Sauna, Security System, Skylight(s), Sprinkler System, Vaulted Ceiling(s), Walk-In Closet(s), Wine/Beverage Refrigerator
- Has view: Yes
- View description: Territorial
Lot
- Size: 0.25 Acres
- Features: Dead End Street, Paved, Deck, Electric Car Charging, Fenced-Fully, High Speed Internet, Rooftop Deck
- Topography: Level
- Residential vegetation: Wooded
Details
- Parcel number: 0629000668
- Special conditions: Standard
Construction
Type & style
- Home type: SingleFamily
- Architectural style: 2 Story
- Property subtype: Single Family Residence
Materials
- Cement Planked, Metal/Vinyl, Cement Plank
- Foundation: Poured Concrete
- Roof: Metal
Condition
- Very Good
- Year built: 2013
Details
- Builder name: Build LLC
Utilities & green energy
- Electric: Company: PSE
- Sewer: Sewer Connected, Company: City of Bellevue
- Water: Public, Company: Beaux Arts Water Department
- Utilities for property: Xfinity
Community & HOA
Community
- Features: Athletic Court, Boat Launch, Park, Playground
- Security: Security System
- Subdivision: Beaux Arts Village
HOA
- Services included: Common Area Maintenance, See Remarks
- HOA fee: $1,100 annually
Location
- Region: Beaux Arts
Financial & listing details
- Price per square foot: $1,021/sqft
- Tax assessed value: $3,144,000
- Annual tax amount: $22,395
- Date on market: 7/7/2026
- Cumulative days on market: 21 days
- Listing terms: Conventional,FHA,VA Loan
- Inclusions: Dishwasher(s), Dryer(s), Garbage Disposal, Microwave(s), Refrigerator(s), Stove(s)/Range(s), Washer(s)
Estimated market value
$3,290,200
$3.13M - $3.45M
$7,663/mo
Price history
| Date | Event | Price |
|---|---|---|
| 7/17/2026 | Pending sale | $3,350,000$1,021/sqft |
Source:  NWMLS as distributed by MLS GRID #2550916 Report a problem NWMLS as distributed by MLS GRID #2550916 Report a problem | ||
| 7/8/2026 | Listed for sale | $3,350,000+590.7%$1,021/sqft |
Source: NWMLS as distributed by MLS GRID #2550916 Report a problem | ||
| 10/14/2011 | Sold | $485,000-7.6%$148/sqft |
Source: NWMLS as distributed by MLS GRID #194103 Report a problem | ||
| 6/30/2011 | Price change | $525,000-8.7%$160/sqft |
Source: Coldwell Banker Bain Associates #194103 Report a problem | ||
| 4/12/2011 | Price change | $575,000-8%$175/sqft |
Source: Coldwell Banker Bain Associates #194103 Report a problem | ||
| 3/16/2011 | Listed for sale | $625,000+171.7%$191/sqft |
Source: Coldwell Banker Bain Associates #194103 Report a problem | ||
| 6/30/1995 | Sold | $230,000$70/sqft |
Source: Public Record Report a problem | ||
Public tax history
| Year | Property taxes | Tax assessment |
|---|---|---|
| 2025 | $22,417 +0.5% | $3,144,000 -1.8% |
| 2024 | $22,315 -2.2% | $3,200,000 +5.1% |
| 2023 | $22,813 -1.2% | $3,044,000 -10.6% |
| 2022 | $23,099 +12.5% | $3,406,000 +35.4% |
| 2021 | $20,535 +3.6% | $2,516,000 +11.9% |
| 2020 | $19,821 -4.6% | $2,249,000 -6.2% |
| 2019 | $20,779 +7.5% | $2,397,000 +1.4% |
| 2018 | $19,320 +0.5% | $2,364,000 +13.1% |
| 2017 | $19,216 +23.1% | $2,091,000 +13.7% |
| 2016 | $15,610 | $1,839,000 -0.5% |
| 2015 | $15,610 | $1,848,000 +7.4% |
| 2014 | $15,610 | $1,721,000 +27.9% |
| 2013 | $15,610 | $1,346,000 +147.4% |
| 2012 | -- | $544,000 |
| 2011 | -- | $544,000 +227.7% |
| 2010 | -- | $166,000 |
| 2009 | -- | $166,000 |
| 2007 | -- | $166,000 |
| 2006 | -- | $166,000 |
| 2005 | -- | $166,000 |
| 2001 | $1,051 -6.8% | $166,000 |
| 2000 | $1,127 | $166,000 |
Find assessor info on the county website
Monthly payment
Est. payment
Payment breakdown
Explore the cost of this home by adjusting the details. Changes won't be saved.Climate risks
Neighborhood: 98004
Nearby schools
GreatSchools rating
- 8/10Enatai Elementary SchoolGrades: PK-5Distance: 0.2 mi
- 8/10Chinook Middle SchoolGrades: 6-8Distance: 3 mi
- 9/10Bellevue High SchoolGrades: 9-12Distance: 1.3 mi
Schools provided by the listing agent
- Elementary: Enatai Elem
- Middle: Chinook Mid
- High: Bellevue High
Source: NWMLS as distributed by MLS GRID. This data may not be complete. We recommend contacting the local school district to confirm school assignments for this home.
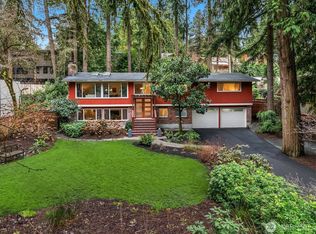
- $2,640,0004 bd3 ba2.7k sqft2712 107th Ave SE, Bellevue, WA 98004Sold
- $2,277,3004 bd3 ba2.5k sqft2705 107th Ave SE, Bellevue, WA 98004Sold
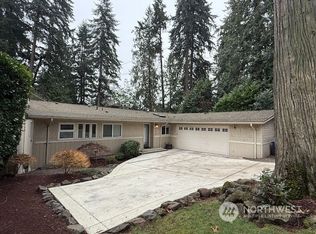
- $2,200,0006 bd3 ba2.8k sqft2530 108th Ave SE, Bellevue, WA 98004Sold
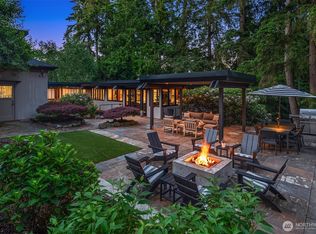
- $2,998,0003 bd4 ba3.1k sqft2716 106th Pl SE, Bellevue, WA 98004For Sale
- $2,880,0004 bd1 ba3k sqft2700 106th Pl SE, Bellevue, WA 98004Sold
- $2,520,0004 bd3 ba2.4k sqft10801 SE 28th St, Bellevue, WA 98004Sold
- $3,547,5005 bd5 ba4.9k sqft2810 108th Ave SE, Bellevue, WA 98004Sold
- $1,782,000-- bd-- ba1.7k sqft10666 Woodhaven Ln, Bellevue, WA 98004Off Market
A local agent can set up tours, give advice and negotiate with sellers.
Similar homes
- $2,998,0003 bd4 ba3.1k sqftBeaux Arts Village, Beaux Arts, WA 98004ActiveMLS ID #2534565, Tere Foster. NWMLS as distributed by MLS GRID
- $2,350,0004 bd3 ba3k sqft2234 108th Avenue SE, Bellevue, WA 98004Active
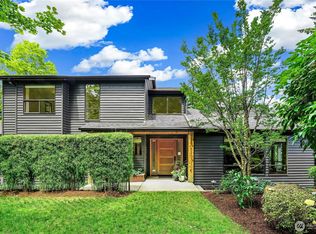 MLS ID #2537109, Lisa Whittaker. NWMLS as distributed by MLS GRID
 - $3,380,0005 bd6 ba4.4k sqft16626 SE 27th, Bellevue, WA 98008Active
 MLS ID #2560325, Apryl Tolstoy. NWMLS as distributed by MLS GRID
 - $3,998,0004 bd4 ba4.1k sqft9419 NE 5th Street, Bellevue, WA 98004Active
 MLS ID #2554585, Anna F. Riley. NWMLS as distributed by MLS GRID
 - $4,750,0004 bd4 ba4.3k sqftEnatai, Bellevue, WA 98004ActiveMLS ID #2508543, Jay H Kipp. NWMLS as distributed by MLS GRID
- $2,188,0004 bd3 ba3.4k sqftWoodridge, Bellevue, WA 98005ActiveMLS ID #2552970, Wes Jones. NWMLS as distributed by MLS GRID
- $3,700,0005 bd5 ba4.5k sqft7429 E Mercer Way, Mercer Island, WA 98040ActiveMLS ID #2553244, Lori Holden Scott. NWMLS as distributed by MLS GRID
- $2,675,0005 bd2 ba3.5k sqft5 Lindley Road, Mercer Island, WA 98040ActiveMLS ID #2552195, Kelly Weisfield. NWMLS as distributed by MLS GRID
- $3,799,0005 bd5 ba4.8k sqftMadrona Crest Add, Mercer Island, WA 98040ActiveMLS ID #2536138, Diane Tien. NWMLS as distributed by MLS GRID
- $4,378,0005 bd6 ba4.4k sqft10856 NE 12th Street, Bellevue, WA 98004ActiveMLS ID #2541982, Roy Towse. NWMLS as distributed by MLS GRID
- $2,999,0004 bd3 ba4.6k sqft20113 SE 30th Street, Sammamish, WA 98075ActiveMLS ID #2513673, Amy McDavid. NWMLS as distributed by MLS GRID
- $2,288,8884 bd4 ba2.5k sqftMeydenbauer Meadows, Bellevue, WA 98004ActiveMLS ID #2550386, Steven Erickson. NWMLS as distributed by MLS GRID
- $1,749,9905 bd3 ba2.8k sqftBridle Creek Estates, Bellevue, WA 98005ActiveMLS ID #2556477, Nicholas Casper. NWMLS as distributed by MLS GRID
- $4,500,0005 bd5 ba3.6k sqft8425 NE 22nd Place, Clyde Hill, WA 98004ActiveMLS ID #2518033, Christina L. Clark. NWMLS as distributed by MLS GRID
- $2,750,0004 bd4 ba4k sqft7432 E Mercer Wy, Mercer Island, WA 98040ActiveMLS ID #2542749, Sheryl Yang. NWMLS as distributed by MLS GRID
- $2,495,0005 bd4 ba4.4k sqft7416 Mercer Terrace Drive, Mercer Island, WA 98040ActiveMLS ID #2557933, Charles Sirianni. NWMLS as distributed by MLS GRID
- $2,750,0004 bd4 ba3.3k sqftBridlewood Addition, Kirkland, WA 98033ActiveMLS ID #2543310, Timothy Auld. NWMLS as distributed by MLS GRID
- $3,850,0005 bd4 ba4.9k sqft4889 Forest Avenue SE, Mercer Island, WA 98040ActiveMLS ID #2540446, Kelly Weisfield. NWMLS as distributed by MLS GRID
- $2,795,0004 bd4 ba3.8k sqft431 26th Avenue E, Seattle, WA 98112ActiveMLS ID #2554701, Lisa Turnure. NWMLS as distributed by MLS GRID
- $1,998,0004 bd3 ba3.6k sqft3751 E Columbia Street, Seattle, WA 98122ActiveMLS ID #2557811, Brad Hinckley. NWMLS as distributed by MLS GRID
