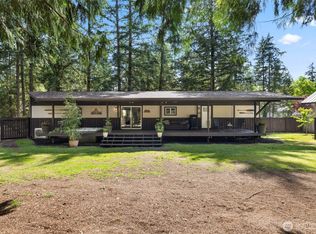
Welcome to this beautifully remodeled home tucked away in the peaceful Cottage Lake neighborhood. Situated on a private, level, shy-acre lot, this inviting home offers 4 bedrooms, 2 baths, and a versatile den or home office. Thoughtful updates throughout include a fully remodeled kitchen with stainless steel appliances, an induction range, stylish quartz countertops, and an oversized skylight that fills the space with natural light. Additional improvements include new LVP flooring, fresh paint, and updated lighting. The primary suite features two closets and a private en suite bath. Step outside to enjoy the quiet surroundings, a Trex front deck, and a spacious new back patio with plenty of room for grilling and outdoor dining. A full garden, chicken coop, and huge, flat backyard provide an ideal setting for entertaining, recreation, and gatherings. A newer roof and oversized two-car Air Conditioned garage with generous storage + potential workshop space complete this peaceful Cottage Lake retreat. Pre inspected and 1 year home Warranty available.
Active
Listed by: James & Associates R.E. Inc. • Brendan Hupf
$1,298,750
19411 NE 159th Street, Woodinville, WA 98077
4beds
1,890sqft
Single Family Residence
Built in 1977
0.83 Acres Lot
$1,261,300 Zestimate®
$687/sqft
$-- HOA
What's special
Full gardenStylish quartz countertopsChicken coopFully remodeled kitchenUpdated lightingTrex front deckNew lvp flooring
- 7 days |
- 623 |
- 39 |
Likely to sell faster than
Zillow last checked:
Listing updated:
Listed by:
Brendan Hupf,
James & Associates R.E. Inc.
Source: NWMLS as distributed by MLS GRID,MLS#: 2568070
Facts & features
Interior
Bedrooms & bathrooms
- Bedrooms: 4
- Bathrooms: 2
- Full bathrooms: 2
- Main level bathrooms: 2
- Main level bedrooms: 4
Primary bedroom
- Level: Main
Bedroom
- Level: Main
Bedroom
- Level: Main
Bedroom
- Level: Main
Bathroom full
- Level: Main
Bathroom full
- Level: Main
Den office
- Level: Main
Dining room
- Level: Main
Great room
- Level: Main
Kitchen with eating space
- Level: Main
Utility room
- Level: Main
Heating
- Heat Pump, Electric
Cooling
- Heat Pump
Appliances
- Included: Dishwasher, Microwave, Refrigerator, Stove(s)/Range(s), Dishwasher(s), Microwave(s), Refrigerator(s), Water Heater: Electric, Water Heater Location: Closet
Features
- Flooring: Laminate
- Basement: None
- Has fireplace: No
Interior area
- Total structure area: 1,890
- Total interior livable area: 1,890 sqft
Video & virtual tour
Property
Parking
- Total spaces: 9
- Parking features: Driveway, Detached Garage, RV Parking
- Has garage: Yes
- Covered spaces: 3
- Uncovered spaces: 6
Features
- Levels: One
- Stories: 1
- Patio & porch: Walk-In Closet(s), Water Heater, Wired for Generator
Lot
- Size: 0.83 Acres
- Dimensions: 180 x 200
- Features: Curbs, Open Lot, Paved, Secluded, Barn, Dog Run, Fenced-Fully, Outbuildings, Outdoor Fireplace, Patio, RV Parking
- Topography: Level
- Residential vegetation: Brush, Fruit Trees, Garden Space
Details
- Parcel number: 1774500080
- Zoning description: Jurisdiction: City
- Special conditions: Standard
- Other equipment: Wired for Generator
Construction
Type & style
- Home type: SingleFamily
- Architectural style: Contemporary,1 Story
- Property subtype: Single Family Residence
Materials
- Wood Siding, Wood Products
- Foundation: Poured Concrete
- Roof: Composition
Condition
- Updated/Remodeled
- Year built: 1977
- Major remodel year: 1977
Utilities & green energy
- Electric: Company: PSE
- Sewer: Septic Tank, Company: Septic
- Water: Public, Company: Woodinville Water
- Utilities for property: Xfinity, Xfinity
Community & HOA
Community
- Subdivision: Cottage Lake
Location
- Region: Woodinville
Financial & listing details
- Price per square foot: $687/sqft
- Tax assessed value: $1,163,000
- Annual tax amount: $9,571
- Date on market: 8/12/2026
- Cumulative days on market: 8 days
- Listing terms: Conventional,FHA,VA Loan
- Inclusions: Dishwasher(s), Microwave(s), Refrigerator(s), Stove(s)/Range(s)
Estimated market value
$1,261,300
$1.20M - $1.32M
$3,998/mo
Price history
| Date | Event | Price |
|---|---|---|
| 8/12/2026 | Listed for sale | $1,298,750+41.9%$687/sqft |
Source:  NWMLS as distributed by MLS GRID #2568070 Report a problem NWMLS as distributed by MLS GRID #2568070 Report a problem | ||
| 9/26/2023 | Sold | $915,000+7.6%$484/sqft |
Source: NWMLS as distributed by MLS GRID #2158044 Report a problem | ||
| 9/10/2023 | Pending sale | $850,000$450/sqft |
Source: NWMLS as distributed by MLS GRID #2158044 Report a problem | ||
| 9/7/2023 | Listed for sale | $850,000$450/sqft |
Source: NWMLS as distributed by MLS GRID #2158044 Report a problem | ||
Public tax history
| Year | Property taxes | Tax assessment |
|---|---|---|
| 2025 | $11,884 +24.2% | $1,163,000 +20.4% |
| 2024 | $9,571 +8.9% | $966,000 +14.2% |
| 2023 | $8,786 | $846,000 +38% |
| 2022 | -- | $613,000 |
| 2021 | $3,385 -9.2% | $613,000 |
| 2020 | $3,728 -52.8% | $613,000 -2.4% |
| 2019 | $7,905 +6.7% | $628,000 +3.1% |
| 2018 | $7,408 +4.3% | $609,000 +11.9% |
| 2017 | $7,103 +15.9% | $544,000 +11% |
| 2016 | $6,128 | $490,000 +2.7% |
| 2015 | $6,128 | $477,000 +7% |
| 2014 | $6,128 | $446,000 +27.1% |
| 2013 | $6,128 | $351,000 +6.4% |
| 2012 | -- | $330,000 -3.5% |
| 2011 | -- | $342,000 -11.4% |
| 2010 | -- | $386,000 |
| 2009 | -- | $386,000 +9% |
| 2007 | -- | $354,000 +7.3% |
| 2006 | -- | $330,000 +6.5% |
| 2005 | -- | $310,000 +27.6% |
| 2001 | $3,660 +3.1% | $243,000 +7% |
| 2000 | $3,551 | $227,000 |
Find assessor info on the county website
Monthly payment
Est. payment
Payment breakdown
Explore the cost of this home by adjusting the details. Changes won't be saved.Climate risks
Neighborhood: 98077
Nearby schools
GreatSchools rating
- 8/10Cottage Lake Elementary SchoolGrades: PK-5Distance: 0.2 mi
- 9/10Timbercrest Junior High SchoolGrades: 6-8Distance: 2 mi
- 10/10Woodinville High SchoolGrades: 9-12Distance: 4.3 mi
Schools provided by the listing agent
- Elementary: Cottage Lake Elem
- Middle: Timbercrest Middle School
- High: Woodinville Hs
Source: NWMLS as distributed by MLS GRID. This data may not be complete. We recommend contacting the local school district to confirm school assignments for this home.
- $667,0002 bd2 ba980 sqft19530 Ne 159t ST, Woodinville, WA 98077Sold
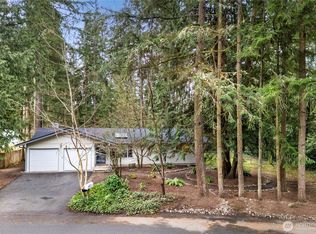
- $761,0003 bd1 ba1.2k sqft19605 NE 158th St, Woodinville, WA 98077Sold
- $750,0003 bd1 ba1.1k sqft19608 NE 156th Pl, Woodinville, WA 98077Sold
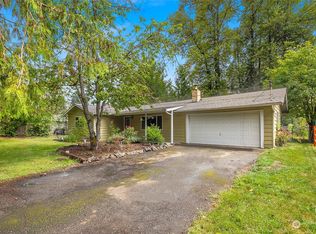
- $600,0003 bd1 ba1k sqft15534 Avondale Rd NE, Woodinville, WA 98077Sold
- $785,0003 bd1 ba1.1k sqft15812 196th Pl NE, Woodinville, WA 98077Sold
- $799,0003 bd2 ba1.1k sqft19704 NE 158th St, Woodinville, WA 98077For Sale
- $700,0003 bd1 ba1.2k sqft15512 Avondale Rd NE, Woodinville, WA 98077Sold
- $753,8003 bd2 ba1.1k sqft15835 197th Pl NE, Woodinville, WA 98077Off Market
A local agent can set up tours, give advice and negotiate with sellers.
Similar homes
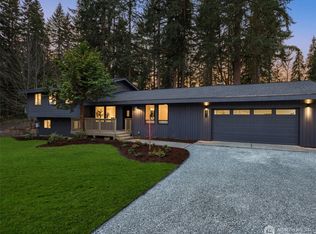
- $1,299,0004 bd3 ba2.5k sqft18843 168th Avenue NE, Woodinville, WA 98072Active
 MLS ID #2485136, Ryan Gillis. NWMLS as distributed by MLS GRID
 - $1,300,0004 bd3 ba2.1k sqftNorth Canyon Park Estates, Woodinville, WA 98072Active
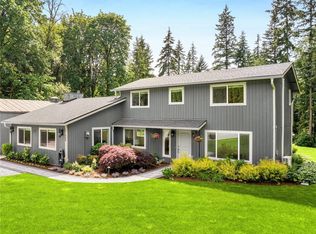 MLS ID #2545455, Greg Nelson. NWMLS as distributed by MLS GRID
 - $1,187,5003 bd2 ba2.2k sqftCottage Lake Ranch Sites 04 B, Woodinville, WA 98072Active
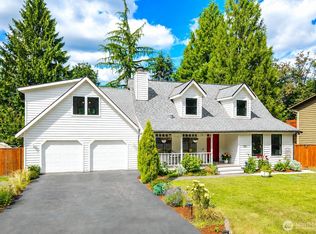 MLS ID #2560166, Latifa Sciore. NWMLS as distributed by MLS GRID
 - $1,149,9504 bd3 ba2.3k sqft14821 127th Avenue NE, Woodinville, WA 98072Active
 MLS ID #2565377, Lydie Vieira. NWMLS as distributed by MLS GRID
 - $999,9503 bd3 ba1.7k sqft12803 NE 149th Street, Woodinville, WA 98072ActiveMLS ID #2566556, Jonathan Stephen Bury. NWMLS as distributed by MLS GRID
- $1,125,0003 bd2 ba2.1k sqftHigh Acre Estates, Woodinville, WA 98072ActiveMLS ID #2536637, Jason Chester. NWMLS as distributed by MLS GRID
- $1,099,0003 bd3 ba2.3k sqft15912 174th Avenue NE, Woodinville, WA 98072ActiveMLS ID #2524272, Alex Vorotnikov. NWMLS as distributed by MLS GRID
- $1,275,0004 bd3 ba1.8k sqft10702 NE 144th Court, Kirkland, WA 98034ActiveMLS ID #2560188, Brian Hopper. NWMLS as distributed by MLS GRID
- $1,488,0004 bd3 ba2.6k sqft12930 NE 149th Street, Woodinville, WA 98072ActiveMLS ID #2559118, Victoria Loder. NWMLS as distributed by MLS GRID
- $1,200,0004 bd3 ba1.9k sqft12938 NE 136th Place, Kirkland, WA 98034ActiveMLS ID #2559430, Emily Lam. NWMLS as distributed by MLS GRID
- $1,100,0004 bd3 ba2.1k sqftCedars Of Duvall, Duvall, WA 98019ActiveMLS ID #2565821, Jennifer Brooks. NWMLS as distributed by MLS GRID
- $1,249,0004 bd3 ba1.7k sqft10704 126th Avenue NE, Kirkland, WA 98033ActiveMLS ID #2542946, Michael J. Ross. NWMLS as distributed by MLS GRID
- $1,279,9993 bd2 ba1.3k sqftRedmond Gardens, Redmond, WA 98052ActiveMLS ID #2556541, Alexis Zuniga. NWMLS as distributed by MLS GRID
- $1,360,0004 bd3 ba2.6k sqft20116 70th Avenue SE, Snohomish, WA 98296ActiveMLS ID #2538822, Valerie Young. NWMLS as distributed by MLS GRID
- $1,150,0004 bd3 ba2k sqft4720 224th Street SE, Bothell, WA 98021ActiveMLS ID #2546482, Brian Alfi. NWMLS as distributed by MLS GRID
- $999,9503 bd3 ba1.6k sqftWindsor Vista, Kirkland, WA 98034ActiveMLS ID #2571235, Sam Mansour. NWMLS as distributed by MLS GRID
- $1,295,0005 bd4 ba2.7k sqftPioneer Trails Div 6, Everett, WA 98208ActiveMLS ID #2569492, Ryan Nobach. NWMLS as distributed by MLS GRID
- $1,250,0004 bd3 ba2.4k sqft19035 SE 56th Street, Issaquah, WA 98027ActiveMLS ID #2537128, Martin J. Ho. NWMLS as distributed by MLS GRID
- $1,075,0004 bd3 ba2k sqft19115 104th Avenue NE, Bothell, WA 98011ActiveMLS ID #2547199, Amy Thickpenny. NWMLS as distributed by MLS GRID
- $1,200,0004 bd3 ba2.4k sqft9509 NE 140 Street, Kirkland, WA 98034ActiveMLS ID #2531133, Yasemin San. NWMLS as distributed by MLS GRID
