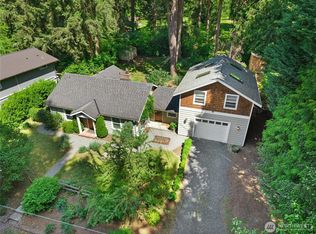
Thoughtfully updated over the past decade, this inviting 3-bedroom, 1.5-bath south-facing rambler blends modern comfort with effortless Northwest living. Nestled on a private Cottage Lake lot, the open-concept floor plan features oak hardwood floors, a cozy gas fireplace, oversized windows, a skylight that fills the home with natural light, and a primary bedroom with its own private ½ bath. The beautifully remodeled kitchen is the heart of the home, featuring quartz countertops, a large island, stainless steel appliances, abundant cabinetry, and seamless flow into the living and dining areas. Just beyond, the expansive covered patio creates a true outdoor living space for relaxing, dining, and entertaining year-round. The fully fenced backyard offers room for pets, play, gardening, and RV parking, complete with mature evergreens and a storage shed. Mini-split heating & air conditioning, a finished 2-car garage with laundry and epoxy floors, and a convenient location near Cottage Lake, parks, shopping, Woodinville wine country, and within the highly regarded Northshore School District complete this move-in-ready home. Seller-provided home & septic inspection reports available upon request.
Pending
Listed by: Windermere RE North, Inc. • Josephine LaRosa
$799,000
19704 NE 158th Street, Woodinville, WA 98077
3beds
1,160sqft
Single Family Residence
Built in 1968
0.27 Acres Lot
$792,600 Zestimate®
$689/sqft
$-- HOA
What's special
- 24 days
- 2,661
- 130
Likely to sell faster than
Zillow last checked:
Listing updated:
Listed by:
Josephine LaRosa,
Windermere RE North, Inc.
Source: NWMLS as distributed by MLS GRID,MLS#: 2564678
Facts & features
Interior
Bedrooms & bathrooms
- Bedrooms: 3
- Bathrooms: 2
- Full bathrooms: 1
- 1/2 bathrooms: 1
- Main level bathrooms: 2
- Main level bedrooms: 3
Primary bedroom
- Level: Main
Bedroom
- Level: Main
Bedroom
- Level: Main
Bathroom full
- Level: Main
Other
- Level: Main
Dining room
- Level: Main
Entry hall
- Level: Main
Kitchen with eating space
- Level: Main
Living room
- Level: Main
Utility room
- Level: Garage
Heating
- Fireplace, Ductless, Wall Furnace, Electric
Cooling
- Ductless
Appliances
- Included: Dishwasher, Disposal, Dryer, Microwave, Refrigerator, Stove(s)/Range(s), Washer, Dishwasher(s), Dryer(s), Garbage Disposal, Microwave(s), Refrigerator(s), Washer(s), Water Heater: Electric, Water Heater Location: Garage
Features
- Bath Off Primary, Dining Room
- Flooring: Ceramic Tile, Hardwood
- Windows: Dbl Pane/Storm Window, Skylight(s)
- Basement: None
- Number of fireplaces: 1
- Fireplace features: Gas, Main Level: 1, Fireplace
Interior area
- Total structure area: 1,160
- Total interior livable area: 1,160 sqft
Video & virtual tour
Property
Parking
- Total spaces: 4
- Parking features: Attached Garage, RV Parking
- Has attached garage: Yes
- Covered spaces: 2
- Uncovered spaces: 2
Features
- Levels: One
- Stories: 1
- Entry location: Main
- Patio & porch: Bath Off Primary, Dbl Pane/Storm Window, Dining Room, Fireplace, Skylight(s), Vaulted Ceiling(s), Water Heater
- Has view: Yes
- View description: Territorial
Lot
- Size: 0.27 Acres
- Features: Paved, Cable TV, Fenced-Fully, Gas Available, High Speed Internet, Outbuildings, Patio, RV Parking
- Topography: Level
- Residential vegetation: Fruit Trees, Garden Space
Details
- Parcel number: 1771000690
- Special conditions: Standard
Construction
Type & style
- Home type: SingleFamily
- Architectural style: 1 Story
- Property subtype: Single Family Residence
Materials
- Wood Siding
- Foundation: Poured Concrete
- Roof: Composition
Condition
- Very Good
- Year built: 1968
Utilities & green energy
- Electric: Company: PSE
- Sewer: Septic Tank, Company: Septic
- Water: Public, Company: Woodinville Water District
- Utilities for property: Comcast, Comcast
Community & HOA
Community
- Subdivision: Cottage Lake
Location
- Region: Woodinville
Financial & listing details
- Price per square foot: $689/sqft
- Tax assessed value: $750,000
- Annual tax amount: $7,882
- Date on market: 8/6/2026
- Cumulative days on market: 26 days
- Listing terms: Conventional,FHA,VA Loan
- Inclusions: Dishwasher(s), Dryer(s), Garbage Disposal, Microwave(s), Refrigerator(s), Stove(s)/Range(s), Washer(s)
Estimated market value
$792,600
$753,000 - $832,000
$3,419/mo
Price history
| Date | Event | Price |
|---|---|---|
| 8/21/2026 | Pending sale | $799,000$689/sqft |
Source:  NWMLS as distributed by MLS GRID #2564678 Report a problem NWMLS as distributed by MLS GRID #2564678 Report a problem | ||
| 8/7/2026 | Listed for sale | $799,000+107.5%$689/sqft |
Source: NWMLS as distributed by MLS GRID #2564678 Report a problem | ||
| 9/13/2016 | Sold | $385,000+2.7%$332/sqft |
Source: NWMLS as distributed by MLS GRID #975317 Report a problem | ||
| 7/14/2016 | Listed for sale | $375,000+23%$323/sqft |
Source: Keller Williams - Bellevue Puget Sound #975317 Report a problem | ||
| 5/30/2014 | Sold | $305,000-1.6%$263/sqft |
Source: NWMLS as distributed by MLS GRID #586481 Report a problem | ||
| 5/3/2014 | Pending sale | $310,000$267/sqft |
Source: Asset Realty Group #586481 Report a problem | ||
| 1/28/2014 | Listed for sale | $310,000+2.6%$267/sqft |
Source: Asset Realty Group #586481 Report a problem | ||
| 2/24/2006 | Sold | $302,000+45.7%$260/sqft |
Source: Public Record Report a problem | ||
| 5/31/2001 | Sold | $207,250$179/sqft |
Source: NWMLS as distributed by MLS GRID #21046904 Report a problem | ||
Public tax history
| Year | Property taxes | Tax assessment |
|---|---|---|
| 2025 | $7,882 +15.7% | $750,000 +11.8% |
| 2024 | $6,813 +8.9% | $671,000 +14.1% |
| 2023 | $6,258 -11.4% | $588,000 -22.4% |
| 2022 | $7,062 +15.8% | $758,000 +43.8% |
| 2021 | $6,101 +6.4% | $527,000 +19.2% |
| 2020 | $5,732 -1.9% | $442,000 -2.4% |
| 2019 | $5,845 +16.1% | $453,000 +13.5% |
| 2018 | $5,036 +13% | $399,000 +22% |
| 2017 | $4,456 +16.3% | $327,000 +10.8% |
| 2016 | $3,831 | $295,000 +2.8% |
| 2015 | $3,831 | $287,000 +6.7% |
| 2014 | $3,831 | $269,000 +26.9% |
| 2013 | $3,831 | $212,000 -1.4% |
| 2012 | -- | $215,000 -3.6% |
| 2011 | -- | $223,000 -11.5% |
| 2010 | -- | $252,000 |
| 2009 | -- | $252,000 +3.7% |
| 2007 | -- | $243,000 +7% |
| 2006 | -- | $227,000 +6.6% |
| 2005 | -- | $213,000 +27.5% |
| 2001 | $2,569 +3.1% | $167,000 +7.1% |
| 2000 | $2,492 | $156,000 |
Find assessor info on the county website
Monthly payment
Est. payment
Payment breakdown
Explore the cost of this home by adjusting the details. Changes won't be saved.Climate risks
Neighborhood: 98077
Nearby schools
Schools provided by the listing agent
- Elementary: Cottage Lake Elem
- Middle: Timbercrest Middle School
- High: Woodinville Hs
Source: NWMLS as distributed by MLS GRID. This data may not be complete. We recommend contacting the local school district to confirm school assignments for this home.
Similar homes
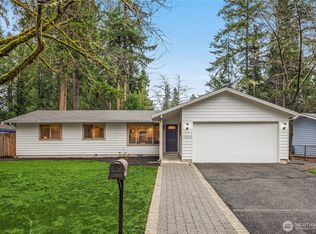
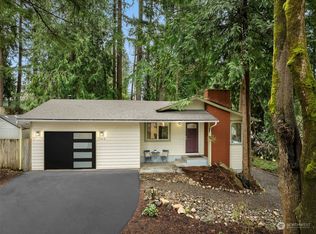
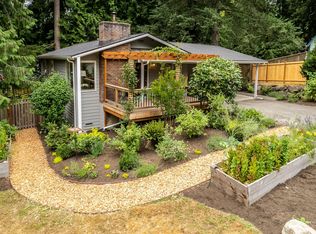
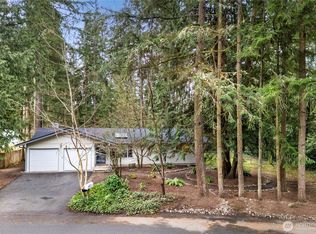
- $750,0003 bd2 ba1.4k sqftStone Hill Village, Woodinville, WA 98072Active
 MLS ID #2528994, Jackie Ramirez. NWMLS as distributed by MLS GRID
 - $750,0003 bd2 ba1.1k sqft20818 Royal Anne Road, Bothell, WA 98021Active
 MLS ID #2574008, Izabella Reid. NWMLS as distributed by MLS GRID
 - $800,0002 bd1 ba1.5k sqft6311 216TH Street SE, Woodinville, WA 98072Active
 MLS ID #2529080, Nicole Bosko-Bingcang. NWMLS as distributed by MLS GRID
 - $874,9993 bd2 ba1.2k sqftUnion Hill Heights 03, Redmond, WA 98053Active
 MLS ID #2552788, Julie Adair. NWMLS as distributed by MLS GRID
