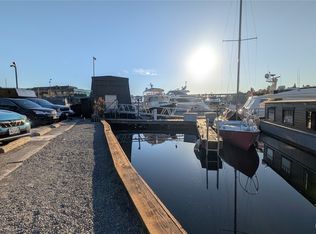
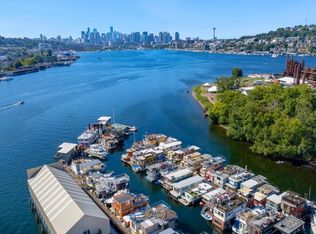
Classic Seattle character meets waterfront adventure aboard the iconic Red Tugboat on Lake Union. Thoughtfully maintained and updated, this one-of-a-kind floating home offers an incredibly rare opportunity to enjoy Seattle’s coveted houseboat lifestyle at an approachable price point. Tucked into prime condo-owned moorage, the location is hard to beat—with direct trail access to Gas Works Park, the Burke-Gilman Trail, and easy connections to Fremont, Wallingford, and the University District.Inside, the efficient layout is warm, functional, and surprisingly comfortable, designed for simple living with everything within reach. The well-managed dock community includes on-site laundry, showers, secure off-street parking, mailroom, garden space, and optional storage. Pet-friendly and rental-friendly (30-day minimum), this charming in-city escape offers flexibility as a full-time home, pied-à-terre, or investment opportunity.
Active
Listed by: COMPASS • Nicole Bailey • 206-310-7978
$318,000
2143 N Northlake Way #34, Seattle, WA 98103
1beds
370sqft
Single Family Residence, Condominium
Built in 1981
-- sqft lot
$310,300 Zestimate®
$859/sqft
$582/mo HOA
What's special
- --
- on Zillow
- 1,149
- views
- 91
- saves
Zillow last checked:
Listing updated:
Listed by:
Nicole Bailey 206-310-7978 nicole.bailey@compass.com,
COMPASS,
Robert Bailey 510-306-6589,
COMPASS
Source: NWMLS as distributed by MLS GRID,MLS#: 2530486
Facts & features
Interior
Bedrooms & bathrooms
- Bedrooms: 1
- Bathrooms: 1
- Full bathrooms: 1
- Main level bathrooms: 1
- Main level bedrooms: 1
Bedroom
- Level: Main
Bathroom full
- Level: Main
Heating
- Stove/Free Standing, Electric, Propane, Wood
Cooling
- Has cooling: Yes
Appliances
- Included: Microwave, Refrigerator, Microwave(s), Refrigerator(s), Water Heater: Electric
- Laundry: Common Area
Features
- Flooring: Hardwood
- Windows: Skylight(s), Coverings: Yes
- Has fireplace: No
- Fireplace features: Wood Burning
Interior area
- Total structure area: 370
- Total interior livable area: 370 sqft
Property
Parking
- Parking features: Off Street
Features
- Levels: One
- Stories: 1
- Entry location: Main
- Patio & porch: Skylight(s), Soaking Tub, Water Heater
- Has view: Yes
- View description: City, Lake, Mountain(s)
- Has water view: Yes
- Water view: Lake
- Waterfront features: Low Bank, Bulkhead, Lake, No Bank
Lot
- Features: Curbs, Paved
Details
- Parcel number: 2708700340
- Special conditions: Standard
- Other equipment: Leased Equipment: No
Construction
Type & style
- Home type: SingleFamily
- Architectural style: See Remarks,Floating Home/On-Water Res
- Property subtype: Single Family Residence, Condominium
Materials
- Wood Siding, Wood Products
- Roof: Built-Up,Flat
Condition
- Year built: 1981
Utilities & green energy
- Electric: Company: Seattle City Light
- Water: Company: HOA
- Utilities for property: Xfinity, Xfinity
Community & HOA
Community
- Features: Dock, Garden Space, Gated, Moorage, Outside Entry
- Subdivision: Wallingford
HOA
- Services included: Common Area Maintenance, Sewer, Water
- HOA fee: $582 monthly
- HOA phone: 206-551-1196
Location
- Region: Seattle
Financial & listing details
- Price per square foot: $859/sqft
- Tax assessed value: $171,000
- Annual tax amount: $1,562
- Date on market: 5/30/2026
- Listing terms: Conventional
- Inclusions: Leased Equipment, Microwave(s), Refrigerator(s)
Estimated market value
$310,300
$295,000 - $326,000
$1,627/mo
Price history
| Date | Event | Price |
|---|---|---|
| 5/30/2026 | Listed for sale | $318,000-2.2%$859/sqft |
Source:  NWMLS as distributed by MLS GRID #2530486 Report a problem NWMLS as distributed by MLS GRID #2530486 Report a problem | ||
| 9/5/2023 | Sold | $325,000$878/sqft |
Source: NWMLS as distributed by MLS GRID #2074097 Report a problem | ||
| 8/11/2023 | Pending sale | $325,000$878/sqft |
Source: NWMLS as distributed by MLS GRID #2074097 Report a problem | ||
| 6/7/2023 | Listed for sale | $325,000$878/sqft |
Source: NWMLS as distributed by MLS GRID #NWM2074097 Report a problem | ||
Public tax history
| Year | Property taxes | Tax assessment |
|---|---|---|
| 2025 | $1,774 +13.6% | $171,000 +5.6% |
| 2024 | $1,562 +1.8% | $162,000 |
| 2023 | $1,534 -16.3% | $162,000 -25.6% |
| 2022 | $1,833 +1.3% | $217,800 +10% |
| 2021 | $1,809 +12.8% | $198,000 +19.3% |
| 2020 | $1,603 +12.6% | $166,000 +11.9% |
| 2019 | $1,423 +21.9% | $148,300 +9.9% |
| 2018 | $1,168 -5.3% | $135,000 +8.7% |
| 2017 | $1,233 +54.2% | $124,200 +17.9% |
| 2016 | $800 | $105,300 +16.9% |
| 2015 | $800 | $90,100 +6.1% |
| 2014 | $800 | $84,900 +28.2% |
| 2012 | -- | $66,200 +11.4% |
| 2011 | -- | $59,400 |
| 2010 | -- | $59,400 |
| 2009 | -- | $59,400 +16.9% |
| 2007 | -- | $50,800 +18.4% |
| 2006 | -- | $42,900 +8.1% |
| 2005 | -- | $39,700 |
Find assessor info on the county website
Monthly payment
Est. payment
Payment breakdown
Explore the cost of this home by adjusting the details. Changes won't be saved.Climate risks
Neighborhood: Wallingford
Nearby schools
Schools provided by the listing agent
- Elementary: Bf Day
- Middle: Hamilton Mid
- High: Lincoln High
Source: NWMLS as distributed by MLS GRID. This data may not be complete. We recommend contacting the local school district to confirm school assignments for this home.


Similar homes
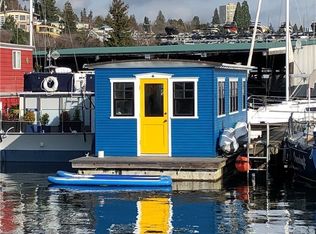
- $299,0001 bd1 ba319 sqft2401 N Northlake Way #E7, Seattle, WA 98103Active
 MLS ID #2542713, Portia Gray. NWMLS as distributed by MLS GRID
 - $349,9001 bd1 ba420 sqft2706 Westlake Avenue N #99C, Seattle, WA 98109Active
 MLS ID #2539324, Danny Evanger. NWMLS as distributed by MLS GRID
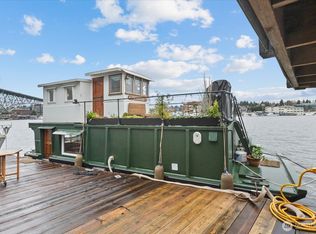
 - $299,0001 bd1 ba452 sqft2706 Westlake Avenue N #01A, Seattle, WA 98109Active
 MLS ID #2494902, Danny Evanger. NWMLS as distributed by MLS GRID
 - $396,0001 bd1 ba518 sqftLakeview North Condominiums, Seattle, WA 98103Active
 MLS ID #2588070, Laura Massey. NWMLS as distributed by MLS GRID
