
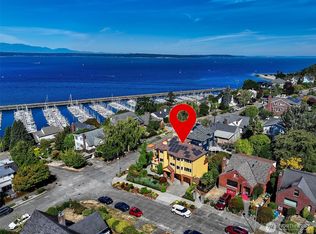
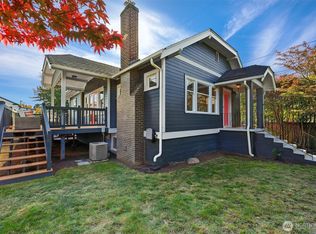
Set among the cherry-tree-lined streets of Sunset Hill, this beautifully reimagined home pairs a coveted neighborhood setting with a top-to-bottom renovation. Stroll to neighborhood view parks, the Ballard Locks, marina, restaurants and local favorites, all while enjoying the charm of a quiet residential setting. Completely remodeled down to the studs, this 5-bedroom, 2.5 bath home blends timeless character with new plumbing, electrical, roof and finishes inside and out.The formal living room features a wood-burning fireplace and coved ceilings, flowing into a generous dining room with built-in buffet, wine fridge and open shelving. White oak engineered floors, recessed lighting and mini-splits provide year-round comfort. The remodeled kitchen features stainless appliances, quartz counters, toe-kick lighting and a sunny breakfast nook.A spacious main-floor primary suite includes a ¾ bath with marble floors, Kohler fixtures and radiant heat—a luxurious feature found in all 3 baths. Two bedrooms upstairs and two down offer exceptional flexibility, while the upper landing creates an ideal dual office or study space. Peek-a-boo western views capture Puget Sound and the Olympics. A detached 1-car garage plus off-street parking complete this turnkey Sunset Hill home.
Pending inspection
Listed by: COMPASS • Shannon Campbell
$1,575,000
7216 33rd Avenue NW, Seattle, WA 98117
5beds
2,470sqft
Single Family Residence
Built in 1917
4,303 Square Feet Lot
$1,528,000 Zestimate®
$638/sqft
$-- HOA
What's special
Wood-burning fireplaceOff-street parkingRemodeled kitchenCoved ceilingsRecessed lightingWhite oak engineered floorsToe-kick lighting
- --
- on Zillow
- 1,687
- views
- 156
- saves
Likely to sell faster than
Zillow last checked:
Listing updated:
Listed by:
Shannon Campbell,
COMPASS,
Vanessa Stoneburner,
COMPASS
Source: NWMLS as distributed by MLS GRID,MLS#: 2583864
Facts & features
Interior
Bedrooms & bathrooms
- Bedrooms: 5
- Bathrooms: 3
- Full bathrooms: 1
- 3/4 bathrooms: 2
- Main level bathrooms: 2
- Main level bedrooms: 1
Primary bedroom
- Level: Main
Bedroom
- Level: Second
Bedroom
- Level: Second
Bedroom
- Level: Lower
Bedroom
- Level: Lower
Bathroom full
- Level: Main
Bathroom three quarter
- Level: Lower
Bathroom three quarter
- Level: Main
Dining room
- Level: Main
Entry hall
- Level: Main
Family room
- Level: Lower
Kitchen with eating space
- Level: Main
Living room
- Level: Main
Utility room
- Level: Lower
Heating
- Fireplace, Ductless, Wall Furnace, Electric
Cooling
- Ductless
Appliances
- Included: Dishwasher, Disposal, Microwave, Refrigerator, Stove(s)/Range(s), Dishwasher(s), Garbage Disposal, Microwave(s), Refrigerator(s), Water Heater: electric, Water Heater Location: basement closet
Features
- Bath Off Primary, Dining Room
- Flooring: Ceramic Tile, Engineered Hardwood, Marble, Vinyl Plank
- Windows: Dbl Pane/Storm Window
- Basement: Finished
- Number of fireplaces: 1
- Fireplace features: Wood Burning, Main Level: 1, Fireplace
Interior area
- Total structure area: 2,470
- Total interior livable area: 2,470 sqft
Video & virtual tour
Property
Parking
- Total spaces: 2
- Parking features: Detached Garage, Off Street
- Has garage: Yes
- Covered spaces: 1
- Uncovered spaces: 1
Features
- Levels: One and One Half
- Stories: 1
- Entry location: Main
- Patio & porch: Bath Off Primary, Dbl Pane/Storm Window, Dining Room, Fireplace, Water Heater, Wine/Beverage Refrigerator
- Has view: Yes
- View description: Mountain(s), See Remarks, Sound, Territorial
- Has water view: Yes
- Water view: Sound
Lot
- Size: 4,303 Square Feet
- Dimensions: 47 x 93
- Features: Corner Lot, Curbs, Paved, Sidewalk, Fenced-Partially, High Speed Internet, Patio, Shop
- Topography: Level
- Residential vegetation: Garden Space
Details
- Parcel number: 8082400006
- Special conditions: Standard
Construction
Type & style
- Home type: SingleFamily
- Architectural style: Craftsman,1 1/2 Stry w/Bsmt
- Property subtype: Single Family Residence
Materials
- Wood Siding
- Foundation: Poured Concrete, Slab
- Roof: Composition,Torch Down
Condition
- Updated/Remodeled
- Year built: 1917
- Major remodel year: 2026
Utilities & green energy
- Electric: Company: Seattle City Light
- Sewer: Sewer Connected, Company: Seattle Public Utilities
- Water: Public, Company: Seattle Public Utilities
- Utilities for property: Xfinity
Community & HOA
Community
- Subdivision: Sunset Hill
Location
- Region: Seattle
Financial & listing details
- Price per square foot: $638/sqft
- Tax assessed value: $966,000
- Annual tax amount: $10,194
- Date on market: 9/17/2026
- Listing terms: Conventional
- Inclusions: Dishwasher(s), Garbage Disposal, Microwave(s), Refrigerator(s), Stove(s)/Range(s)
Estimated market value
$1,528,000
$1.45M - $1.60M
$5,740/mo
Price history
| Date | Event | Price |
|---|---|---|
| 10/11/2026 | Pending sale | $1,575,000$638/sqft |
Source:  NWMLS as distributed by MLS GRID #2583864 Report a problem NWMLS as distributed by MLS GRID #2583864 Report a problem | ||
| 9/17/2026 | Listed for sale | $1,575,000+55.9%$638/sqft |
Source: NWMLS as distributed by MLS GRID #2583864 Report a problem | ||
| 6/23/2025 | Sold | $1,010,000+6.3%$409/sqft |
Source: NWMLS as distributed by MLS GRID #2385094 Report a problem | ||
| 6/11/2025 | Pending sale | $950,000$385/sqft |
Source: NWMLS as distributed by MLS GRID #2385094 Report a problem | ||
| 6/4/2025 | Listed for sale | $950,000$385/sqft |
Source: NWMLS as distributed by MLS GRID #2385094 Report a problem | ||
Public tax history
| Year | Property taxes | Tax assessment |
|---|---|---|
| 2025 | $10,194 +499.5% | $966,000 +47% |
| 2024 | $1,701 -4.9% | $657,000 |
| 2023 | $1,788 | $657,000 |
| 2022 | -- | $657,000 |
| 2021 | $1,871 -2.6% | $657,000 |
| 2020 | $1,920 +2.7% | $657,000 |
| 2019 | $1,869 -49.7% | $657,000 |
| 2018 | $3,716 -44.1% | $657,000 |
| 2017 | $6,651 +37.9% | $657,000 +9.9% |
| 2016 | $4,824 | $598,000 +9.7% |
| 2015 | $4,824 | $545,000 +11% |
| 2014 | $4,824 | $491,000 +22.8% |
| 2013 | $4,824 | $400,000 +7.2% |
| 2012 | -- | $373,000 |
| 2011 | -- | $373,000 -4.6% |
| 2010 | -- | $391,000 |
| 2009 | -- | $391,000 -6.5% |
| 2007 | -- | $418,000 +9.7% |
| 2006 | -- | $381,000 +7.6% |
| 2005 | -- | $354,000 +37.2% |
| 2001 | $3,059 +2.8% | $258,000 +8.4% |
| 2000 | $2,975 | $238,000 |
Find assessor info on the county website
Monthly payment
Est. payment
Payment breakdown
Explore the cost of this home by adjusting the details. Changes won't be saved.Climate risks
Neighborhood: Sunset Hill
Similar homes
- $1,025,0004 bd2 ba2k sqft2305 NW 85th Street, Seattle, WA 98117Active
 MLS ID #2591793, Danny Adamson. NWMLS as distributed by MLS GRID
 - $1,199,0004 bd3 ba2.2k sqftGreen Lake Circle Railroad Add, Seattle, WA 98117Active
 MLS ID #2589207, Sarah V. Rudinoff. NWMLS as distributed by MLS GRID
 - $1,185,0004 bd3 ba3.5k sqftLaws Add 02, Seattle, WA 98119Active
 MLS ID #2593276, Brooke Davis. NWMLS as distributed by MLS GRID
 - $1,399,0005 bd4 ba2.4k sqft6228 26th Avenue NE, Seattle, WA 98115Active
 MLS ID #2587793, Mollie Huppert. NWMLS as distributed by MLS GRID
