Skip main navigation
Sold
  • Listed by: Lake & Company
    Bought with: Real Broker LLC
    $860,000

    2409 E Alder Street, Seattle, WA 98122

    2beds
    1,570sqft
    Single Family Residence
    Built in 1910
    1,698.84 Square Feet Lot
    $873,900 Zestimate®
    $548/sqft
    $3,582 Estimated rent

    Home value

    $873,900

    $830,000 - $918,000

    $3,582/mo

    Zestimate® history
    Loading
    Loading...

    Owner options

    List your home for rent

    $3,582/mo

    Rent Zestimate®

    Find your next renter with Zillow Rental Manager. Plus, with online applications, you can quickly screen prospective tenants – for free.

    Learn more

    $3,582/mo

    Rent Zestimate®

    Refinance and save

    $5,097/mo

    Est. payment

    Refinancing to a lower rate could help reduce your monthly payments and save thousands over the life of the loan.

    See today's rates

    $5,097/mo

    Est. payment

    Explore your selling options

    Work with a Zillow partner agent

    Leverage their expertise and Zillow's premium Showcase listings to get your home seen by more buyers.

    Get started

    List with your own agent

    Get your home in front of millions of buyers by listing it on Zillow.

    Learn how to do it

    Sell it yourself

    Take full control of how buyers see your home on Zillow by listing For Sale by Owner (FSBO).

    List your home

    What's special

    Updated kitchenSoaring ceilingsAmple closet spaceJetted soaking tubHeated tile floorsCozy built-in window benchCorner pantry
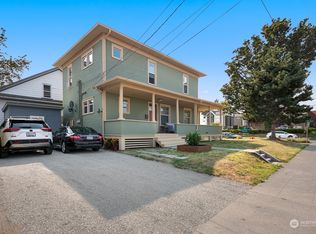
    This 1910 PNW Craftsman is ideally situated in the heart of the vibrant and growing Central District. Soaring ceilings and a thoughtfully designed circular floor plan create a bright, airy feel throughout the main level. The living room flows into the dining room with a cozy built-in window bench and access to a spacious, partially covered deck, new hot tub, ideal for year-round indoor-outdoor living and entertaining. The updated kitchen offers ambient under-cabinet lighting, new stainless steel appliances, a corner pantry, counter seating, and windows overlooking the deck and side yard. A conveniently located powder room completes the main level. Upstairs, you'll find two generously sized bedrooms with ample closet space and additional storage. The beautiful five-piece bathroom features a jetted soaking tub and heated tile floors. The basement includes a laundry area, workbenches, and flexible space ideal for a home gym, workshop, or hobby room. Extensive recent updates include a new roof, central A/C, upgraded insulation, fresh interior and exterior paint, new electrical panel, stainless steel appliances, subway tile backsplash, under-cabinet lighting, new wood fence, new Trex flooring on front porch, expanded rear deck with hot tub, and LVP flooring throughout. Newly opened 2-line Judkins Park Link Light Rail Station just 5 minutes by car, 8 minutes by bike, or an easy 18-minute walk. Garfield HS is just across the street! Enjoy the many restaurants, coffee shops & parks.

    Zillow last checked:

    Listing updated:

    Listed by:

    Rachel Hartwich,

    Lake & Company,

    Ross M. Hartwich,

    Lake & Company

    Bought with:

    Alexandru Motroc, 21012410

    Real Broker LLC

    Source: NWMLS as distributed by MLS GRID,MLS#: 2537766MLS Logo

    Facts & features

    Interior

    Bedrooms & bathrooms
    • Bedrooms: 2
    • Bathrooms: 2
    • Full bathrooms: 1
    • 1/2 bathrooms: 1
    • Main level bathrooms: 1
    Primary bedroom
    • Level: Second
    Bedroom
    • Level: Second
    Bathroom full
    • Level: Second
    Other
    • Level: Main
    Dining room
    • Level: Main
    Entry hall
    • Level: Main
    Kitchen with eating space
    • Level: Main
    Living room
    • Level: Main
    Other
    • Level: Lower
    Utility room
    • Level: Lower
    Heating
    • 90%+ High Efficiency, Forced Air, Heat Pump, Electric, Natural Gas
    Cooling
    • Forced Air, Heat Pump
    Appliances
    • Included: Dishwasher, Dryer, Refrigerator, Stove(s)/Range(s), Washer, Dishwasher(s), Dryer(s), Refrigerator(s), Washer(s), Water Heater: Gas, Water Heater Location: Basement
    Features
    • Dining Room
    • Flooring: Ceramic Tile, Concrete, Laminate
    • Windows: Dbl Pane/Storm Window
    • Basement: Finished
    • Has fireplace: No
    Interior area
    • Total structure area: 1,570
    • Total interior livable area: 1,570 sqft

    Property

    Parking
    • Total spaces: 1
    • Parking features: Driveway, Off Street
    • Uncovered spaces: 1
    Features
    • Levels: Two
    • Stories: 2
    • Entry location: Main
    • Patio & porch: Dbl Pane/Storm Window, Dining Room, Jetted Tub, Walk-In Closet(s), Water Heater
    • Has spa: Yes
    • Spa features: Bath
    • Has view: Yes
    • View description: Territorial
    Lot
    • Size: 1,698 sqft
    • Features: Curbs, Paved, Sidewalk, Cabana/Gazebo, Cable TV, Deck, Fenced-Fully, Gas Available, High Speed Internet, Hot Tub/Spa, Patio
    • Topography: Level,Partial Slope
    • Residential vegetation: Garden Space
    Details
    • Parcel number: 2779100085
    • Zoning description: Jurisdiction: City
    • Special conditions: Standard

    Construction

    Type & style
    • Home type: SingleFamily
    • Architectural style: Craftsman,2 Stories w/Bsmnt
    • Property subtype: Single Family Residence
    Materials
    • Wood Siding
    • Foundation: Poured Concrete
    • Roof: Composition
    Condition
    • Good
    • Year built: 1910
    • Major remodel year: 1910

    Utilities & green energy

    • Electric: Company: Seattle City Light
    • Sewer: Sewer Connected, Company: City of Seattle
    • Water: Public, Company: City of Seattle

    Community & neighborhood

    Location
    • Region: Seattle
    • Subdivision: Central Area

    Other

    Other facts
    • Listing terms: Conventional,FHA,VA Loan
    • Cumulative days on market: 3 days

    Price history

    DateEventPrice
    6/30/2026Sold$860,000+1.2%$548/sqft
    Source: NWMLS as distributed by MLS GRID #2537766 Report a problem
    6/13/2026Pending sale$849,999$541/sqft
    Source: NWMLS as distributed by MLS GRID #2537766 Report a problem
    6/10/2026Listed for sale$849,999+30.8%$541/sqft
    Source: NWMLS as distributed by MLS GRID #2537766 Report a problem
    10/16/2018Sold$649,995$414/sqft
    Source: NWMLS as distributed by MLS GRID #1367440 Report a problem
    10/11/2018Pending sale$649,995$414/sqft
    Source: Keller Williams Eastside #1367440 Report a problem
    9/27/2018Listed for sale$649,995+85.7%$414/sqft
    Source: Keller Williams Eastside #1367440 Report a problem
    12/6/2011Listing removed$349,950$223/sqft
    Source: Windermere Real Estate/Oak Tree, Inc. #252395 Report a problem
    10/22/2011Price change$349,950-5.4%$223/sqft
    Source: Windermere Real Estate/Oak Tree, Inc. #252395 Report a problem
    7/22/2011Listed for sale$369,950+5.8%$236/sqft
    Source: Windermere Real Estate/Oak Tree, Inc. #252395 Report a problem
    2/13/2011Listing removed$349,615$223/sqft
    Source: Windermere Real Estate/Oak Tree, Inc. #147792 Report a problem
    1/26/2011Price change$349,615-4.2%$223/sqft
    Source: Windermere Real Estate/Oak Tree, Inc. #147792 Report a problem
    1/7/2011Price change$365,000-2.6%$232/sqft
    Source: Windermere Real Estate/Oak Tree, Inc. #147792 Report a problem
    11/22/2010Price change$374,900-3.6%$239/sqft
    Source: Windermere Real Estate/Oak Tree, Inc. #147792 Report a problem
    10/29/2010Listed for sale$389,000$248/sqft
    Source: Windermere Real Estate/Oak Tree, Inc. #147792 Report a problem

    Public tax history

    YearProperty taxesTax assessment
    2025$7,690 +11.3%$749,000 +3.5%
    2024$6,911 +4.4%$724,000 +2.8%
    2023$6,622 +5.7%$704,000 -5.2%
    2022$6,267 +2.4%$743,000 +11.2%
    2021$6,120 +1.1%$668,000 +6.5%
    2020$6,051 +12.9%$627,000 +12.2%
    2019$5,360 +10%$559,000 -1.2%
    2018$4,874 +4%$566,000 +19.9%
    2017$4,686 +40.8%$472,000 +16%
    2016$3,328 $407,000 +7.7%
    2015$3,328 $378,000 +12.5%
    2014$3,328 $336,000 +20.9%
    2013$3,328 $278,000 +13.5%
    2012-- $245,000
    2011-- $245,000 -4.7%
    2010-- $257,000
    2009-- $257,000 +13.7%
    2007-- $226,000 +7.6%
    2006-- $210,000 +13.5%
    2005-- $185,000 +19.4%
    2001$1,879 +16.6%$155,000 +23%
    2000$1,612 $126,000

    Find assessor info on the county website

    Neighborhood: Mann

    Nearby schools

    GreatSchools rating
    Schools provided by the listing agent
    • Elementary: Leschi
    • Middle: Meany Mid
    • High: Garfield High

    Source: NWMLS as distributed by MLS GRID. This data may not be complete. We recommend contacting the local school district to confirm school assignments for this home.

    Get a cash offer in 3 minutes
    Find out how much your home could sell for in as little as 3 minutes with a no-obligation cash offer.
    Estimated market value
    $873,900
    Get a cash offer in 3 minutes
    Find out how much your home could sell for in as little as 3 minutes with a no-obligation cash offer.
    Estimated market value
    $873,900