A rare opportunity in Newport’s The Ridge: this custom-built Chaffey home has been cherished by its original owners and thoughtfully upgraded for today’s lifestyle. With 4 bedrooms, 2.5 baths, an elevated setting and exceptional access to I-405, Bellevue, Seattle and SeaTac, it blends privacy, craftsmanship and convenience with a welcoming sense of home. The deluxe kitchen is designed for connection, with stainless appliances, gas range, microwave, exterior-vented hood, granite counters, soft-close drawers, pantry and breakfast bar opening to the family room. Vaulted ceilings enhance the sense of space, while cherry custom built-ins with glass shelving, lighting and surround sound create a warm gathering place. Custom millwork adds character throughout, including crown molding, baseboards and wood-wrapped windows, complemented by oak hardwood floors. The versatile 4th bedroom features commercial/hospital-grade laminate flooring. A well-equipped mud room includes a utility sink and front-load washer and dryer. Thoughtful updates preserve the home's custom character while creating inviting spaces for everyday living and entertaining. Set high on the lot, enjoy privacy, peek-a-boo Olympic Mountain and territorial views on clear days, plus a fenced yard with irrigation. An oversized driveway provides abundant off-street parking. With Bellevue Schools opt-in an option, this one-owner custom home offers enduring quality, quiet surroundings and convenient Eastside access.
Pending
Listed by: Coldwell Banker Bain • Chad Hardisty • 425-941-8834
$1,326,000
6238 113th Place SE, Bellevue, WA 98006
4beds
2,226sqft
Single Family Residence
Built in 1985
7,535 Square Feet Lot
$-- Zestimate®
$596/sqft
$-- HOA
What's special
- --
- on Zillow
- 844
- views
- 81
- saves
Zillow last checked:
Listing updated:
Listed by:
Chad Hardisty 425-941-8834 chadhardisty@cbbain.com,
Coldwell Banker Bain
Source: NWMLS as distributed by MLS GRID,MLS#: 2576387
Facts & features
Interior
Bedrooms & bathrooms
- Bedrooms: 4
- Bathrooms: 3
- Full bathrooms: 2
- 1/2 bathrooms: 1
- Main level bathrooms: 1
Primary bedroom
- Level: Second
Bedroom
- Level: Second
Bedroom
- Level: Second
Bedroom
- Level: Second
Bathroom full
- Level: Second
Bathroom full
- Level: Second
Other
- Level: Main
Dining room
- Level: Main
Entry hall
- Level: Main
Family room
- Level: Main
Kitchen with eating space
- Level: Main
Living room
- Level: Main
Utility room
- Level: Garage
Heating
- Fireplace, Forced Air, Natural Gas
Cooling
- Forced Air
Appliances
- Included: Dishwasher, Disposal, Dryer, Microwave, Refrigerator, Stove(s)/Range(s), Washer, Dishwasher(s), Dryer(s), Garbage Disposal, Microwave(s), Refrigerator(s), Washer(s), Water Heater: Gas, Water Heater Location: Garage
Features
- Bath Off Primary, Central Vacuum, Ceiling Fan(s), Dining Room, High Tech Cabling
- Flooring: Ceramic Tile, Hardwood, Laminate, See Remarks, Vinyl, Carpet
- Windows: Dbl Pane/Storm Window, Skylight(s)
- Basement: None
- Number of fireplaces: 1
- Fireplace features: Gas, Main Level: 1, Fireplace
Interior area
- Total structure area: 2,226
- Total interior livable area: 2,226 sqft
Property
Parking
- Total spaces: 6
- Parking features: Driveway, Attached Garage
- Has attached garage: Yes
- Covered spaces: 2
- Uncovered spaces: 4
Features
- Levels: Two
- Stories: 2
- Entry location: Main
- Patio & porch: Bath Off Primary, Built-In Vacuum, Ceiling Fan(s), Dbl Pane/Storm Window, Dining Room, Fireplace, High Tech Cabling, Jetted Tub, Security System, Skylight(s), Vaulted Ceiling(s), Walk-In Closet(s), Water Heater
- Spa features: Bath
- Has view: Yes
- View description: Mountain(s), Territorial
Lot
- Size: 7,535 Square Feet
- Features: Cul-De-Sac, Dead End Street, Paved, Cable TV, Fenced-Fully, Gas Available, High Speed Internet, Outbuildings, Patio, Sprinkler System
- Topography: Level,Partial Slope
- Residential vegetation: Garden Space
Details
- Parcel number: 6072900050
- Zoning: SR-4
- Zoning description: Jurisdiction: City
- Special conditions: Standard
Construction
Type & style
- Home type: SingleFamily
- Architectural style: 2 Story
- Property subtype: Single Family Residence
Materials
- Brick, Wood Siding
- Foundation: Poured Concrete
- Roof: Flat
Condition
- Very Good
- Year built: 1985
Utilities & green energy
- Electric: Company: Puget Sound Energy
- Sewer: Sewer Connected, Company: City of Bellevue
- Water: Public, Company: City of Bellevue
- Utilities for property: Comcast, Comcast
Community & HOA
Community
- Security: Security System
- Subdivision: Newport Hills
Location
- Region: Bellevue
Financial & listing details
- Price per square foot: $596/sqft
- Tax assessed value: $1,275,000
- Annual tax amount: $12,375
- Date on market: 9/25/2026
- Listing terms: Conventional
- Inclusions: Dishwasher(s), Dryer(s), Garbage Disposal, Microwave(s), Refrigerator(s), Stove(s)/Range(s), Washer(s)
Estimated market value
Not available
Estimated sales range
Not available
Not available
Price history
| Date | Event | Price |
|---|---|---|
| 10/13/2026 | Pending sale | $1,326,000$596/sqft |
Source:  NWMLS as distributed by MLS GRID #2576387 Report a problem NWMLS as distributed by MLS GRID #2576387 Report a problem | ||
| 10/1/2026 | Listed for sale | $1,326,000$596/sqft |
Source: NWMLS as distributed by MLS GRID #2576387 Report a problem | ||
Public tax history
| Year | Property taxes | Tax assessment |
|---|---|---|
| 2025 | $12,376 +13.2% | $1,275,000 +6.7% |
| 2024 | $10,937 +13.7% | $1,195,000 +18.7% |
| 2023 | $9,622 -7.7% | $1,007,000 -16.8% |
| 2022 | $10,429 +20.4% | $1,211,000 +36.5% |
| 2021 | $8,664 +27.3% | $887,000 +32% |
| 2020 | $6,808 +2.6% | $672,000 +2.4% |
| 2019 | $6,638 -0.8% | $656,000 -4.7% |
| 2018 | $6,693 -4% | $688,000 +13.9% |
| 2017 | $6,970 +42.6% | $604,000 +16.8% |
| 2016 | $4,889 | $517,000 +5.7% |
| 2015 | $4,889 | $489,000 +8.7% |
| 2014 | $4,889 | $450,000 +15.7% |
| 2013 | $4,889 | $389,000 +8.1% |
| 2012 | -- | $360,000 -2.4% |
| 2011 | -- | $369,000 -2.4% |
| 2010 | -- | $378,000 |
| 2009 | -- | $378,000 -4.8% |
| 2007 | -- | $397,000 +8.5% |
| 2006 | -- | $366,000 +6.4% |
| 2005 | -- | $344,000 +20.3% |
| 2001 | $3,049 +1.3% | $286,000 +10% |
| 2000 | $3,010 | $260,000 |
Find assessor info on the county website
Monthly payment
Est. payment
Payment breakdown
Explore the cost of this home by adjusting the details. Changes won't be saved.Climate risks
Neighborhood: Newport Hills
Nearby schools
Schools provided by the listing agent
- Elementary: Hazelwood Elem
- Middle: Risdon Middle School
- High: Hazen Snr High
Source: NWMLS as distributed by MLS GRID. This data may not be complete. We recommend contacting the local school district to confirm school assignments for this home.
Similar homes
- $1,225,0004 bd3 ba2k sqft11020 SE 64th Street, Bellevue, WA 98006Active
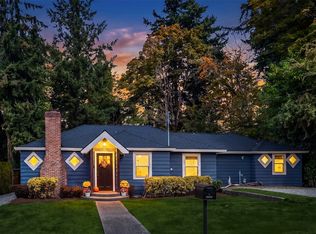 MLS ID #2592013, Mia Klarich. NWMLS as distributed by MLS GRID
 - $1,250,0004 bd3 ba2.1k sqftNewport Hills, Bellevue, WA 98006Active
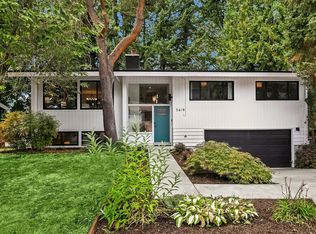 MLS ID #2595099, Annie Agnew. NWMLS as distributed by MLS GRID
 - $1,200,0004 bd3 ba2.6k sqftNewport Hills, Bellevue, WA 98006Active
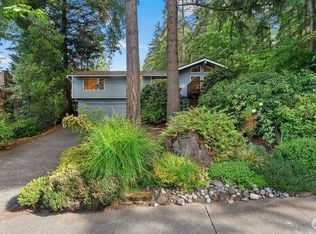 MLS ID #2593077, Cheryl Nygaard. NWMLS as distributed by MLS GRID
 - $1,420,0003 bd3 ba2.3k sqftWhispering Heights Div 01, Bellevue, WA 98006Active
 MLS ID #2595210, Andrew Joseph Morrissette. NWMLS as distributed by MLS GRID
