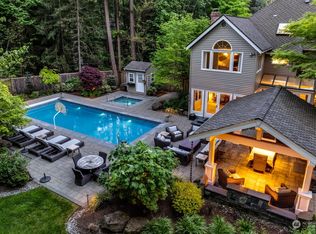
Nestled in Sheffield, English Hill’s most coveted neighborhood, this stunning Buchan-built estate blends luxury, privacy, and everyday livability. Set back from the street for a quiet, secluded feel, the home is bathed in sunlight, and showcases timeless curb appeal and beautifully updated interiors throughout. The remodeled chef’s kitchen is the heart of the home, featuring extensive custom cabinetry, expansive counter space, and a dedicated coffee bar/butler’s pantry. French doors from both the living and dining rooms create effortless indoor-outdoor flow. The luxurious primary suite offers a spa-inspired bathroom with an oversized double walk-in shower and dual walk-in closets. Upstairs are three additional bedrooms and a full bath, while a main-level guest suite and spacious bonus room with exceptional storage provide flexibility for modern living. The resort-style backyard is designed for year-round enjoyment with an oversized entertaining deck, hot tub, sauna, trampoline, illuminated sport court with drinking fountain, and expansive lawn. Rare 5-car garage plus abundant off-street parking and built-in generator. Minutes to Woodinville Wine Country, walkable to top-rated Sunrise Elementary, and convenient to the Eastside tech corridor and Kirkland’s medical hub—this is luxury living at its finest.
Sold
Street View
Listed by: Keller Williams Seattle Metro • Jodi M. Hill
Bought with: Skyline Properties, Inc.
$2,300,000
14350 172nd Avenue NE, Redmond, WA 98052
5beds
3,686sqft
Single Family Residence
Built in 1985
0.81 Acres Lot
$-- Zestimate®
$624/sqft
$6,380 Estimated rent
Home value
Not available
Estimated sales range
Not available
$6,380/mo
Zestimate® history
Owner options
List your home for rent
$6,380/mo
Rent Zestimate®
Find your next renter with Zillow Rental Manager. Plus, with online applications, you can quickly screen prospective tenants – for free.
$6,380/mo
Rent Zestimate®
Refinance and save
$14,142/mo
Est. payment
Refinancing to a lower rate could help reduce your monthly payments and save thousands over the life of the loan.
$14,142/mo
Est. payment
Explore your selling options
Work with a Zillow partner agent
Leverage their expertise and Zillow's premium Showcase listings to get your home seen by more buyers.
Get startedList with your own agent
Get your home in front of millions of buyers by listing it on Zillow.
Learn how to do itSell it yourself
Take full control of how buyers see your home on Zillow by listing For Sale by Owner (FSBO).
List your homeWhat's special
Abundant off-street parkingResort-style backyardMain-level guest suiteLuxurious primary suiteTimeless curb appealOversized double walk-in showerDual walk-in closets
Zillow last checked:
Listing updated:
Listed by:
Jodi M. Hill,
Keller Williams Seattle Metro,
Zachary Hill,
Keller Williams Seattle Metro
Bought with:
David Hoblea, 127516
Skyline Properties, Inc.
Source: NWMLS as distributed by MLS GRID,MLS#: 2521911
Facts & features
Interior
Bedrooms & bathrooms
- Bedrooms: 5
- Bathrooms: 4
- 3/4 bathrooms: 3
- 1/2 bathrooms: 1
- Main level bathrooms: 2
- Main level bedrooms: 1
Primary bedroom
- Level: Second
Bedroom
- Level: Main
Bedroom
- Level: Second
Bedroom
- Level: Second
Bedroom
- Level: Second
Bathroom three quarter
- Level: Main
Bathroom three quarter
- Level: Second
Bathroom three quarter
- Level: Second
Other
- Level: Main
Bonus room
- Level: Second
Den office
- Level: Main
Entry hall
- Level: Main
Family room
- Level: Main
Kitchen with eating space
- Level: Main
Living room
- Level: Main
Utility room
- Level: Main
Heating
- Fireplace, Forced Air, Radiant, Electric, Natural Gas
Cooling
- Heat Pump
Appliances
- Included: Dishwasher, Disposal, Double Oven, Microwave, Refrigerator, Stove(s)/Range(s), Dishwasher(s), Garbage Disposal, Microwave(s), Refrigerator(s), Water Heater: Gas, Water Heater Location: Closet
Features
- Bath Off Primary, Sauna
- Flooring: Ceramic Tile, Hardwood, Carpet
- Doors: French Doors
- Windows: Dbl Pane/Storm Window, Skylight(s)
- Basement: None
- Number of fireplaces: 3
- Fireplace features: Gas, Wood Burning, Main Level: 2, Upper Level: 1, Fireplace
Interior area
- Total structure area: 3,686
- Total interior livable area: 3,686 sqft
Property
Parking
- Total spaces: 5
- Parking features: Driveway, Attached Garage
- Has attached garage: Yes
- Covered spaces: 5
Features
- Levels: Two
- Stories: 2
- Entry location: Main
- Patio & porch: Second Primary Bedroom, Bath Off Primary, Dbl Pane/Storm Window, Fireplace, French Doors, Hot Tub/Spa, Sauna, Skylight(s), Water Heater
- Has spa: Yes
- Spa features: Indoor
- Has view: Yes
- View description: Territorial
Lot
- Size: 0.81 Acres
- Features: Paved, Athletic Court, Cable TV, Deck, Electric Car Charging, Gas Available, High Speed Internet, Hot Tub/Spa, Outbuildings, Patio, Shop, Sprinkler System
- Topography: Level
- Residential vegetation: Fruit Trees, Garden Space
Details
- Parcel number: 7732500920
- Special conditions: Standard
Construction
Type & style
- Home type: SingleFamily
- Architectural style: 2 Story
- Property subtype: Single Family Residence
Materials
- Brick, Wood Siding
- Foundation: Poured Concrete
- Roof: Composition
Condition
- Year built: 1985
Utilities & green energy
- Electric: Company: PSE
- Sewer: Sewer Connected, Company: Woodinville Water District
- Water: Public, Company: Woodinville Water District
Community & HOA
Community
- Features: CCRs
- Subdivision: English Hill
HOA
- HOA fee: $210 annually
Location
- Region: Redmond
Financial & listing details
- Price per square foot: $624/sqft
- Tax assessed value: $1,917,000
- Annual tax amount: $19,305
- Date on market: 6/30/2026
- Cumulative days on market: 22 days
- Listing terms: Conventional,FHA,VA Loan
- Inclusions: Dishwasher(s), Double Oven, Garbage Disposal, Microwave(s), Refrigerator(s), Stove(s)/Range(s)
Price history
| Date | Event | Price |
|---|---|---|
| 7/14/2026 | Sold | $2,300,000-4.2%$624/sqft |
Source:  NWMLS as distributed by MLS GRID #2521911 Report a problem NWMLS as distributed by MLS GRID #2521911 Report a problem | ||
| 6/5/2026 | Pending sale | $2,400,000$651/sqft |
Source: NWMLS as distributed by MLS GRID #2521911 Report a problem | ||
| 5/14/2026 | Listed for sale | $2,400,000+260.9%$651/sqft |
Source: NWMLS as distributed by MLS GRID #2521911 Report a problem | ||
| 4/21/2003 | Sold | $665,000$180/sqft |
Source: NWMLS as distributed by MLS GRID #23032505 Report a problem | ||
Public tax history
| Year | Property taxes | Tax assessment |
|---|---|---|
| 2025 | $19,305 +18.3% | $1,917,000 +14.1% |
| 2024 | $16,321 +13.2% | $1,680,000 +18.9% |
| 2023 | $14,421 -8.8% | $1,413,000 -19.7% |
| 2022 | $15,815 +15.1% | $1,760,000 +42.9% |
| 2021 | $13,742 +5.4% | $1,232,000 +17.4% |
| 2020 | $13,033 -1.6% | $1,049,000 -2.2% |
| 2019 | $13,243 +14.5% | $1,073,000 +11.1% |
| 2018 | $11,567 +2.3% | $966,000 +9.9% |
| 2017 | $11,307 +15.6% | $879,000 +9.6% |
| 2016 | $9,783 | $802,000 +3.9% |
| 2015 | $9,783 | $772,000 +7.1% |
| 2014 | $9,783 | $721,000 +13.5% |
| 2013 | $9,783 | $635,000 +8.7% |
| 2012 | -- | $584,000 +1% |
| 2011 | -- | $578,000 -5.9% |
| 2010 | -- | $614,000 |
| 2009 | -- | $614,000 -0.3% |
| 2007 | -- | $616,000 +6.6% |
| 2006 | -- | $578,000 +3.4% |
| 2005 | -- | $559,000 +7.7% |
| 2001 | $7,676 +6.8% | $519,000 +10.9% |
| 2000 | $7,189 | $468,000 |
Find assessor info on the county website
Neighborhood: 98052
Nearby homes
- $2,100,0004 bd3 ba3k sqft14330 172nd Ave NE, Redmond, WA 98052For Sale

- $2,350,0004 bd4 ba3.4k sqft14349 172nd Ave NE, Redmond, WA 98052Sold
- $2,100,0004 bd3 ba3.1k sqft14359 172nd Ave NE, Redmond, WA 98052Sold

- $2,250,0004 bd4 ba3.5k sqft14320 173rd Pl NE, Redmond, WA 98052Sold
- $2,425,0004 bd3 ba3.3k sqft14407 172nd Ave NE, Redmond, WA 98052Sold
- $2,125,0003 bd4 ba3.8k sqft14160 171st Ave NE, Woodinville, WA 98072Sold
- $2,094,9004 bd3 ba3k sqft17305 NE 143rd St, Redmond, WA 98052Sold
- $9,500,0007 bd10 ba7.8k sqft14523 172nd Ave NE, Woodinville, WA 98072For Sale
Nearby schools
GreatSchools rating
- 8/10Sunrise Elementary SchoolGrades: PK-5Distance: 0.2 mi
- 9/10Timbercrest Junior High SchoolGrades: 6-8Distance: 3.6 mi
- 10/10Woodinville High SchoolGrades: 9-12Distance: 3.6 mi
Schools provided by the listing agent
- Elementary: Sunrise Elem
- Middle: Timbercrest Middle School
- High: Woodinville Hs
Source: NWMLS as distributed by MLS GRID. This data may not be complete. We recommend contacting the local school district to confirm school assignments for this home.
- Washington
- King County
- Redmond
- 98052
- 14350 172nd Avenue NE
Nearby cities
Nearby neighborhoods
Nearby zip codes
Other Redmond Topics
