Skip main navigation
Sold
Street View
  • Listed by: Bellmark Real Estate • Stuart Heath
    Bought with: Redfin
    $2,405,000

    16125 NE 145 Street, Woodinville, WA 98072

    7beds
    4,110sqft
    Single Family Residence
    Built in 1973
    1 Acres Lot
    $2,381,900 Zestimate®
    $585/sqft
    $6,339 Estimated rent

    Home value

    $2,381,900

    $2.19M - $2.57M

    $6,339/mo

    Zestimate® history
    Loading
    Loading...

    Owner options

    List your home for rent

    $6,339/mo

    Rent Zestimate®

    Find your next renter with Zillow Rental Manager. Plus, with online applications, you can quickly screen prospective tenants – for free.

    Learn more

    $6,339/mo

    Rent Zestimate®

    Refinance and save

    $14,553/mo

    Est. payment

    Refinancing to a lower rate could help reduce your monthly payments and save thousands over the life of the loan.

    See today's rates

    $14,553/mo

    Est. payment

    Explore your selling options

    Work with a Zillow partner agent

    Leverage their expertise and Zillow's premium Showcase listings to get your home seen by more buyers.

    Get started

    List with your own agent

    Get your home in front of millions of buyers by listing it on Zillow.

    Learn how to do it

    Sell it yourself

    Take full control of how buyers see your home on Zillow by listing For Sale by Owner (FSBO).

    List your home

    What's special

    Heated floorsRoll-in showerLush fruit orchardZero-voc materials throughoutPrivate one-acre estateVaulted ceilingsCustom walnut cabinetry
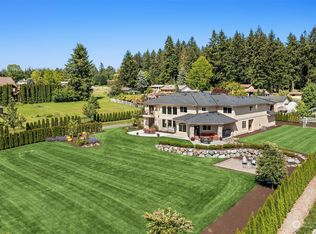
    Open the front door to your new home where luxury meets long-term performance on a private, one-acre estate just minutes from the heart of Woodinville Wine Country. Spanning 4,110 square feet, this home was meticulously renovated for enduring comfort rather than quick resale, boasting high-value infrastructure investments like an 8.5 kW solar system, a 2014 metal roof, and enhanced R-19 wall assemblies for maximum efficiency. The show-stopping chef’s kitchen is a culinary sanctuary featuring vaulted ceilings, professional-grade Miele and Thermador appliances, and custom walnut cabinetry, while the flexible lower-level apartment with its own entrance offers the perfect footprint for multigenerational living or rental potential. Enhanced accessibility features include a roll-in shower and heated floors, providing comfort and true aging-in-place utility. Outdoor living is elevated by a lush fruit orchard, greenhouse, and swim spa conveniently situated next to the primary suite’s private deck. All complemented by a 3+ car garage & shop with dual 50-amp EV charging and immediate access to the Pipeline Trail and top-rated Northshore schools. With integrated smart-home automation, a high-capacity five-bedroom septic system, and zero-VOC materials throughout, this property offers a rare blend of sustainable technology and sophisticated design in the Pacific Northwest’s premier tech and wine corridor.

    Zillow last checked:

    Listing updated:

    Listed by:

    Stuart Heath,

    Bellmark Real Estate,

    Britt Heath,

    Bellmark Real Estate

    Bought with:

    Sue Dhillon, 87708

    Redfin

    Source: NWMLS as distributed by MLS GRID,MLS#: 2508152MLS Logo

    Facts & features

    Interior

    Bedrooms & bathrooms
    • Bedrooms: 7
    • Bathrooms: 5
    • Full bathrooms: 3
    • 3/4 bathrooms: 2
    • Main level bathrooms: 3
    • Main level bedrooms: 3
    Primary bedroom
    • Level: Main
    Bedroom
    • Level: Lower
    Bedroom
    • Level: Lower
    Bedroom
    • Level: Main
    Bedroom
    • Level: Main
    Bathroom full
    • Level: Main
    Bathroom full
    • Level: Main
    Bathroom three quarter
    • Level: Main
    Other
    • Level: Lower
    Bonus room
    • Level: Lower
    Dining room
    • Level: Main
    Entry hall
    • Level: Main
    Kitchen with eating space
    • Level: Main
    Living room
    • Level: Main
    Utility room
    • Level: Lower
    Heating
    • Fireplace, Ductless, Forced Air, Electric, Natural Gas, Solar PV
    Cooling
    • Ductless
    Appliances
    • Included: Dishwasher, Disposal, Dryer, Microwave, Refrigerator, Stove(s)/Range(s), Washer, Dishwasher(s), Dryer(s), Garbage Disposal, Microwave(s), Refrigerator(s), Washer(s), Water Heater: electric, Water Heater Location: lower level
    Features
    • Bath Off Primary, Dining Room
    • Flooring: Hardwood
    • Windows: Skylight(s)
    • Basement: Daylight,Finished
    • Number of fireplaces: 2
    • Fireplace features: Electric, Wood Burning, Lower Level: 1, Upper Level: 1, Fireplace
    Interior area
    • Total structure area: 4,110
    • Total interior livable area: 4,110 sqft

    Property

    Parking
    • Total spaces: 3
    • Parking features: Detached Garage, RV Parking
    • Has garage: Yes
    • Covered spaces: 3
    Features
    • Levels: One
    • Stories: 1
    • Entry location: Main
    • Patio & porch: Second Kitchen, Bath Off Primary, Dining Room, Fireplace, Hot Tub/Spa, Security System, Skylight(s), Vaulted Ceiling(s), Walk-In Closet(s), Water Heater, Wired for Generator
    • Pool features: Above Ground
    • Has spa: Yes
    • Spa features: Indoor
    • Has view: Yes
    • View description: Mountain(s), Territorial
    Lot
    • Size: 1 Acres
    • Dimensions: 165 x 260'
    • Features: Paved, Deck, Electric Car Charging, Fenced-Partially, Gas Available, Green House, High Speed Internet, Hot Tub/Spa, Irrigation, Outbuildings, Outdoor Fireplace, Patio, RV Parking, Shop
    • Topography: Partial Slope
    • Residential vegetation: Fruit Trees, Garden Space
    Details
    • Additional structures: ADU Beds: 2, ADU Baths: 1
    • Parcel number: 3401700192
    • Zoning description: Jurisdiction: County
    • Special conditions: Standard
    • Other equipment: Wired for Generator

    Construction

    Type & style
    • Home type: SingleFamily
    • Architectural style: 1 Story w/Bsmnt.
    • Property subtype: Single Family Residence
    Materials
    • Wood Siding
    • Foundation: Poured Concrete
    • Roof: Metal
    Condition
    • Very Good
    • Year built: 1973

    Utilities & green energy

    • Electric: Company: PSE
    • Sewer: Septic Tank, Company: septic
    • Water: Public, Company: Woodinville Water
    • Utilities for property: Zipply
    Green energy
    • Energy generation: Solar

    Community & HOA

    Community
    • Security: Security System
    • Subdivision: Hollywood Hill
    Location
    • Region: Woodinville

    Financial & listing details

    • Price per square foot: $585/sqft
    • Tax assessed value: $1,917,000
    • Annual tax amount: $19,275
    • Date on market: 6/22/2026
    • Cumulative days on market: 30 days
    • Listing terms: Conventional,FHA,VA Loan
    • Inclusions: Above Ground Pool, Dishwasher(s), Dryer(s), Garbage Disposal, Microwave(s), Refrigerator(s), Stove(s)/Range(s), Washer(s)

    Price history

    DateEventPrice
    5/29/2026Sold$2,405,000-1.8%$585/sqft
    Source: NWMLS as distributed by MLS GRID #2508152 Report a problem
    4/21/2026Pending sale$2,450,000$596/sqft
    Source: NWMLS as distributed by MLS GRID #2508152 Report a problem
    4/15/2026Listed for sale$2,450,000+214.9%$596/sqft
    Source: NWMLS as distributed by MLS GRID #2508152 Report a problem
    10/8/2013Sold$778,000$189/sqft
    Source: NWMLS as distributed by MLS GRID #534565 Report a problem
    8/22/2013Listed for sale$778,000+52.5%$189/sqft
    Source: HOUSEPAD LLP Report a problem
    6/9/2011Sold$510,000-4.7%$124/sqft
    Source: NWMLS as distributed by MLS GRID #202684 Report a problem
    4/20/2011Price change$534,950-2.7%$130/sqft
    Source: Executive #202684 Report a problem
    10/23/2010Price change$549,950-6.8%$134/sqft
    Source: Better Homes and Gardens Real Estate Executive #142613 Report a problem
    10/15/2010Price change$589,950-5.6%$144/sqft
    Source: Better Homes and Gardens Real Estate Executive #142613 Report a problem
    10/9/2010Price change$624,950-2.3%$152/sqft
    Source: Better Homes and Gardens Real Estate Executive #142613 Report a problem
    9/24/2010Price change$639,950-8.6%$156/sqft
    Source: Better Homes and Gardens Real Estate Executive #142613 Report a problem
    7/25/2010Listed for sale$699,999+40%$170/sqft
    Source: Cevado Technologies #108321 Report a problem
    12/30/2002Sold$500,000+42.9%$122/sqft
    Source: Public Record Report a problem
    2/26/1998Sold$350,000$85/sqft
    Source: Public Record Report a problem

    Public tax history

    YearProperty taxesTax assessment
    2025$19,276 +10.7%$1,917,000 +6.4%
    2024$17,417 +8.9%$1,801,000 +14.2%
    2023$15,989 -8.1%$1,577,000 -19.1%
    2022$17,407 +15.9%$1,949,000 +43.9%
    2021$15,019 +7.2%$1,354,000 +19.3%
    2020$14,014 -1.7%$1,135,000 -2.4%
    2019$14,250 +17.9%$1,163,000 +14.5%
    2018$12,091 +13.8%$1,016,000 +10%
    2017$10,625 +17.2%$924,000 +8.5%
    2016$9,069 $852,000 +6%
    2015$9,069 $804,000 +20.5%
    2014$9,069 $667,000 +42.5%
    2013$9,069 $468,000 +3.1%
    2012-- $454,000 -3.4%
    2011-- $470,000 -11.5%
    2010-- $531,000
    2009-- $531,000 +6.2%
    2007-- $500,000 +6.6%
    2006-- $469,000 +8.1%
    2005-- $434,000 +19.2%
    2001$5,429 +8.6%$364,000 +13%
    2000$4,997 $322,000
    Find assessor info on the county website

    Neighborhood: 98072

    Nearby schools

    GreatSchools rating
    Schools provided by the listing agent
    • Elementary: Hollywood Hill Elem
    • High: Woodinville Hs

    Source: NWMLS as distributed by MLS GRID. This data may not be complete. We recommend contacting the local school district to confirm school assignments for this home.

    Get a cash offer in 3 minutes
    Find out how much your home could sell for in as little as 3 minutes with a no-obligation cash offer.
    Estimated market value
    $2,381,900
    Get a cash offer in 3 minutes
    Find out how much your home could sell for in as little as 3 minutes with a no-obligation cash offer.
    Estimated market value
    $2,381,900