Skip main navigation
Sold
  • Listed by: FIRST AND MAIN • Kelsey E Saylor
    Bought with: COMPASS
    $1,600,000

    20202 230th Avenue NE, Woodinville, WA 98077

    4beds
    2,900sqft
    Single Family Residence
    Built in 1980
    5 Acres Lot
    $1,589,700 Zestimate®
    $552/sqft
    $5,631 Estimated rent

    Home value

    $1,589,700

    $1.48M - $1.72M

    $5,631/mo

    Zestimate® history
    Loading
    Loading...

    Owner options

    List your home for rent

    $5,631/mo

    Rent Zestimate®

    Find your next renter with Zillow Rental Manager. Plus, with online applications, you can quickly screen prospective tenants – for free.

    Learn more

    $5,631/mo

    Rent Zestimate®

    Refinance and save

    $9,982/mo

    Est. payment

    Refinancing to a lower rate could help reduce your monthly payments and save thousands over the life of the loan.

    See today's rates

    $9,982/mo

    Est. payment

    Explore your selling options

    Work with a Zillow partner agent

    Leverage their expertise and Zillow's premium Showcase listings to get your home seen by more buyers.

    Get started

    List with your own agent

    Get your home in front of millions of buyers by listing it on Zillow.

    Learn how to do it

    Sell it yourself

    Take full control of how buyers see your home on Zillow by listing For Sale by Owner (FSBO).

    List your home

    What's special

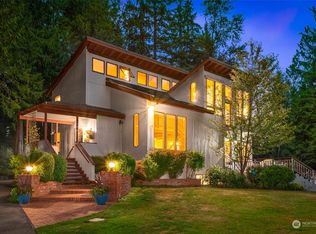
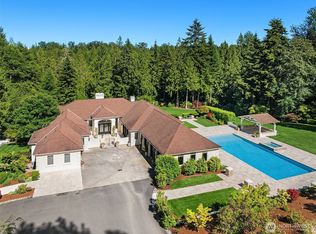
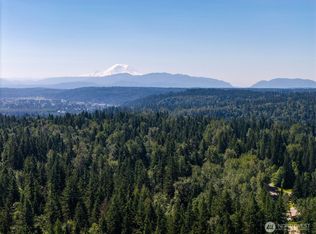
    Extraordinary gated 5-acre Northwest estate in the highly rated Northshore School District, just minutes to Redmond and downtown Woodinville. Nestled in a breathtaking natural setting, this private sanctuary is anchored by a serene creek winding through the property, creating a peaceful backdrop with tranquil sounds and visiting wildlife. Refined outdoor living spaces include a deck and patio off the home plus a separate poolside deck and patio, offering a resort-inspired setting designed for relaxation and entertaining. A custom-built treehouse (2026), crafted from plans by Pete Nelson of Treehouse Masters, serves as a stunning architectural focal point. Inside, a leaded glass front door welcomes you to a light-filled interior where a dramatic wrought iron staircase, soaring spaces, and expansive windows showcase sweeping territorial views. 4 bedrooms plus a dedicated office/den provide flexibility for modern living. New roof (2026) and pre-inspected for peace of mind. Premium features include mini-split heat pump, tankless water heater, whole-house filtration system, updated well pressure pump, and generator-ready electrical panel (generator included). An exceptional blend of luxury, privacy, and Pacific Northwest beauty.

    Zillow last checked:

    Listing updated:

    Listed by:

    Kelsey E Saylor,

    FIRST AND MAIN

    Bought with:

    Raymond Le, 24007251

    COMPASS

    Source: NWMLS as distributed by MLS GRID,MLS#: 2518292MLS Logo

    Facts & features

    Interior

    Bedrooms & bathrooms
    • Bedrooms: 4
    • Bathrooms: 4
    • Full bathrooms: 1
    • 3/4 bathrooms: 2
    • 1/2 bathrooms: 1
    • Main level bathrooms: 1
    Primary bedroom
    • Level: Second
    Bedroom
    • Level: Second
    Bedroom
    • Level: Second
    Bedroom
    • Level: Lower
    Bathroom full
    • Level: Second
    Bathroom three quarter
    • Level: Second
    Bathroom three quarter
    • Level: Lower
    Other
    • Level: Main
    Den office
    • Level: Lower
    Dining room
    • Level: Main
    Entry hall
    • Level: Main
    Great room
    • Level: Main
    Kitchen with eating space
    • Level: Main
    Living room
    • Level: Main
    Rec room
    • Level: Lower
    Utility room
    • Level: Main
    Heating
    • Fireplace, Ductless, High Efficiency (Unspecified), Stove/Free Standing, Wall Furnace, Electric, Natural Gas
    Cooling
    • Ductless, High Efficiency (Unspecified)
    Appliances
    • Included: Dishwasher, Disposal, Dryer, Refrigerator, Stove(s)/Range(s), Washer, Dishwasher(s), Dryer(s), Garbage Disposal, Refrigerator(s), Washer(s), Water Heater: Gas, Water Heater Location: Garage
    Features
    • Bath Off Primary, Dining Room
    • Flooring: Ceramic Tile, Laminate
    • Windows: Dbl Pane/Storm Window
    • Basement: Finished
    • Number of fireplaces: 2
    • Fireplace features: Gas, Main Level: 1, Upper Level: 1, Fireplace
    Interior area
    • Total structure area: 2,900
    • Total interior livable area: 2,900 sqft

    Property

    Parking
    • Total spaces: 6
    • Parking features: Driveway, Attached Garage, Off Street, RV Parking
    • Has attached garage: Yes
    • Covered spaces: 2
    • Uncovered spaces: 4
    Features
    • Levels: Two
    • Stories: 2
    • Entry location: Main
    • Patio & porch: Bath Off Primary, Dbl Pane/Storm Window, Dining Room, Fireplace, Vaulted Ceiling(s), Walk-In Closet(s), Water Heater, Wired for Generator
    • Has view: Yes
    • View description: Territorial
    • Waterfront features: Creek
    Lot
    • Size: 5 Acres
    • Features: Dead End Street, Open Lot, Paved, Cable TV, Deck, Fenced-Partially, Gas Available, Gated Entry, High Speed Internet, Outbuildings, Patio, RV Parking
    • Topography: Level,Partial Slope
    • Residential vegetation: Fruit Trees, Garden Space, Wooded
    Details
    • Parcel number: 0326069100
    • Zoning: RA-5
    • Zoning description: Jurisdiction: County
    • Special conditions: Standard
    • Other equipment: Wired for Generator

    Construction

    Type & style
    • Home type: SingleFamily
    • Architectural style: 2 Stories w/Bsmnt
    • Property subtype: Single Family Residence
    Materials
    • Wood Siding
    • Foundation: Poured Concrete
    • Roof: Composition
    Condition
    • Year built: 1980

    Utilities & green energy

    • Sewer: Septic Tank
    • Water: Individual Well
    • Utilities for property: Astound Broadband

    Community & HOA

    Community
    • Subdivision: Lake Tuck
    HOA
    • Services included: Road Maintenance, Snow Removal
    • HOA fee: $300 annually
    • HOA phone: 425-747-2016
    Location
    • Region: Woodinville

    Financial & listing details

    • Price per square foot: $552/sqft
    • Tax assessed value: $1,398,000
    • Annual tax amount: $14,246
    • Date on market: 6/23/2026
    • Cumulative days on market: 31 days
    • Listing terms: Conventional
    • Inclusions: Dishwasher(s), Dryer(s), Garbage Disposal, Refrigerator(s), Stove(s)/Range(s), Washer(s)

    Price history

    DateEventPrice
    6/23/2026Sold$1,600,000$552/sqft
    Source: NWMLS as distributed by MLS GRID #2518292 Report a problem
    6/5/2026Pending sale$1,600,000$552/sqft
    Source: NWMLS as distributed by MLS GRID #2518292 Report a problem
    5/6/2026Listed for sale$1,600,000+3.2%$552/sqft
    Source: NWMLS as distributed by MLS GRID #2518292 Report a problem
    3/25/2022Sold$1,550,000+41%$534/sqft
    Source: NWMLS as distributed by MLS GRID #1887856 Report a problem
    2/21/2022Pending sale$1,099,000$379/sqft
    Source: NWMLS as distributed by MLS GRID #1887856 Report a problem
    2/17/2022Listed for sale$1,099,000+223.2%$379/sqft
    Source: NWMLS as distributed by MLS GRID #1887856 Report a problem
    6/15/2001Sold$340,000$117/sqft
    Source: NWMLS as distributed by MLS GRID #21052490 Report a problem

    Public tax history

    YearProperty taxesTax assessment
    2025$14,247 +10.8%$1,398,000 +6.6%
    2024$12,857 +10.6%$1,312,000 +16.1%
    2023$11,621 +24.3%$1,130,000 +10.9%
    2022$9,352 +15.3%$1,019,000 +43.1%
    2021$8,114 +4.6%$712,000 +16.7%
    2020$7,761 -2.1%$610,000 -2.7%
    2019$7,930 +13.1%$627,000 +10%
    2018$7,009 -1.6%$570,000 +5%
    2017$7,121 +9.2%$543,000 +11.3%
    2016$6,523 $488,000 +2.3%
    2015$6,523 $477,000 +0.4%
    2014$6,523 $475,000 +15.9%
    2013$6,523 $410,000 +9%
    2012-- $376,000 -3.8%
    2011-- $391,000 -6.9%
    2010-- $420,000
    2009-- $420,000 -12.1%
    2007-- $478,000 +7.2%
    2006-- $446,000 +6.7%
    2005-- $418,000 +35.7%
    2001$4,594 -2.2%$308,000 +1.3%
    2000$4,696 $304,000
    Find assessor info on the county website

    Neighborhood: 98077

    Nearby schools

    GreatSchools rating
    Schools provided by the listing agent
    • Elementary: East Ridge Elem
    • Middle: Timbercrest Middle School
    • High: Woodinville Hs

    Source: NWMLS as distributed by MLS GRID. This data may not be complete. We recommend contacting the local school district to confirm school assignments for this home.

    Get a cash offer in 3 minutes
    Find out how much your home could sell for in as little as 3 minutes with a no-obligation cash offer.
    Estimated market value
    $1,589,700
    Get a cash offer in 3 minutes
    Find out how much your home could sell for in as little as 3 minutes with a no-obligation cash offer.
    Estimated market value
    $1,589,700