Welcome to the highly sought-after Lake Washington Ridge in Newcastle! This charming 2-story 1,860 sq ft home offers 3 bedrooms and 2.5 baths, perfectly blending comfort and convenience. Freshly updated with brand-new interior paint, the home feels bright, clean, and move-in ready. Home also features A/C. Step outside to a stunning backyard oasis on a spacious 12,200+ sq ft lot—ideal for entertaining, relaxing, or enjoying the peaceful surroundings. Whether hosting summer gatherings or simply unwinding, this outdoor space is a rare find. Located just minutes from top-rated schools, shopping, dining, and easy commuter access, this home delivers both lifestyle and location. Don’t miss your opportunity to live in one of Newcastle’s most desirable neighborhoods!
Active
Listed by: Coldwell Banker Bain • Shaun Warner
$1,249,999
7634 116th Court SE, Newcastle, WA 98056
3beds
1,860sqft
Single Family Residence
Built in 1988
0.28 Acres Lot
$1,201,300 Zestimate®
$672/sqft
$25/mo HOA
What's special
Stunning backyard oasis
- 90 days
- 395
- 12
Zillow last checked:
Listing updated:
Listed by:
Shaun Warner,
Coldwell Banker Bain
Source: NWMLS as distributed by MLS GRID,MLS#: 2536793
Facts & features
Interior
Bedrooms & bathrooms
- Bedrooms: 3
- Bathrooms: 3
- Full bathrooms: 2
- 1/2 bathrooms: 1
- Main level bathrooms: 1
Bedroom
- Level: Second
Bedroom
- Level: Second
Bathroom full
- Level: Second
Bathroom full
- Level: Second
Other
- Level: Main
Heating
- Fireplace, Forced Air, Natural Gas
Cooling
- Has cooling: Yes
Appliances
- Included: Dishwasher, Disposal, Dryer, Microwave, Refrigerator, Stove(s)/Range(s), Washer, Dishwasher(s), Dryer(s), Garbage Disposal, Microwave(s), Refrigerator(s), Washer(s), Water Heater: Gas, Water Heater Location: Garage
Features
- Bath Off Primary, Dining Room, Pantry
- Flooring: Hardwood, Laminate, Carpet
- Windows: Dbl Pane/Storm Window, Skylight(s)
- Basement: None
- Number of fireplaces: 1
- Fireplace features: Gas, Main Level: 1, Fireplace
Interior area
- Total structure area: 1,860
- Total interior livable area: 1,860 sqft
Property
Parking
- Total spaces: 2
- Parking features: Attached Garage
- Has attached garage: Yes
- Covered spaces: 2
Features
- Levels: Two
- Stories: 2
- Entry location: Main
- Patio & porch: Bath Off Primary, Dbl Pane/Storm Window, Dining Room, Fireplace, Pantry, Skylight(s), Vaulted Ceiling(s), Walk-In Closet(s), Water Heater
- Has view: Yes
- View description: Territorial
Lot
- Size: 0.28 Acres
- Features: Cul-De-Sac, Paved, Cable TV, Fenced-Partially, Gas Available, Patio
- Topography: Level
- Residential vegetation: Garden Space
Details
- Parcel number: 4113800740
- Special conditions: Standard
Construction
Type & style
- Home type: SingleFamily
- Architectural style: Contemporary,2 Story
- Property subtype: Single Family Residence
Materials
- Brick, Wood Siding
- Foundation: Poured Concrete
- Roof: Composition
Condition
- Very Good
- Year built: 1988
- Major remodel year: 1988
Utilities & green energy
- Sewer: Sewer Connected
- Water: Public
- Utilities for property: Comcast
Community & HOA
Community
- Features: CCRs
- Subdivision: Lake Washington Ridge
HOA
- Services included: Common Area Maintenance
- HOA fee: $300 annually
Location
- Region: Newcastle
Financial & listing details
- Price per square foot: $672/sqft
- Tax assessed value: $1,127,000
- Annual tax amount: $10,175
- Date on market: 6/9/2026
- Cumulative days on market: 90 days
- Listing terms: Conventional,FHA,VA Loan
- Inclusions: Dishwasher(s), Dryer(s), Garbage Disposal, Microwave(s), Refrigerator(s), Stove(s)/Range(s), Washer(s)
Estimated market value
$1,201,300
$1.14M - $1.26M
$4,264/mo
Price history
| Date | Event | Price |
|---|---|---|
| 6/9/2026 | Listed for sale | $1,249,999+390.2%$672/sqft |
Source:  NWMLS as distributed by MLS GRID #2536793 Report a problem NWMLS as distributed by MLS GRID #2536793 Report a problem | ||
| 8/17/1990 | Sold | $255,000$137/sqft |
Source: Agent Provided Report a problem | ||
Public tax history
| Year | Property taxes | Tax assessment |
|---|---|---|
| 2025 | $11,430 +12.3% | $1,127,000 +6.7% |
| 2024 | $10,175 +11.9% | $1,056,000 +18.7% |
| 2023 | $9,095 -6.8% | $890,000 -16.8% |
| 2022 | $9,760 +16.5% | $1,070,000 +36.5% |
| 2021 | $8,375 +17.1% | $784,000 +22.9% |
| 2020 | $7,149 +2.6% | $638,000 +2.4% |
| 2019 | $6,968 -3.3% | $623,000 -7.8% |
| 2018 | $7,205 -2.6% | $676,000 +14% |
| 2017 | $7,397 +36.2% | $593,000 +16.7% |
| 2016 | $5,431 | $508,000 +5.8% |
| 2015 | $5,431 | $480,000 +8.1% |
| 2014 | $5,431 | $444,000 +15.6% |
| 2013 | $5,431 | $384,000 +8.2% |
| 2012 | -- | $355,000 -2.5% |
| 2011 | -- | $364,000 -2.4% |
| 2010 | -- | $373,000 |
| 2009 | -- | $373,000 |
| 2007 | -- | $373,000 +8.4% |
| 2006 | -- | $344,000 +1.5% |
| 2005 | -- | $339,000 +20.6% |
| 2001 | $3,361 -0.2% | $281,000 +6.4% |
| 2000 | $3,367 | $264,000 |
Find assessor info on the county website
Monthly payment
Est. payment
Payment breakdown
Explore the cost of this home by adjusting the details. Changes won't be saved.Climate risks
Neighborhood: 98056
Nearby schools
Schools provided by the listing agent
- Elementary: Hazelwood Elem
- Middle: Risdon Middle School
- High: Hazen Snr High
Source: NWMLS as distributed by MLS GRID. This data may not be complete. We recommend contacting the local school district to confirm school assignments for this home.


Similar homes
- $1,174,9993 bd3 ba2.4k sqft11714 SE 93rd Street, Newcastle, WA 98056Active
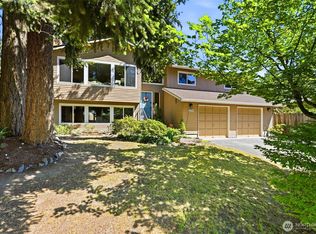 MLS ID #2533346, Annacy Dyer. NWMLS as distributed by MLS GRID
 - $1,125,0003 bd3 ba2.3k sqftWhispering Pine Lane, Renton, WA 98056Active
 MLS ID #2567484, Jacson Bevens. NWMLS as distributed by MLS GRID
 - $995,0003 bd3 ba2.1k sqft820 Monroe Avenue NE, Renton, WA 98056Active
 MLS ID #2559061, Roman Kravchishin. NWMLS as distributed by MLS GRID
 - $975,0005 bd3 ba2.4k sqft2419 NE 14th Street, Renton, WA 98056Active
 MLS ID #2561942, Muusa Liinpaa. NWMLS as distributed by MLS GRID
