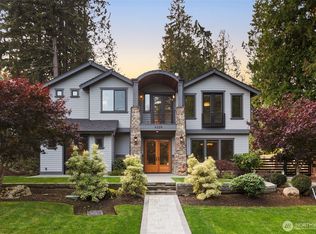
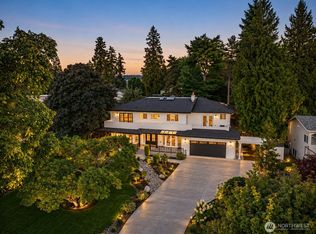
Nestled in the heart of Yarrow Point, this meticulously maintained modern residence offers sophisticated design, exceptional quality, and an unbeatable lifestyle in one of West Bellevue’s most cherished communities. This custom home blends clean architectural lines with warm, inviting living spaces designed for effortless everyday living and entertaining. The light-filled interiors showcase refined finishes, expansive windows, hardwood floors, and seamless indoor-outdoor flow. The chef’s kitchen with sleek cabinetry, oversized island seating, and open-concept design connects beautifully to the dining and gathering spaces. Multiple sliding doors open to a private outdoor retreat with covered entertaining area and lush landscaping. The luxurious primary suite offers a spa-inspired bath, generous proportions, and tranquil privacy, while additional bedrooms and flexible spaces provide comfort and versatility for modern living. Every detail reflects thoughtful planning for the way we live today. Ideally situated just moments from Yarrow Point’s beloved community beach, pickleball courts, waterfront parks, and neighborhood amenities, this residence offers a rare opportunity to enjoy an active, connected lifestyle with easy access to Downtown Bellevue, Seattle, and top-rated schools.
Pending
Listed by: COMPASS • Tere Foster
$4,100,000
4412 94th Avenue NE, Yarrow Point, WA 98004
4beds
3,600sqft
Single Family Residence
Built in 2013
7,244 Square Feet Lot
$3,947,300 Zestimate®
$1,139/sqft
$-- HOA
What's special
Refined finishesLight-filled interiorsHardwood floorsOversized island seatingLuxurious primary suiteSpa-inspired bathOpen-concept design
- 57 days |
- 81 |
- 1 |
Zillow last checked:
Listing updated:
Listed by:
Tere Foster,
COMPASS,
Moya Skillman,
COMPASS
Source: NWMLS as distributed by MLS GRID,MLS#: 2521724
Facts & features
Interior
Bedrooms & bathrooms
- Bedrooms: 4
- Bathrooms: 4
- Full bathrooms: 3
- 1/2 bathrooms: 1
- Main level bathrooms: 1
Primary bedroom
- Level: Second
Bedroom
- Level: Second
Bedroom
- Level: Second
Bedroom
- Level: Second
Bathroom full
- Level: Second
Bathroom full
- Level: Second
Bathroom full
- Level: Second
Other
- Level: Main
Bonus room
- Level: Second
Den office
- Level: Second
Dining room
- Level: Main
Entry hall
- Level: Main
Great room
- Level: Main
Kitchen with eating space
- Level: Main
Living room
- Level: Main
Utility room
- Level: Second
Heating
- Fireplace, Forced Air, Electric, Natural Gas
Cooling
- Has cooling: Yes
Appliances
- Included: Dishwasher, Disposal, Dryer, Microwave, Refrigerator, See Remarks, Stove(s)/Range(s), Washer, Dishwasher(s), Dryer(s), Garbage Disposal, Microwave(s), Refrigerator(s), Washer(s), Water Heater: Gas, Water Heater Location: Upper Level Closet
Features
- Bath Off Primary, Dining Room, High Tech Cabling, Pantry
- Flooring: Ceramic Tile, Hardwood, Carpet
- Windows: Dbl Pane/Storm Window, Skylight(s)
- Basement: None
- Number of fireplaces: 1
- Fireplace features: Gas, Main Level: 1, Fireplace
Interior area
- Total structure area: 3,600
- Total interior livable area: 3,600 sqft
Property
Parking
- Total spaces: 2
- Parking features: Driveway, Attached Garage
- Has attached garage: Yes
- Covered spaces: 2
Features
- Levels: Two
- Stories: 2
- Entry location: Main
- Patio & porch: Bath Off Primary, Dbl Pane/Storm Window, Dining Room, Fireplace, High Tech Cabling, Pantry, Skylight(s), Sprinkler System, Walk-In Closet(s), Water Heater
- Has view: Yes
- View description: Mountain(s), Partial, Territorial
Lot
- Size: 7,244 Square Feet
- Features: Paved, Cable TV, Fenced-Partially, Gas Available, High Speed Internet, Patio, Sprinkler System
- Topography: Level
Details
- Parcel number: 9808700690
- Zoning: R12
- Zoning description: Jurisdiction: City
- Special conditions: Standard
Construction
Type & style
- Home type: SingleFamily
- Architectural style: Modern,2 Story
- Property subtype: Single Family Residence
Materials
- Cement Planked, Cement Plank
- Foundation: Poured Concrete
- Roof: Torch Down
Condition
- Very Good
- Year built: 2013
- Major remodel year: 2013
Details
- Builder name: DME Construction
Utilities & green energy
- Electric: Company: PSE
- Sewer: Sewer Connected, Company: City of Bellevue
- Water: Public, Company: City of Bellevue
- Utilities for property: Xfinity, Xfinity
Community & HOA
Community
- Features: Athletic Court, Park, Playground, Trail(s)
- Subdivision: Yarrow Point
Location
- Region: Yarrow Point
Financial & listing details
- Price per square foot: $1,139/sqft
- Tax assessed value: $3,526,000
- Annual tax amount: $22,989
- Date on market: 5/13/2026
- Cumulative days on market: 58 days
- Listing terms: Conventional
- Inclusions: Dishwasher(s), Dryer(s), Garbage Disposal, Microwave(s), Refrigerator(s), See Remarks, Stove(s)/Range(s), Washer(s)
Estimated market value
$3,947,300
$3.75M - $4.14M
$7,373/mo
Price history
| Date | Event | Price |
|---|---|---|
| 6/1/2026 | Pending sale | $4,100,000$1,139/sqft |
Source: | ||
| 5/13/2026 | Listed for sale | $4,100,000+528.8%$1,139/sqft |
Source: | ||
| 11/13/2012 | Sold | $652,000-53.4%$181/sqft |
Source: | ||
| 5/17/2012 | Listed for sale | $1,399,990+86.7%$389/sqft |
Source: Keller Williams - Kirkland #356617 Report a problem | ||
| 4/13/2012 | Listing removed | $750,000$208/sqft |
Source: Keller Williams Rlty Kirkland #308593 Report a problem | ||
| 1/10/2012 | Listed for sale | $750,000$208/sqft |
Source: Keller Williams Rlty Kirkland #308593 Report a problem | ||
| 2/25/2011 | Listing removed | $750,000$208/sqft |
Source: Vflyer #151949 Report a problem | ||
| 10/30/2010 | Price change | $750,000-17.1%$208/sqft |
Source: John L Scott Real Estate #151949 Report a problem | ||
| 10/2/2010 | Listed for sale | $905,000-2.2%$251/sqft |
Source: John L Scott Real Estate #151949 Report a problem | ||
| 8/24/2007 | Sold | $925,000+207.6%$257/sqft |
Source: | ||
| 7/9/1999 | Sold | $300,700$84/sqft |
Source: Public Record Report a problem | ||
Public tax history
| Year | Property taxes | Tax assessment |
|---|---|---|
| 2025 | $22,989 +13.9% | $3,526,000 +11.9% |
| 2024 | $20,175 -3% | $3,150,000 +4% |
| 2023 | $20,801 -2.3% | $3,028,000 -11.5% |
| 2022 | $21,291 +14.5% | $3,422,000 +36.6% |
| 2021 | $18,602 +5.3% | $2,505,000 +14.2% |
| 2020 | $17,658 -1% | $2,194,000 -3.1% |
| 2019 | $17,829 -1.7% | $2,264,000 -8.1% |
| 2018 | $18,144 +0.2% | $2,464,000 +12.2% |
| 2017 | $18,112 +25.2% | $2,196,000 +5.7% |
| 2016 | $14,466 | $2,077,000 +8.1% |
| 2015 | $14,466 | $1,922,000 +6% |
| 2014 | $14,466 | $1,814,000 +37.3% |
| 2013 | $14,466 | $1,321,000 +90.3% |
| 2012 | -- | $694,000 |
| 2011 | -- | $694,000 -5.1% |
| 2010 | -- | $731,000 |
| 2009 | -- | $731,000 +45.3% |
| 2007 | -- | $503,000 +9.8% |
| 2006 | -- | $458,000 +8.8% |
| 2005 | -- | $421,000 +28% |
| 2001 | $2,763 +0.6% | $329,000 +10.4% |
| 2000 | $2,748 | $298,000 |
Find assessor info on the county website
Monthly payment
Est. payment$--/mo
Payment breakdown
Explore the cost of this home by adjusting the details. Changes won't be saved.All calculations are estimates and provided by Zillow, Inc. for informational purposes only. Actual amounts may vary.
HOA fees may include property taxes on listings classified as Co-Ops. Contact the listing agent and/or owner for fee details.
Mortgage interest rates are dependent on a number of factors, including credit score, down payment, and repayment length. Interest rate data provided by Zillow Group Marketplace, Inc. as of 1/1/1970 from various mortgage lenders with which we have lead or other similar arrangements; the Estimated Payment is an average of those rates.
See how much you could borrow to make a competitive offer.
Climate risks
Neighborhood: 98004
Nearby schools
GreatSchools rating
- 9/10Clyde Hill Elementary SchoolGrades: PK-5Distance: 1.3 mi
- 8/10Chinook Middle SchoolGrades: 6-8Distance: 1.4 mi
- 9/10Bellevue High SchoolGrades: 9-12Distance: 3.2 mi
Schools provided by the listing agent
- Elementary: Clyde Hill Elem
- Middle: Chinook Mid
- High: Bellevue High
Source: NWMLS as distributed by MLS GRID. This data may not be complete. We recommend contacting the local school district to confirm school assignments for this home.
A local agent can set up tours, give advice and negotiate with sellers.
- Washington
- King County
- Yarrow Point
- 98004
- 4412 94th Avenue NE