Experience waterfront living at its finest on the serene shores of Union Bay. Bathed in coveted southwestern light, this exquisite home is designed for both effortless entertaining and serene retreat. Expansive indoor-outdoor living spaces flow seamlessly, capturing breathtaking sunsets and views of Husky Stadium. Enjoy direct water access for boating, swimming, or paddleboarding plus a boathouse offering convenience and charm few can claim. A private pickleball court enhances the resort-style amenities, while impeccably crafted interiors blend comfort and sophistication in every detail. This is a one-of-a-kind opportunity to own a true waterfront sanctuary—where every day feels like a getaway. More than a home~it’s a lifestyle on the lake.
Sold
Listed by: Windermere Real Estate Co. • Jeri Smith • 206-295-8785
Bought with: Windermere Real Estate Midtown
$11,350,000
3509 43rd Avenue NE, Seattle, WA 98105
6beds
6,780sqft
Single Family Residence
Built in 1994
0.42 Acres Lot
$10,799,300 Zestimate®
$1,674/sqft
$-- Estimated rent
Home value
$10,799,300
$9.94M - $11.77M
Not available
Zestimate® history
Owner options
List your home for rent
Find your next renter with Zillow Rental Manager. Plus, with online applications, you can quickly screen prospective tenants – for free.
Refinance and save
$74,541/mo
Est. payment
Refinancing to a lower rate could help reduce your monthly payments and save thousands over the life of the loan.
$74,541/mo
Est. payment
Explore your selling options
Work with a Zillow partner agent
Leverage their expertise and Zillow's premium Showcase listings to get your home seen by more buyers.
Get startedList with your own agent
Get your home in front of millions of buyers by listing it on Zillow.
Learn how to do itSell it yourself
Take full control of how buyers see your home on Zillow by listing For Sale by Owner (FSBO).
List your homeWhat's special
Breathtaking sunsetsComfort and sophisticationWaterfront livingSerene shoresSouthwestern lightViews of husky stadiumPrivate pickleball court
Zillow last checked:
Listing updated:
Listed by:
Jeri Smith 206-295-8785 jerismith1@windermere.com,
Windermere Real Estate Co.,
Christine Henn 206-390-6147,
Windermere Real Estate Co.
Bought with:
Molly A Cartwright, 48790
Windermere Real Estate Midtown
Source: NWMLS as distributed by MLS GRID,MLS#: 2359943
Facts & features
Interior
Bedrooms & bathrooms
- Bedrooms: 6
- Bathrooms: 7
- Full bathrooms: 5
- 1/2 bathrooms: 2
- Main level bathrooms: 2
Bedroom
- Level: Lower
Bedroom
- Level: Lower
Bathroom full
- Level: Lower
Other
- Level: Main
Other
- Level: Main
Other
- Level: Main
Dining room
- Level: Main
Entry hall
- Level: Main
Family room
- Level: Lower
Great room
- Level: Main
Kitchen with eating space
- Level: Main
Living room
- Level: Main
Rec room
- Level: Lower
Utility room
- Level: Lower
Heating
- Fireplace, Forced Air, Natural Gas
Cooling
- Has cooling: Yes
Appliances
- Included: Dishwasher(s), Disposal, Double Oven, Microwave(s), Refrigerator(s), Stove(s)/Range(s), Garbage Disposal, Water Heater Location: Lower level
Features
- Bath Off Primary, Dining Room, High Tech Cabling
- Flooring: Ceramic Tile, Hardwood, Stone, Carpet
- Doors: French Doors
- Windows: Double Pane/Storm Window
- Basement: Daylight,Finished
- Number of fireplaces: 3
- Fireplace features: Gas, Lower Level: 1, Main Level: 2, Fireplace
Interior area
- Total structure area: 6,780
- Total interior livable area: 6,780 sqft
Property
Parking
- Total spaces: 3
- Parking features: Attached Garage, Off Street
- Attached garage spaces: 3
Features
- Levels: Two
- Stories: 2
- Entry location: Main
- Patio & porch: Bath Off Primary, Ceramic Tile, Double Pane/Storm Window, Dining Room, Fireplace, French Doors, High Tech Cabling, Security System, Walk-In Pantry
- Has view: Yes
- View description: City, Lake, Territorial
- Has water view: Yes
- Water view: Lake
- Waterfront features: Low Bank, Bulkhead, Lake, No Bank
- Frontage length: Waterfront Ft: 58
Lot
- Size: 0.42 Acres
- Features: Adjacent to Public Land, Curbs, Paved, Sidewalk, Athletic Court, Boat House, Cable TV, Deck, Dock, Electric Car Charging, Fenced-Fully, Gas Available, High Speed Internet, Moorage, Patio, Shop, Sprinkler System
- Topography: Level
Details
- Parcel number: 4217401545
- Special conditions: Standard
Construction
Type & style
- Home type: SingleFamily
- Architectural style: Traditional,2 Stories w/Bsmnt
- Property subtype: Single Family Residence
Materials
- Wood Siding
- Foundation: Poured Concrete
Condition
- Year built: 1994
Utilities & green energy
- Electric: Company: PSE
- Sewer: Sewer Connected, Company: Seattle Public Utilities
- Water: Public, Company: Seattle Public Utitilites
Community & HOA
Community
- Features: Athletic Court, Park, Playground
- Security: Security System
- Subdivision: Laurelhurst
Location
- Region: Seattle
Financial & listing details
- Price per square foot: $1,674/sqft
- Tax assessed value: $9,443,000
- Annual tax amount: $72,174
- Date on market: 4/16/2025
- Listing terms: Conventional
- Inclusions: Dishwasher(s), Double Oven, Garbage Disposal, Microwave(s), Refrigerator(s), Stove(s)/Range(s)
Price history
| Date | Event | Price |
|---|---|---|
| 6/5/2025 | Sold | $11,350,000-4.4%$1,674/sqft |
Source:  NWMLS as distributed by MLS GRID #2359943 Report a problem NWMLS as distributed by MLS GRID #2359943 Report a problem | ||
| 5/6/2025 | Pending sale | $11,875,000$1,751/sqft |
Source: NWMLS as distributed by MLS GRID #2359943 Report a problem | ||
| 4/16/2025 | Listed for sale | $11,875,000+1087.5%$1,751/sqft |
Source: NWMLS as distributed by MLS GRID #2359943 Report a problem | ||
| 2/28/1994 | Sold | $1,000,000$147/sqft |
Source: Public Record Report a problem | ||
Public tax history
| Year | Property taxes | Tax assessment |
|---|---|---|
| 2025 | $95,871 +32.8% | $9,443,000 +23.9% |
| 2024 | $72,174 +14.3% | $7,622,000 +12.7% |
| 2023 | $63,162 -4.2% | $6,765,000 -14.4% |
| 2022 | $65,938 -4.9% | $7,899,000 +3.1% |
| 2021 | $69,340 +9.8% | $7,660,000 +15.8% |
| 2020 | $63,175 +7.4% | $6,614,000 +6.4% |
| 2019 | $58,842 +12.3% | $6,215,000 +0.9% |
| 2018 | $52,391 -4% | $6,158,000 +10.5% |
| 2017 | $54,571 +27% | $5,572,000 -4.3% |
| 2016 | $42,984 | $5,822,000 +17.4% |
| 2015 | $42,984 | $4,959,000 +9.4% |
| 2014 | $42,984 | $4,531,000 +16.2% |
| 2013 | $42,984 | $3,898,000 -25.5% |
| 2012 | -- | $5,234,000 +54.9% |
| 2011 | -- | $3,380,000 -4% |
| 2010 | -- | $3,522,000 |
| 2009 | -- | $3,522,000 -1.9% |
| 2007 | -- | $3,589,000 +4% |
| 2006 | -- | $3,451,000 -3.3% |
| 2005 | -- | $3,567,000 +83.8% |
| 2001 | $22,327 -3.9% | $1,941,000 +2% |
| 2000 | $23,235 | $1,903,000 |
Find assessor info on the county website
Neighborhood: Laurelhurst
Nearby homes
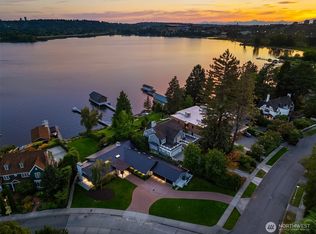
- $10,950,0005 bd6 ba5.9k sqft3517 43rd Ave NE, Seattle, WA 98105For Sale
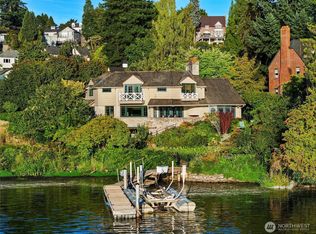
- $6,494,2504 bd3 ba4.1k sqft3335 43rd Ave NE, Seattle, WA 98105Sold
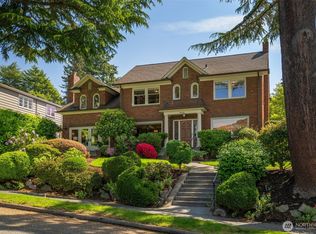
- $3,295,0003 bd5 ba3.8k sqft3326 43rd Ave NE, Seattle, WA 98105For Sale

- $3,350,0005 bd4 ba4.6k sqft3608 43rd Ave NE, Seattle, WA 98105Sold
- $2,041,0003 bd3 ba3.1k sqft3314 43rd Ave NE, Seattle, WA 98105Sold
- $2,675,0005 bd3 ba4.3k sqft3545 W Laurelhurst Dr NE, Seattle, WA 98105Sold
- $3,550,0005 bd4 ba4k sqft3530 W Laurelhurst Dr NE, Seattle, WA 98105Sold
- $5,910,0004 bd4 ba3.6k sqft4223 NE 33rd St, Seattle, WA 98105Sold
Nearby schools
GreatSchools rating
- 7/10Laurelhurst Elementary SchoolGrades: K-5Distance: 0.6 mi
- 9/10Eckstein Middle SchoolGrades: 6-8Distance: 2.1 mi
- 10/10Roosevelt High SchoolGrades: 9-12Distance: 2.2 mi
Schools provided by the listing agent
- Elementary: Laurelhurst
- High: Roosevelt High
Source: NWMLS as distributed by MLS GRID. This data may not be complete. We recommend contacting the local school district to confirm school assignments for this home.
Get a cash offer in 3 minutes
Find out how much your home could sell for in as little as 3 minutes with a no-obligation cash offer.
Estimated market value
$10,799,300
Get a cash offer in 3 minutes
Find out how much your home could sell for in as little as 3 minutes with a no-obligation cash offer.
Estimated market value
$10,799,300
- Washington
- King County
- Seattle
- 98105
- Laurelhurst
- 3509 43rd Avenue NE
