Sited on the west facing shoreline of Cozy Cove, this Lake Washington estate offers rare street-to-water size & privacy behind perfectly maintained mature landscaping. 94’ of sunny water-frontage & beach w/ a stately modern dock offering easy moorage for all your big kid toys - ski boat lift, 50’ yacht slip, seaplane lift & Jet Ski lift. The grounds between water and home offer a large pool, hot tub & fireside terrace built for gatherings, plus large playful lawn space. The 7,770 sq ft home offers 5 beds, 5 baths — room for all to spread out. An oversized bonus room above the garage invites movie nights or game days; the 4-car garage handles vehicles and gear, w/ ~850 sq ft unfinished above for a future gym, studio, or guest suite. Beyond the property line, Yarrow Point’s close-knit community adds warmth, privacy, and lakeside fun.
Pending
Listed by: Windermere Real Estate/East • Art H. Whittlesey • 425-503-5397
$15,750,000
8833 NE 36th Street, Yarrow Point, WA 98004
5beds
7,770sqft
Single Family Residence
Built in 1994
0.77 Acres Lot
$14,981,500 Zestimate®
$2,027/sqft
$-- HOA
What's special
Large poolSki boat liftLarge playful lawn spaceHot tubPerfectly maintained mature landscaping
- --
- on Zillow
- 157
- views
- 6
- saves
Zillow last checked:
Listing updated:
Listed by:
Art H. Whittlesey 425-503-5397 artw@windermere.com,
Windermere Real Estate/East,
Scott Whittlesey 425-269-1303,
Windermere Real Estate/East
Source: NWMLS as distributed by MLS GRID,MLS#: 2568460
Facts & features
Interior
Bedrooms & bathrooms
- Bedrooms: 5
- Bathrooms: 6
- Full bathrooms: 4
- 1/2 bathrooms: 2
- Main level bathrooms: 2
- Main level bedrooms: 1
Primary bedroom
- Level: Second
Bedroom
- Level: Main
Bedroom
- Level: Second
Bedroom
- Level: Second
Bedroom
- Level: Second
Bathroom full
- Level: Main
Bathroom full
- Level: Second
Bathroom full
- Level: Second
Bathroom full
- Level: Second
Other
- Level: Main
Other
- Level: Main
Other
- Level: Second
Bonus room
- Level: Second
Den office
- Level: Main
Dining room
- Level: Main
Entry hall
- Level: Main
Family room
- Level: Main
Great room
- Level: Main
Kitchen with eating space
- Level: Main
Living room
- Level: Main
Rec room
- Level: Second
Other
- Level: Main
Utility room
- Level: Main
Heating
- Fireplace, Forced Air, Electric, Natural Gas
Cooling
- Has cooling: Yes
Appliances
- Included: Dishwasher, Disposal, Dryer, Microwave, Washer, Dishwasher(s), Dryer(s), Garbage Disposal, Microwave(s), Washer(s)
Features
- Bath Off Primary, Dining Room, Pantry
- Flooring: Hardwood, Carpet
- Doors: French Doors
- Windows: Dbl Pane/Storm Window, Skylight(s)
- Basement: Unfinished
- Number of fireplaces: 4
- Fireplace features: Gas, Wood Burning, Main Level: 3, Upper Level: 1, Fireplace
Interior area
- Total structure area: 7,770
- Total interior livable area: 7,770 sqft
Property
Parking
- Total spaces: 5
- Parking features: Driveway, Attached Garage, Off Street
- Has attached garage: Yes
- Covered spaces: 5
Features
- Levels: Three Or More
- Entry location: Main
- Patio & porch: Bath Off Primary, Dbl Pane/Storm Window, Dining Room, Fireplace, Fireplace (Primary Bedroom), French Doors, Hot Tub/Spa, Pantry, Skylight(s), Walk-In Closet(s), Wine Cellar
- Pool features: In Ground, In-Ground
- Has spa: Yes
- Spa features: Indoor
- Has view: Yes
- View description: Lake, Mountain(s)
- Has water view: Yes
- Water view: Lake
- Waterfront features: Low Bank, Lake, No Bank
- Frontage length: Waterfront Ft: 94
Lot
- Size: 0.77 Acres
- Features: Cul-De-Sac, Dead End Street, Paved, Airplane Hangar, Boat House, Cable TV, Deck, Dock, Fenced-Fully, Gas Available, High Speed Internet, Hot Tub/Spa, Irrigation, Moorage, Outdoor Fireplace, Patio, Shop
- Topography: Partial Slope,Terraces
Details
- Parcel number: 1925059160
- Special conditions: Standard
Construction
Type & style
- Home type: SingleFamily
- Architectural style: Tri-Level
- Property subtype: Single Family Residence
Materials
- Brick, Wood Siding
- Foundation: Poured Concrete
- Roof: Composition
Condition
- Year built: 1994
Utilities & green energy
- Electric: Company: PSE
- Sewer: Sewer Connected, Company: City of Bellevue
- Water: Lake, Public, Company: City of Bellevue
Community & HOA
Community
- Features: Park, Playground, Trail(s)
- Subdivision: Yarrow Point
Location
- Region: Yarrow Pt
Financial & listing details
- Price per square foot: $2,027/sqft
- Tax assessed value: $14,304,000
- Annual tax amount: $81,227
- Date on market: 8/14/2026
- Listing terms: Conventional
- Inclusions: Dishwasher(s), Dryer(s), Garbage Disposal, Microwave(s), Washer(s)
Estimated market value
$14,981,500
$14.23M - $15.73M
Not available
Price history
| Date | Event | Price |
|---|---|---|
| 8/24/2026 | Pending sale | $15,750,000$2,027/sqft |
Source:  NWMLS as distributed by MLS GRID #2568460 Report a problem NWMLS as distributed by MLS GRID #2568460 Report a problem | ||
| 8/14/2026 | Listed for sale | $15,750,000+1630.8%$2,027/sqft |
Source: NWMLS as distributed by MLS GRID #2568460 Report a problem | ||
| 1/26/1999 | Sold | $910,000-46.5%$117/sqft |
Source: Public Record Report a problem | ||
| 3/2/1994 | Sold | $1,700,000$219/sqft |
Source: Public Record Report a problem | ||
Public tax history
| Year | Property taxes | Tax assessment |
|---|---|---|
| 2025 | $93,531 +15.1% | $14,304,000 +13.2% |
| 2024 | $81,227 +1.4% | $12,639,000 +8.8% |
| 2023 | $80,098 +4.4% | $11,619,000 -5.4% |
| 2022 | $76,697 +14.7% | $12,281,000 +36.6% |
| 2021 | $66,863 +5.3% | $8,989,000 +14.2% |
| 2020 | $63,469 -0.9% | $7,872,000 -3.1% |
| 2019 | $64,059 -21.3% | $8,120,000 -26.4% |
| 2018 | $81,400 +0.2% | $11,040,000 +12.2% |
| 2017 | $81,236 +27% | $9,836,000 +14.5% |
| 2016 | $63,961 | $8,589,000 +8.1% |
| 2015 | $63,961 | $7,947,000 -0.7% |
| 2014 | $63,961 | $8,006,000 +15.7% |
| 2013 | $63,961 | $6,921,000 +30.7% |
| 2012 | -- | $5,295,000 |
| 2011 | -- | $5,295,000 -14% |
| 2010 | -- | $6,157,000 |
| 2009 | -- | $6,157,000 -17.1% |
| 2007 | -- | $7,425,000 +9.9% |
| 2006 | -- | $6,754,000 -3.5% |
| 2005 | -- | $7,002,000 +32.2% |
| 2001 | $44,388 +12.4% | $5,295,000 +23.4% |
| 2000 | $39,495 | $4,291,000 |
Find assessor info on the county website
Monthly payment
Est. payment
Payment breakdown
Explore the cost of this home by adjusting the details. Changes won't be saved.Climate risks
Neighborhood: 98004
Nearby schools
Schools provided by the listing agent
- Elementary: Clyde Hill Elem
- Middle: Chinook Mid
- High: Bellevue High
Source: NWMLS as distributed by MLS GRID. This data may not be complete. We recommend contacting the local school district to confirm school assignments for this home.


Similar homes
- $17,890,0005 bd6 ba8.9k sqft415 Shoreland Drive SE, Bellevue, WA 98004Active
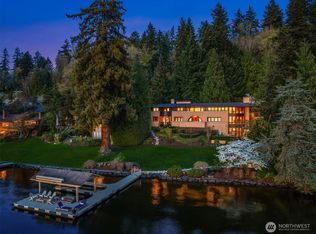 MLS ID #2593086, Tere Foster. NWMLS as distributed by MLS GRID
 - $13,800,0004 bd7 ba4.6k sqft8804 NE 34th Street, Yarrow Point, WA 98004Active
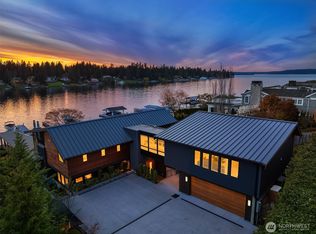 MLS ID #2585846, Tere Foster. NWMLS as distributed by MLS GRID
 - $13,995,0004 bd6 ba6.8k sqft9412 NE 14th Street, Clyde Hill, WA 98004Active
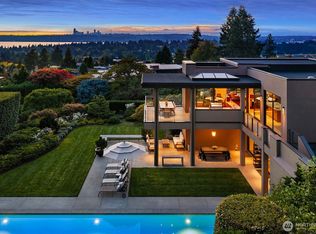 MLS ID #2591126, Tere Foster. NWMLS as distributed by MLS GRID
 - $8,997,0006 bd8 ba7k sqftClyde Hill, Clyde Hill, WA 98004Active
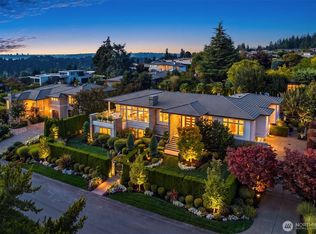 MLS ID #2593527, Beth Billington. NWMLS as distributed by MLS GRID
